PRICED TO SELL! $348,000 + $5K CONCESSION - Welcome to 2210 Lynwood Drive, a fully renovated all-brick ranch in the tranquil community of Greenbrier, just 30 minutes from Nashville. This modern renovated ranch offers an open concept living area, new windows throughout flooding the home with natural light, a stunning kitchen perfect for culinary enthusiasts and entertainers alike, three bedrooms and two beautifully updated bathrooms. The primary bedroom is a peaceful retreat, showcasing an ensuite bathroom and a walk-in closet with custom cabinetry, designed to meet all your storage needs seamlessly. A cozy fireplace provides warmth and ambiance, making it perfect for relaxing evenings. The third bedroom is currently set up as a music studio and leads out to patio. Step outside to discover an expansive backyard, ideal for unwinding or hosting friends. Enjoy your morning coffee on the patio while soaking in the serene surroundings. Located just a short drive from local shopping, dining, and entertainment, this move-in ready home offers the perfect blend of suburban living and city convenience. Whether you're seeking a peaceful retreat or a vibrant community, 2210 Lynwood Drive is the perfect place to call home.
Under contract - showing
$348,000
2210 Lynwood Dr, Greenbrier, TN 37073
3beds
1,475sqft
:
Get pre-qualified$2,106/mo
Single Family Residence, Residential
Built in 1972
0.37 Acres Lot
$-- Zestimate®
$236/sqft
$-- HOA
What's special
- 43 days |
- 954 |
- 95 |
Likely to sell faster than
Zillow last checked:
Listing updated:
Listed by:
Toni Thomas 949-633-8658,
Compass Tennessee, LLC 615-475-5616
Source: RealTracs MLS as distributed by MLS GRID,MLS#: 3253639
Facts & features
Interior
Bedrooms & bathrooms
- Bedrooms: 3
- Bathrooms: 2
- Full bathrooms: 2
- Main level bedrooms: 3
Bedroom 1
- Features: Full Bath
- Level: Full Bath
- Area: 144 Square Feet
- Dimensions: 12x12
Bedroom 2
- Area: 144 Square Feet
- Dimensions: 12x12
Primary bathroom
- Features: Primary Bedroom
- Level: Primary Bedroom
Den
- Features: Separate
- Level: Separate
- Area: 299 Square Feet
- Dimensions: 23x13
Dining room
- Features: Combination
- Level: Combination
- Area: 108 Square Feet
- Dimensions: 9x12
Kitchen
- Area: 156 Square Feet
- Dimensions: 13x12
Living room
- Features: Separate
- Level: Separate
- Area: 204 Square Feet
- Dimensions: 17x12
Other
- Area: 234 Square Feet
- Dimensions: 13x18
Heating
- Central, Natural Gas
Cooling
- Ceiling Fan(s), Central Air, Electric
Appliances
- Included: Gas Range, Dishwasher, Dryer, Refrigerator, Stainless Steel Appliance(s), Washer
Features
- Ceiling Fan(s), Open Floorplan, Walk-In Closet(s), Kitchen Island
- Flooring: Luxury Vinyl, Tile
- Basement: Crawl Space
- Number of fireplaces: 1
Interior area
- Total structure area: 1,475
- Total interior livable area: 1,475 sqft
- Finished area above ground: 1,475
- Finished area below ground: 0
Property
Parking
- Total spaces: 3
- Parking features: Driveway
- Uncovered spaces: 3
Features
- Levels: One
- Stories: 1
- Patio & porch: Patio
Lot
- Size: 0.37 Acres
- Dimensions: 111 x 172
Details
- Parcel number: 124O B 05400 000
- Special conditions: Standard
Construction
Type & style
- Home type: SingleFamily
- Architectural style: Ranch
- Property subtype: Single Family Residence, Residential
Materials
- Brick
Condition
- New construction: No
- Year built: 1972
Utilities & green energy
- Sewer: Public Sewer
- Water: Public
- Utilities for property: Electricity Available, Natural Gas Available, Water Available
Community & HOA
Community
- Subdivision: Hillwood Acres Sec 2
HOA
- Has HOA: No
Location
- Region: Greenbrier
Financial & listing details
- Price per square foot: $236/sqft
- Annual tax amount: $1,557
- Date on market: 7/1/2026
- Electric utility on property: Yes
Estimated market value
Not available
Estimated sales range
Not available
Not available
Price history
| Date | Event | Price |
|---|---|---|
| 8/7/2026 | Contingent | $348,000$236/sqft |
Source:  RealTracs MLS as distributed by MLS GRID #3253639 Report a problem RealTracs MLS as distributed by MLS GRID #3253639 Report a problem | ||
| 7/1/2026 | Price change | $348,000-4.7%$236/sqft |
Source: RealTracs MLS as distributed by MLS GRID #3253639 Report a problem | ||
| 12/12/2025 | Listed for sale | $365,000$247/sqft |
Source: RealTracs MLS as distributed by MLS GRID #3009107 Report a problem | ||
| 12/4/2025 | Contingent | $365,000$247/sqft |
Source: RealTracs MLS as distributed by MLS GRID #3009107 Report a problem | ||
| 11/21/2025 | Listed for sale | $365,000$247/sqft |
Source: RealTracs MLS as distributed by MLS GRID #3009107 Report a problem | ||
| 11/2/2025 | Contingent | $365,000$247/sqft |
Source: RealTracs MLS as distributed by MLS GRID #3009107 Report a problem | ||
| 10/18/2025 | Price change | $365,000-5.2%$247/sqft |
Source: RealTracs MLS as distributed by MLS GRID #3009107 Report a problem | ||
| 10/3/2025 | Listed for sale | $385,000+12.9%$261/sqft |
Source: RealTracs MLS as distributed by MLS GRID #3009107 Report a problem | ||
| 4/18/2023 | Sold | $341,000+0.3%$231/sqft |
Source: RealTracs MLS as distributed by MLS GRID #2499171 Report a problem | ||
| 3/24/2023 | Contingent | $340,000$231/sqft |
Source: RealTracs MLS as distributed by MLS GRID #2499171 Report a problem | ||
| 3/22/2023 | Listed for sale | $340,000+51.1%$231/sqft |
Source: RealTracs MLS as distributed by MLS GRID #2499171 Report a problem | ||
| 3/15/2021 | Sold | $225,000-1.1%$153/sqft |
Source: RealTracs MLS as distributed by MLS GRID #2216892 Report a problem | ||
| 1/26/2021 | Pending sale | $227,500$154/sqft |
Source: RealTracs MLS as distributed by MLS GRID #2216892 Report a problem | ||
| 1/2/2021 | Listed for sale | $227,500$154/sqft |
Source: RealTracs MLS as distributed by MLS GRID #2216892 Report a problem | ||
Public tax history
Tax history is unavailable.
Monthly payment
Est. payment
Payment breakdown
Explore the cost of this home by adjusting the details. Changes won't be saved.Climate risks
Neighborhood: 37073
Nearby schools
GreatSchools rating
- 7/10Watauga Elementary SchoolGrades: K-5Distance: 1.9 mi
- 4/10Greenbrier Middle SchoolGrades: 6-8Distance: 2.3 mi
- 4/10Greenbrier High SchoolGrades: 9-12Distance: 0.9 mi
Schools provided by the listing agent
- Elementary: Watauga Elementary
- Middle: Greenbrier Middle School
- High: Greenbrier High School
Source: RealTracs MLS as distributed by MLS GRID. This data may not be complete. We recommend contacting the local school district to confirm school assignments for this home.
- $344,4003 bd2 ba1.4k sqft2210 Lynnwood Dr, Greenbrier, TN 37073Off Market
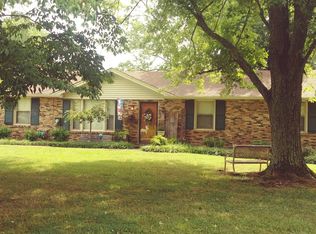
- $319,400-- bd1 ba1.4k sqft2208 Lynnwood Dr, Greenbrier, TN 37073Off Market
- $283,200-- bd0 ba1.2k sqft2212 Lynnwood Dr, Greenbrier, TN 37073Off Market
- $287,100-- bd1 ba1.1k sqft2149 Old Greenbrier Pike, Greenbrier, TN 37073Off Market
- $282,4003 bd2 ba1.1k sqft2147 Old Greenbrier Pike, Greenbrier, TN 37073Off Market
- $286,2003 bd2 ba1.1k sqft2155 Old Greenbrier Pike, Greenbrier, TN 37073Off Market
- $141,1253 bd2 ba1.4k sqft2206 Lynnwood Dr, Greenbrier, TN 37073Sold
- $427,6004 bd3 ba1.8k sqft2206 Lynwood Dr, Greenbrier, TN 37073Off Market
A local agent can set up tours, give advice and negotiate with sellers.
A local lender can help you make sure your offer is ready when you are.
Similar homes
- $449,5003 bd3 ba2k sqft2541 Distillery Rd, Greenbrier, TN 37073For Sale
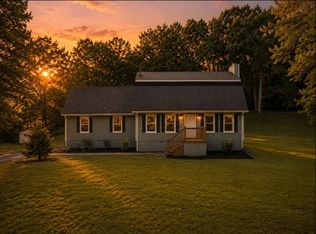
 MLS ID #3333657, Isabel Pirela-Garcia. RealTracs MLS as distributed by MLS GRID
 - $349,9003 bd2 ba1.4k sqft3249 Winters Rd, Cedar Hill, TN 37032For Sale
 MLS ID #3314342, Holley Booker. RealTracs MLS as distributed by MLS GRID
 - $384,9003 bd2 ba1.2k sqft7608 Gerald Dr, Joelton, TN 37080For Sale
 MLS ID #3335300, Sharon Coppock. RealTracs MLS as distributed by MLS GRID
 - $349,5004 bd2 ba1.5k sqft183 Henry Rd, Goodlettsville, TN 37072For Sale
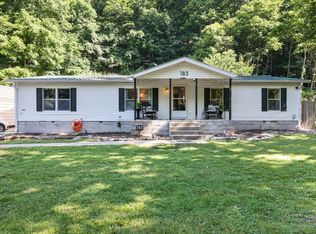 MLS ID #3243697, Gary Ashton. RealTracs MLS as distributed by MLS GRID
 - $370,0004 bd2 ba1.3k sqft3312 Masonwood Dr, Nashville, TN 37207For SaleMLS ID #3323199, Stephanie Aycock. RealTracs MLS as distributed by MLS GRID
- $345,0003 bd3 ba1.7k sqft161 Harvard Dr, Gallatin, TN 37066For SaleMLS ID #3175573, Kandice Pohlmann. RealTracs MLS as distributed by MLS GRID
- $385,9003 bd2 ba1.1k sqft4748 Eatons Creek Rd NW, Nashville, TN 37218For SaleMLS ID #3229155, Jacob Caston. RealTracs MLS as distributed by MLS GRID
- $350,0003 bd1 ba1.1k sqft1223 Cedarbend Dr, Mount Juliet, TN 37122For Sale By Owner
- $375,0003 bd1 ba1k sqft4686 Lickton Pike, Whites Creek, TN 37189For SaleMLS ID #3259740, Steve Koleno. RealTracs MLS as distributed by MLS GRID
- $329,9003 bd2 ba1k sqft160 Haynes Park Dr, Nashville, TN 37218For SaleMLS ID #3312467, Remon Takla. RealTracs MLS as distributed by MLS GRID
- $349,9003 bd2 ba1.9k sqft3248 Crowe Dr, Nashville, TN 37218For SaleMLS ID #3305390, Steph Sexton. RealTracs MLS as distributed by MLS GRID
- $425,0003 bd2 ba1.3k sqft457 Ewing Ln, Nashville, TN 37207For SaleMLS ID #3319846, Brian Milton Vance. RealTracs MLS as distributed by MLS GRID
- $330,0003 bd2 ba1k sqft1509 Heritage View Blvd, Madison, TN 37115For SaleMLS ID #3319019, Victoria Moghaddami. RealTracs MLS as distributed by MLS GRID
- $365,0003 bd2 ba1.3k sqft112 Wiley St, Madison, TN 37115For SaleMLS ID #3263219, Julie Childs. RealTracs MLS as distributed by MLS GRID
- $364,5753 bd2 ba1.3k sqft1857 Brookmeadow Ln, Hermitage, TN 37076For Sale
 MLS ID #246217, Ashley Luther, Chord Real Estate. UCMLS
 - $449,9994 bd2 ba1.5k sqft302 Dorr Dr, Goodlettsville, TN 37072For SaleMLS ID #3314387, Dustin Hopper. RealTracs MLS as distributed by MLS GRID
- $334,5003 bd2 ba1.1k sqft3236 Briarwick Dr, Nashville, TN 37218For SaleMLS ID #3312544, Leslie S. Hinlo. RealTracs MLS as distributed by MLS GRID
- $347,9003 bd2 ba1.6k sqft7258 Lang Ave, White House, TN 37188For SaleMLS ID #3269936, Jacob Edgar. RealTracs MLS as distributed by MLS GRID
- $320,0003 bd1 ba1k sqft2758 Goodsprings Rd, Ashland City, TN 37015For Sale By Owner
- $365,0003 bd2 ba1.7k sqft124 Shannon Ave, Madison, TN 37115For SaleMLS ID #3224922, Katie Hewson. RealTracs MLS as distributed by MLS GRID
