Opportunity awaits in this cute ranch in Rockwood schools! 3 bedrooms, 1 bath with updated kitchen and stainless appliances just waiting for your ideas to make it your own. Beautiful hardwood floors have been preserved under carpet, newer windows and brand new roof being installed! Huge backyard with covered patio will be perfect for BBQ's and backyard games! Being sold as-is.
Pending
Listed by: Keller Williams Realty St. Louis • Michael J Holden
$210,000
2210 Penncross Ct, Fenton, MO 63026
3beds
864sqft
:
Get pre-qualified$1,426/mo
Single Family Residence
Built in 1968
9,439 Square Feet Lot
$-- Zestimate®
$243/sqft
$-- HOA
What's special
Huge backyardBeautiful hardwood floorsUpdated kitchenNewer windowsStainless appliancesCovered patio
- 11 days |
- 29 |
- 0 |
Zillow last checked:
Listing updated:
Listed by:
Michael J Holden 314-956-4915,
Keller Williams Realty St. Louis
Source: MARIS,MLS#: 26042981 Originating MLS: St. Louis Association of REALTORS
Originating MLS: St. Louis Association of REALTORSFacts & features
Interior
Bedrooms & bathrooms
- Bedrooms: 3
- Bathrooms: 1
- Full bathrooms: 1
- Main level bathrooms: 1
- Main level bedrooms: 3
Heating
- Forced Air, Natural Gas
Cooling
- Central Air, Electric
Appliances
- Included: Stainless Steel Appliance(s), Dishwasher, Disposal, Ice Maker, Microwave, Gas Oven, Gas Range, Refrigerator
Features
- Flooring: Carpet, Wood
- Basement: Full,Sump Pump
- Has fireplace: No
Interior area
- Total interior livable area: 864 sqft
- Finished area above ground: 864
Property
Parking
- Total spaces: 1
- Parking features: Attached, Off Street
- Attached garage spaces: 1
Features
- Levels: One
- Patio & porch: Covered, Front Porch, Patio
Lot
- Size: 9,439 Square Feet
- Dimensions: 66 x 148 x 69 x 134
- Features: Back Yard, Front Yard, Level
Details
- Parcel number: 27P140142
- Special conditions: Standard
Construction
Type & style
- Home type: SingleFamily
- Architectural style: Ranch
- Property subtype: Single Family Residence
Materials
- Brick, Vinyl Siding
Condition
- Year built: 1968
Utilities & green energy
- Electric: Other
- Sewer: Public Sewer
- Water: Public
Community & HOA
Community
- Subdivision: Bentley Farms
HOA
- Has HOA: No
Location
- Region: Fenton
Financial & listing details
- Price per square foot: $243/sqft
- Tax assessed value: $223,100
- Annual tax amount: $2,672
- Date on market: 7/8/2026
- Listing terms: Cash,Conventional,FHA,VA Loan
Estimated market value
Not available
Estimated sales range
Not available
$1,915/mo
Price history
| Date | Event | Price |
|---|---|---|
| 7/9/2026 | Pending sale | $210,000$243/sqft |
Source:  MARIS #26042981 Report a problem MARIS #26042981 Report a problem | ||
| 7/8/2026 | Listed for sale | $210,000$243/sqft |
Source: MARIS #26042981 Report a problem | ||
Public tax history
| Year | Property taxes | Tax assessment |
|---|---|---|
| 2025 | $3,098 +16% | $42,390 +18.7% |
| 2024 | $2,672 +0.1% | $35,700 |
| 2023 | $2,670 -1.3% | $35,700 +5.9% |
| 2022 | $2,704 +0.8% | $33,710 |
| 2021 | $2,684 +6.4% | $33,710 +10.7% |
| 2020 | $2,522 +12.7% | $30,440 |
| 2019 | $2,238 | $30,440 +18% |
| 2018 | $2,238 | $25,800 |
| 2017 | $2,238 +0.8% | $25,800 +13.3% |
| 2016 | $2,220 +14.2% | $22,780 |
| 2015 | $1,944 | $22,780 +4.5% |
| 2014 | $1,944 +4% | $21,790 |
| 2013 | $1,869 | $21,790 -2.3% |
| 2012 | -- | $22,300 |
| 2011 | -- | $22,300 -4.9% |
| 2010 | $1,692 +6.2% | $23,460 |
| 2009 | $1,593 -15.9% | $23,460 -15.2% |
| 2008 | $1,893 +13.9% | $27,660 |
| 2007 | $1,663 | $27,660 +23.2% |
| 2006 | $1,663 -1.4% | $22,460 |
| 2005 | $1,687 | $22,460 +26.3% |
| 2003 | -- | $17,790 |
| 2002 | $1,339 +9.6% | $17,790 |
| 2001 | $1,222 | $17,790 |
Find assessor info on the county website
Monthly payment
Est. payment
Payment breakdown
Explore the cost of this home by adjusting the details. Changes won't be saved.Climate risks
Neighborhood: 63026
Nearby schools
GreatSchools rating
- 7/10Uthoff Valley Elementary SchoolGrades: K-5Distance: 1.2 mi
- 6/10Rockwood South Middle SchoolGrades: 6-8Distance: 1.4 mi
- 8/10Rockwood Summit Sr. High SchoolGrades: 9-12Distance: 0.9 mi
Schools provided by the listing agent
- Elementary: Uthoff Valley Elem.
- Middle: Rockwood South Middle
- High: Rockwood Summit Sr. High
Source: MARIS. This data may not be complete. We recommend contacting the local school district to confirm school assignments for this home.
- $279,0003 bd2 ba1.1k sqft2212 Penncross Ct, Fenton, MO 63026Off Market
- $282,6003 bd2 ba1.1k sqft2208 Penncross Ct, Fenton, MO 63026Off Market
- $348,8004 bd2 ba1.5k sqft2214 Penncross Ct, Fenton, MO 63026Off Market
- $280,9003 bd2 ba1.5k sqft2211 Guebert Rd, Fenton, MO 63026Off Market
- $311,5003 bd2 ba1.1k sqft2206 Penncross Ct, Fenton, MO 63026Off Market
- $312,5003 bd2 ba1.8k sqft2209 Guebert Rd, Fenton, MO 63026Off Market
- $291,6003 bd2 ba1.2k sqft2213 Guebert Rd, Fenton, MO 63026Off Market
- $281,4003 bd1 ba864 sqft2207 Penncross Ct, Fenton, MO 63026Off Market
A local agent can set up tours, give advice and negotiate with sellers.
A local lender can help you make sure your offer is ready when you are.
Similar homes
- $307,0003 bd2 ba1.1k sqft1052 Deleon Ct, Fenton, MO 63026For Sale

 MLS ID #26011559, Dianne J Stasa, ReeceNichols Real Estate. MARIS
 - $250,0003 bd1 ba1.1k sqft5428 Terry Dr, High Ridge, MO 63049For Sale
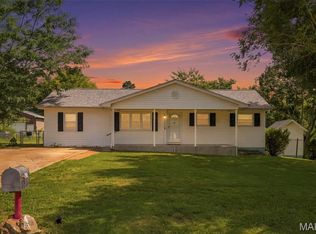 MLS ID #26045564, Alecia M Valencia, Coldwell Banker Realty - Gundaker. MARIS
 - $245,0003 bd1 ba864 sqft502 Hill Dr, Eureka, MO 63025For Sale
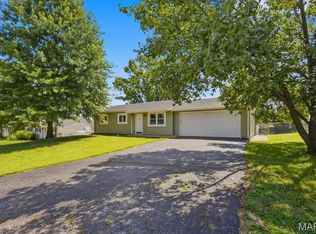 MLS ID #26042078, Josh Kahn, Coldwell Banker Premier Group. MARIS
 - $214,9002 bd1 ba800 sqft2833 Old Hunning Rd, High Ridge, MO 63049For Sale
 MLS ID #26035661, Tony Brown, Realty Executives Premiere. MARIS
 - $245,0003 bd1 ba1.1k sqft2512 Wellesley Dr, High Ridge, MO 63049For SaleMLS ID #26046254, Tim Antrobus, Keller Williams Chesterfield. MARIS
- $250,0003 bd1 ba948 sqft413 Ries Rd, Ballwin, MO 63021For SaleMLS ID #26043746, Jordan B Cooper, Exit Elite Realty. MARIS
- $248,9003 bd1 ba1.2k sqft810 Forest Ave, Valley Park, MO 63088For SaleMLS ID #26037597, Laurie K Helderle, RE/MAX Best Choice St. Louis. MARIS
- $179,0002 bd2 ba1k sqft1332 Holgate Dr Unit G3, Ballwin, MO 63021For SaleMLS ID #26046801, Durga Bolisetti, Envision Realty. MARIS
- $179,9002 bd2 ba947 sqft1101 Arbor Creek Dr APT 3C, Saint Louis, MO 63122For SaleMLS ID #26047111, Michael A Zouglas, REO Xpress, LLC. MARIS
- $255,0003 bd2 ba1.1k sqft818 Sanders Pl, Saint Louis, MO 63126For SaleMLS ID #26045120, Mitzie D Fenberg, Compass Realty Group. MARIS
- $179,0002 bd2 ba1k sqft1316 Crossings Ct Unit D, Ballwin, MO 63021For SaleMLS ID #26046168, Susan E Middendorf, Coldwell Banker Realty - Gundaker. MARIS
- $275,0003 bd1 ba940 sqft10954 Vargas Dr, Saint Louis, MO 63123For SaleMLS ID #26037931, David Nations, Keller Williams Realty St. Louis. MARIS
- $219,9002 bd2 ba1.1k sqft5566 Pierre Ct, Saint Louis, MO 63128For SaleMLS ID #26046330, Christy Jaeger, Coldwell Banker Realty - Gundaker. MARIS
- $199,9002 bd2 ba1.1k sqft12598 Chardin Pl APT 3, Saint Louis, MO 63128For SaleMLS ID #26045626, Angela M Kittner-Brosseau, Keller Williams Realty St. Louis. MARIS
- $130,0003 bd1 ba1.1k sqft859 Thousand Pines Dr, Fenton, MO 63026For SaleMLS ID #26039445, Christine E Lifka, Keller Williams Chesterfield. MARIS
- $189,9002 bd2 ba941 sqft29 Kassebaum Ln APT 307, Saint Louis, MO 63129For SaleMLS ID #26045601, Krista Hartmann, RE/MAX Results. MARIS
- $260,0002 bd2 ba1.1k sqft2849 Paula Ct, High Ridge, MO 63049For SaleMLS ID #26045852, Matthew E Wood, Wood Brothers Realty. MARIS
- $149,0002 bd2 ba1k sqft1405 Vadera Ct, Fenton, MO 63026For SaleMLS ID #26038235, Dave Hsieh, Ichiban Realty LLC. MARIS
- $264,5004 bd1 ba1.1k sqft1757 Engle Dr, Arnold, MO 63010For SaleMLS ID #26044972, Christina M Strait, Strait Realty. MARIS
- $229,0003 bd2 ba1.1k sqft436 Meacham St, Saint Louis, MO 63122For SaleMLS ID #26026334, Lance Merrick, Real Broker LLC. MARIS
