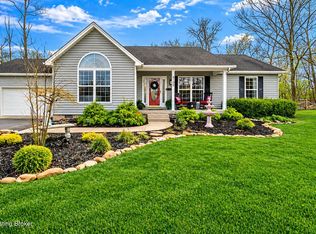
Welcome home to this custom-built, one-owner home that has been meticulously maintained inside and out! Nestled on over an acre in a highly desirable Crestwood location, this property offers a peaceful, private setting with beautiful landscaping and exceptional outdoor living. Inside, you'll find 3 spacious bedrooms, 3 full bathrooms, hardwood flooring throughout, and ceramic tile in the bathrooms. The large eat-in kitchen features granite countertops, a tiled backsplash, and plenty of cabinet space. The main level also offers a welcoming living room, a full bath, and a cozy family room with a fireplace. Upstairs, you'll find three generously sized bedrooms and an updated full bath. The finished basement provides even more living space with a third full bath, a room currently used as a guest bedroom (no egress), and an additional family room—perfect for entertaining, guests, or a home office. Outside, enjoy the side-entry garage, two outbuildings (the larger equipped with electricity), a fenced back yard with three gates, beautiful flower beds, a large deck, and the peaceful surroundings that make this property so special.
Pending
$459,900
2211 Outer Circle Dr, Crestwood, KY 40014
3beds
2,856sqft
:
Get pre-qualified$2,984/mo
Single Family Residence
Built in 1987
1.19 Acres Lot
$-- Zestimate®
$161/sqft
$8/mo HOA
What's special
- 20 days |
- 542 |
- 35 |
Zillow last checked:
Listing updated:
Listed by:
Sean Riley 502-458-2722,
DREAM J P Pirtle REALTORS
Source: Metro Search Inc. LLC DBA Apex MLS,MLS#: 1723706
Facts & features
Interior
Bedrooms & bathrooms
- Bedrooms: 3
- Bathrooms: 3
- Full bathrooms: 3
Primary bedroom
- Level: Second
Bedroom
- Level: Second
Bedroom
- Level: Second
Full bathroom
- Level: First
Full bathroom
- Level: Second
Full bathroom
- Level: Basement
Dining area
- Level: First
Family room
- Level: First
Foyer
- Level: First
Kitchen
- Level: First
Living room
- Level: First
Living room
- Level: Basement
Other
- Level: Basement
Heating
- Electric
Cooling
- Central Air
Features
- Basement: Finished
- Number of fireplaces: 1
Interior area
- Total structure area: 2,056
- Total interior livable area: 2,856 sqft
- Finished area above ground: 2,056
- Finished area below ground: 800
Property
Parking
- Total spaces: 2
- Parking features: Driveway
- Garage spaces: 2
- Has uncovered spaces: Yes
Features
- Stories: 2
- Patio & porch: Deck, Porch
- Fencing: Wood
Lot
- Size: 1.19 Acres
Details
- Additional structures: Outbuilding
- Parcel number: 4104A00211
Construction
Type & style
- Home type: SingleFamily
- Architectural style: Cape Cod
- Property subtype: Single Family Residence
Materials
- Brick
- Foundation: Concrete Perimeter
- Roof: Shingle
Condition
- Year built: 1987
Utilities & green energy
- Sewer: Septic Tank
- Water: Public
- Utilities for property: Electricity Connected
Community & HOA
Community
- Subdivision: Croftboro Farms
HOA
- Has HOA: Yes
- HOA fee: $100 annually
Location
- Region: Crestwood
Financial & listing details
- Price per square foot: $161/sqft
- Tax assessed value: $275,000
- Annual tax amount: $2,872
- Date on market: 7/17/2026
- Electric utility on property: Yes
Estimated market value
Not available
Estimated sales range
Not available
Not available
Price history
| Date | Event | Price |
|---|---|---|
| 7/19/2026 | Pending sale | $459,900$161/sqft |
Source:  Metro Search Inc. LLC DBA Apex MLS #1723706 Report a problem Metro Search Inc. LLC DBA Apex MLS #1723706 Report a problem | ||
| 7/17/2026 | Listed for sale | $459,900$161/sqft |
Source: Metro Search Inc. LLC DBA Apex MLS #1723706 Report a problem | ||
Public tax history
| Year | Property taxes | Tax assessment |
|---|---|---|
| 2024 | $2,872 -0.5% | $275,000 |
| 2023 | $2,886 -1.6% | $275,000 |
| 2022 | $2,932 +7.7% | $275,000 +5.8% |
| 2021 | $2,723 -0.8% | $260,000 |
| 2020 | $2,744 +1.1% | $260,000 |
| 2019 | $2,714 -15% | $260,000 |
| 2018 | $3,193 +29.8% | $260,000 +15% |
| 2017 | $2,460 | $226,000 |
| 2013 | $2,460 | $226,000 |
| 2011 | -- | $226,000 |
| 2010 | -- | $226,000 |
| 2009 | -- | $226,000 |
Find assessor info on the county website
Monthly payment
Est. payment
Payment breakdown
Explore the cost of this home by adjusting the details. Changes won't be saved.Climate risks
Neighborhood: 40014
Nearby schools
GreatSchools rating
- 7/10Centerfield Elementary SchoolGrades: K-5Distance: 0.9 mi
- 9/10East Oldham Middle SchoolGrades: 6-8Distance: 2.6 mi
- 9/10Oldham County High SchoolGrades: 9-12Distance: 3.8 mi
- $462,6004 bd3 ba2.8k sqft2209 Outer Circle Dr, Crestwood, KY 40014Off Market
- $507,0003 bd3 ba2.2k sqft2215 Outer Circle Dr, Crestwood, KY 40014Off Market
- $215,0005 bd4 ba3.5k sqft2210 Outer Circle Dr, Crestwood, KY 40014Off Market

- $542,700-- bd-- ba-- sqft2210 Outer Circle Dr, Crestwood, KY 40014Off Market
- $394,5006 bd2 ba1.6k sqft2207 Outer Circle Dr, Crestwood, KY 40014Off Market
- $451,0003 bd2 ba1.8k sqft2212 Outer Circle Dr, Crestwood, KY 40014Off Market
- $412,3003 bd2 ba1.6k sqft2214 Outer Circle Dr, Crestwood, KY 40014Off Market
- $377,2002 bd2 ba1.7k sqft2217 Outer Circle Dr, Crestwood, KY 40014Off Market
A local agent can set up tours, give advice and negotiate with sellers.
Similar homes
- $450,0003 bd1 ba1.9k sqft6123 W Highway 146, Crestwood, KY 40014For Sale

 MLS ID #1725412, Betty L Rodgers, Weichert Realtors-H. Barry Smith Co.. Metro Search Inc. LLC DBA Apex MLS
 - $520,0003 bd2 ba2k sqft7705 Commonwealth Dr, Crestwood, KY 40014For Sale
 MLS ID #1723019, Martha Hemminger, simpler.realestate. Metro Search Inc. LLC DBA Apex MLS
 - $410,0003 bd2 ba1.5k sqft3100 Colton Ct, Crestwood, KY 40014For Sale
 MLS ID #1712972, Dale Wesley, RE/MAX Performance Realty. Metro Search Inc. LLC DBA Apex MLS
 - $329,9003 bd2 ba1.8k sqft7405 Beechdale Rd, Crestwood, KY 40014For Sale
 MLS ID #1725281, Chris J Metts, Metts Group, LLC. Metro Search Inc. LLC DBA Apex MLS
 - $460,0003 bd3 ba2.7k sqft2009 Stephanie Kaye Dr, La Grange, KY 40031New ConstructionMLS ID #1724146, Mindy Parrish, Coldwell Banker McMahan. Metro Search Inc. LLC DBA Apex MLS
- $395,0003 bd3 ba2.6k sqft5213 Manor Dr, Crestwood, KY 40014For SaleMLS ID #1716259, Kiara A Harriott, BERKSHIRE HATHAWAY HomeServices, Parks & Weisberg Realtors. Metro Search Inc. LLC DBA Apex MLS
- $389,9003 bd3 ba2.7k sqft3001 S Highway 53, La Grange, KY 40031For SaleMLS ID #1724945, Matt Weaver, Coldwell Banker McMahan. Metro Search Inc. LLC DBA Apex MLS
- $468,0004 bd3 ba2.6k sqft6913 Williamsgate Blvd, Crestwood, KY 40014For SaleMLS ID #1721066, Dana L Sansbury, BERKSHIRE HATHAWAY HomeServices, Parks & Weisberg Realtors. Metro Search Inc. LLC DBA Apex MLS
- $459,0003 bd3 ba2.8k sqft13201 Snowden Valley, Goshen, KY 40026For SaleMLS ID #1724795, Laura Rice & Associates, Lenihan Sotheby's Int'l Realty. Metro Search Inc. LLC DBA Apex MLS
- $375,0003 bd3 ba2k sqft3000 Paddock Ln, La Grange, KY 40031For SaleMLS ID #1722882, Dale Wesley, RE/MAX Performance Realty. Metro Search Inc. LLC DBA Apex MLS
- $419,0003 bd3 ba2.6k sqft166 Grand Central Dr, Simpsonville, KY 40067For SaleMLS ID #1725376, Erika Williams, HOME LAND of Kentucky. Metro Search Inc. LLC DBA Apex MLS
- $495,0004 bd4 ba2.9k sqft1600 Saratoga Trce, Goshen, KY 40026For SaleMLS ID #1725227, The Weil Team, Coldwell Banker McMahan. Metro Search Inc. LLC DBA Apex MLS
- $589,0005 bd4 ba3k sqft14211 Aiken Rd #0, Louisville, KY 40245For SaleMLS ID #1725279, Mark Waggoner, Keller Williams Louisville. Metro Search Inc. LLC DBA Apex MLS
- $475,0004 bd4 ba2.2k sqft3719 E Locust Cir, Prospect, KY 40059For SaleMLS ID #1724837, The Weil Team, Coldwell Banker McMahan. Metro Search Inc. LLC DBA Apex MLS
- $575,0004 bd3 ba3.4k sqft3407 E Dogwood Cir, La Grange, KY 40031For SaleMLS ID #1723987, Carol Weber, Louisville Realty Group. Metro Search Inc. LLC DBA Apex MLS
- $630,0005 bd4 ba2.9k sqft5103 Fox Run Rd, Buckner, KY 40010For SaleMLS ID #1724952, Rebekah Riley, BERKSHIRE HATHAWAY HomeServices, Parks & Weisberg Realtors. Metro Search Inc. LLC DBA Apex MLS
- $485,0005 bd3 ba3.3k sqft242 Kingswood Ct, Taylorsville, KY 40071For SaleMLS ID #1725257, Christopher Kottak, Homepage Realty. Metro Search Inc. LLC DBA Apex MLS
- $449,0003 bd2 ba1.7k sqft10506 Covered Bridge Rd, Prospect, KY 40059For SaleMLS ID #1718603, Nell Pearce Bradley, Lenihan Sotheby's Int'l Realty. Metro Search Inc. LLC DBA Apex MLS
- $445,0003 bd3 ba2.8k sqft6711 John Hancock Pl, Prospect, KY 40059For SaleMLS ID #1724835, David Yunker, simpler.realestate. Metro Search Inc. LLC DBA Apex MLS
- $480,0004 bd5 ba3.6k sqft8800 Timberline Dr, Louisville, KY 40291For SaleMLS ID #1725439, Michelle Kremer-Bruner, Semonin Realtors. Metro Search Inc. LLC DBA Apex MLS
