SSDL - Another beautiful Ideal Designs custom 1.5 Story home sold same day. See our model at 3902 S. 212th Street in Blue Sage.
Pending
$978,101
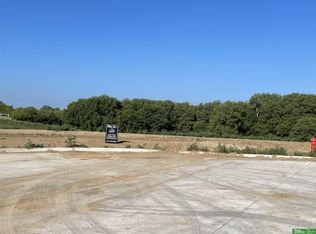
22110 Hackberry Cir, Gretna, NE 68028
5beds
3,341sqft
Single Family Residence
Built in 2026
1.44 Acres Lot
$1,058,600 Zestimate®
$293/sqft
$-- HOA
What's special
- 300 days
- 10
- 0
Zillow last checked:
Listing updated:
Listed by:
Jim Braun 402-880-9346,
BHHS Ambassador Real Estate
Source: GPRMLS,MLS#: 22535317
Facts & features
Interior
Bedrooms & bathrooms
- Bedrooms: 5
- Bathrooms: 4
- Full bathrooms: 2
- 3/4 bathrooms: 2
- Partial bathrooms: 1
- Main level bathrooms: 2
Primary bedroom
- Features: Wall/Wall Carpeting
- Level: Main
- Area: 211.4
- Dimensions: 14 x 15.1
Bedroom 2
- Features: Wall/Wall Carpeting
- Level: Main
- Area: 196.5
- Dimensions: 13.1 x 15
Bedroom 3
- Features: Wall/Wall Carpeting
- Level: Second
- Area: 179.56
- Dimensions: 13.4 x 13.4
Bedroom 4
- Features: Wall/Wall Carpeting
- Level: Second
- Area: 166.16
- Dimensions: 12.4 x 13.4
Bedroom 5
- Features: Wall/Wall Carpeting
- Level: Second
- Area: 183.54
- Dimensions: 13.11 x 14
Primary bathroom
- Features: Full, Shower, Double Sinks
Great room
- Features: Wood Floor
- Level: Main
Kitchen
- Features: Wood Floor
- Level: Main
- Area: 239.04
- Dimensions: 14.4 x 16.6
Basement
- Area: 2884
Heating
- Natural Gas, Forced Air
Cooling
- Central Air
Appliances
- Included: Dishwasher, Disposal, Microwave, Double Oven, Cooktop
- Laundry: Luxury Vinyl Tile
Features
- High Ceilings, Jack and Jill Bath, Pantry
- Flooring: Carpet, Luxury Vinyl, Plank
- Windows: LL Daylight Windows
- Basement: Daylight,Egress,Walk-Out Access,Unfinished
- Number of fireplaces: 1
- Fireplace features: Direct-Vent Gas Fire
Interior area
- Total structure area: 3,341
- Total interior livable area: 3,341 sqft
- Finished area above ground: 3,341
- Finished area below ground: 0
Property
Parking
- Total spaces: 3
- Parking features: Attached, Garage Door Opener
- Attached garage spaces: 3
Features
- Levels: One and One Half
- Patio & porch: Porch, Covered Deck, Deck
- Exterior features: Sprinkler System, Drain Tile
- Fencing: None
Lot
- Size: 1.44 Acres
- Dimensions: 104.85 x 190.03 x 94.76 x 90.71 x 130.90 x 21
- Features: Over 1 up to 5 Acres, Cul-De-Sac, Subdivided, Wooded, Irregular Lot, Secluded
Details
- Parcel number: 011614826
- Other equipment: Sump Pump
Construction
Type & style
- Home type: SingleFamily
- Architectural style: Traditional
- Property subtype: Single Family Residence
Materials
- Stone, Masonite
- Foundation: Concrete Perimeter
- Roof: Asbestos Shingle
Condition
- Under Construction
- New construction: Yes
- Year built: 2026
Details
- Builder name: Ideal Designs
Utilities & green energy
- Sewer: Public Sewer
- Water: Public
- Utilities for property: Electricity Available, Natural Gas Available, Water Available, Sewer Available, Cable Available
Community & HOA
Community
- Subdivision: Deer Hollo
HOA
- Has HOA: No
Location
- Region: Gretna
Financial & listing details
- Price per square foot: $293/sqft
- Tax assessed value: $257,500
- Annual tax amount: $1
- Date on market: 12/22/2025
- Listing terms: VA Loan,FHA,Conventional,Cash
- Ownership: Fee Simple
- Electric utility on property: Yes
Estimated market value
$1,058,600
$953,000 - $1.18M
$4,004/mo
Price history
| Date | Event | Price |
|---|---|---|
| 8/16/2024 | Sold | $257,500-1.5%$77/sqft |
Source:  GPRMLS #22312082 Report a problem GPRMLS #22312082 Report a problem | ||
| 8/9/2024 | Pending sale | $261,500$78/sqft |
Source: GPRMLS #22312082 Report a problem | ||
| 5/7/2024 | Listed for sale | $261,500+1.6%$78/sqft |
Source: GPRMLS #22312082 Report a problem | ||
| 6/6/2023 | Listed for sale | $257,500$77/sqft |
Source: GPRMLS #22312082 Report a problem | ||
Public tax history
| Year | Property taxes | Tax assessment |
|---|---|---|
| 2025 | $6,002 +66.2% | $257,500 +81.8% |
| 2024 | $3,611 +402.5% | $141,625 |
| 2023 | $718 | $141,625 |
Find assessor info on the county website
Monthly payment
Est. payment
Payment breakdown
Explore the cost of this home by adjusting the details. Changes won't be saved.Climate risks
Neighborhood: 68028
Nearby schools
Schools provided by the listing agent
- Elementary: Gretna
- Middle: Gretna
- High: Gretna
- District: Gretna
Source: GPRMLS. This data may not be complete. We recommend contacting the local school district to confirm school assignments for this home.

Similar homes
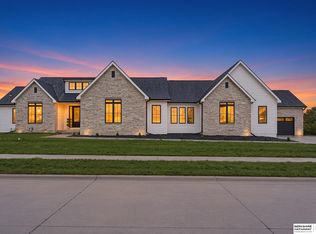
- $875,0005 bd4 ba3.6k sqft18304 Acorn Dr, Gretna, NE 68028New Construction
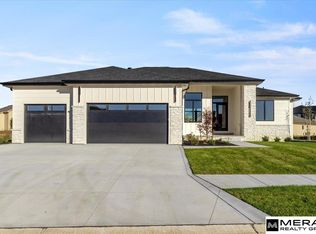
 MLS ID #22630062, Byron Thompson, Meraki Realty Group. GPRMLS
 - $1,072,0005 bd5 ba4.4k sqft21804 Hackberry Dr, Gretna, NE 68028New Construction
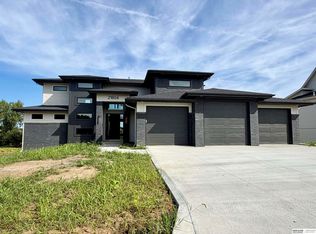 MLS ID #22609707, Ben Proctor, BHHS Ambassador Real Estate. GPRMLS
 - $900,0004 bd4 ba3.1k sqft10910 S 222nd St, Gretna, NE 68028New Construction
 MLS ID #22621193, Joe Evans, BHHS Ambassador Real Estate. GPRMLS
 - $675,0003 bd3 ba3.7k sqft11425 S 216th St, Gretna, NE 68028For Sale
 MLS ID #22617821, Rich Bak, RE/MAX Results. GPRMLS
 - $675,0005 bd4 ba2.8k sqft11043 S 220th St, Gretna, NE 68028New ConstructionMLS ID #22628918, Aubrey Hess, Better Homes and Gardens R.E.. GPRMLS
- $650,0005 bd3 ba3.4k sqft11104 S 218th St, Gretna, NE 68028New ConstructionMLS ID #22628931, Jayden Liu, BHHS Ambassador Real Estate. GPRMLS
- $719,4065 bd3 ba3.1k sqft11035 S 220th St, Gretna, NE 68028New ConstructionMLS ID #22617881, Liz Hagestad, BHHS Ambassador Real Estate. GPRMLS
- $619,9505 bd3 ba3k sqft11116 S 220th St, Gretna, NE 68028New ConstructionMLS ID #22628314, Robert Quartoroli, NP Dodge RE Sales Inc 148Dodge. GPRMLS
- $775,0005 bd5 ba4.5k sqft21707 Glenmore Dr, Gretna, NE 68028New ConstructionMLS ID #22620941, Colton Lueck, Nebraska Realty. GPRMLS
- $759,9004 bd4 ba3.1k sqft10815 S 219th St, Gretna, NE 68028New ConstructionMLS ID #22622098, Aubrey Hess, Better Homes and Gardens R.E.. GPRMLS
- $759,9005 bd5 ba4.6k sqft21901 Buchanan Pkwy, Gretna, NE 68028New ConstructionMLS ID #22628004, Nicole Hilderbrand, Better Homes and Gardens R.E.. GPRMLS
- $699,0005 bd4 ba3.8k sqft19002 Acorn Dr, Gretna, NE 68028For SaleMLS ID #22626705, Mike Pettid, BHHS Ambassador Real Estate. GPRMLS
- $665,0005 bd4 ba3.7k sqft21910 Hampton Dr, Gretna, NE 68028New ConstructionMLS ID #22628023, Rachel Skradski Luhrs, BHHS Ambassador Real Estate. GPRMLS
- $756,2754 bd3 ba2.9k sqft11016 S 220th St, Gretna, NE 68028New ConstructionMLS ID #22603971, Carolina Hogan, Regency Homes. GPRMLS
- $601,8045 bd3 ba3.3k sqft21854 Amber Cir, Gretna, NE 68028New ConstructionMLS ID #22619125, Marie Otis, BHHS Ambassador Real Estate. GPRMLS
- $599,9005 bd3 ba3.3k sqft22118 Hampton Dr, Gretna, NE 68028New ConstructionMLS ID #22624405, Clinton Boyd, Better Homes and Gardens R.E.. GPRMLS
- $600,0005 bd3 ba3k sqft21725 Parkview Dr, Gretna, NE 68028New ConstructionMLS ID #22623931, Rachel Skradski Luhrs, BHHS Ambassador Real Estate. GPRMLS
- $727,6465 bd3 ba3.9k sqft18217 Sycamore Dr, Gretna, NE 68028New ConstructionMLS ID #22628845, Rachel Skradski Luhrs, BHHS Ambassador Real Estate. GPRMLS
- $519,9004 bd3 ba2.3k sqft11275 S 220th St, Gretna, NE 68028New ConstructionMLS ID #22628596, Greg Barrett, BHHS Ambassador Real Estate. GPRMLS
- $619,0005 bd4 ba3.2k sqft6614 S 209th St, Elkhorn, NE 68022For SaleMLS ID #22630042, Jasmine Greenwaldt, BHHS Ambassador Real Estate. GPRMLS
