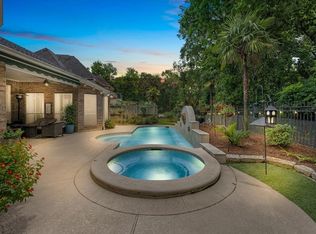
Welcome home to Bay Springs set on a tree lined cul-de-sac lot in Cinco Ranch, where meticulous updates and everyday comfort come together thoughtfully. Step inside to hardwood floors, high ceilings, and inviting living spaces centered around a striking double-sided fireplace shared by the family and breakfast area. The kitchen opens to a sunroom overlooking the private pool. 2 bed and 2 baths are conveniently located downstairs, with additional entertainment space upstairs. Outside, enjoy your own private pool and patio, surrounded by mature trees backing to a peaceful greenbelt setting. The home is a short walk to neighborhood coffee shops, restaurants, trails and parks. Behind the scenes, the sellers have addressed virtually every detail, including updated double-pane windows, PEX plumbing, updated electric with solar panels and battery backup, EV connection, and a technology, entertainment and security system. A truly special home, lovingly maintained for effortless living.
Pending
$612,000
22114 Bay Spring Dr, Katy, TX 77450
4beds
3,157sqft
Single Family Residence
Built in 1993
8,829 Square Feet Lot
$609,500 Zestimate®
$194/sqft
$129/mo HOA
What's special
- 24 days
- 232
- 13
Likely to sell faster than
Zillow last checked:
Listing updated:
Listed by:
Trent Johnson TREC #0529965 832-444-8855,
Bernstein Realty
Source: HAR,MLS#: 97209411
Facts & features
Interior
Bedrooms & bathrooms
- Bedrooms: 4
- Bathrooms: 3
- Full bathrooms: 3
Primary bedroom
- Level: First
- Area: 224
- Dimensions: 16x14
Bedroom
- Level: First
- Area: 156
- Dimensions: 13x12
Bedroom
- Level: Second
- Area: 168
- Dimensions: 14x12
Bedroom
- Level: Second
- Area: 154
- Dimensions: 14x11
Breakfast
- Level: First
- Area: 156
- Dimensions: 13x12
Dining room
- Level: First
- Area: 225
- Dimensions: 15x15
Game room
- Level: Second
- Area: 357
- Dimensions: 21x17
Kitchen
- Level: First
- Area: 165
- Dimensions: 15x11
Living room
- Level: First
- Area: 340
- Dimensions: 20x17
Sunroom
- Level: First
- Area: 126
- Dimensions: 14x9
Utility room
- Level: First
- Area: 35
- Dimensions: 7x5
Heating
- Natural Gas
Cooling
- Ceiling Fan(s), Electric
Appliances
- Included: Water Heater, Disposal, Dryer, Refrigerator, Washer, Convection Oven, Electric Oven, Microwave, Dishwasher
- Laundry: Electric Dryer Hookup, Gas Dryer Hookup, Washer Hookup
Features
- Formal Entry/Foyer, High Ceilings, Prewired for Alarm System, Wired for Sound, 2 Bedrooms Down, 2 Bedrooms Up, En-Suite Bath, Primary Bed - 1st Floor, Sitting Area, Walk-In Closet(s)
- Flooring: Tile, Wood
- Windows: Window Coverings
- Number of fireplaces: 1
- Fireplace features: Gas Log
Interior area
- Total structure area: 3,157
- Total interior livable area: 3,157 sqft
Property
Parking
- Total spaces: 2
- Parking features: Detached, Garage Door Opener, Electric Vehicle Charging Station(s)
- Garage spaces: 2
Features
- Stories: 2
- Patio & porch: Covered, Patio/Deck
- Exterior features: Back Green Space, Sprinkler System
- Has private pool: Yes
- Pool features: Gunite, Salt Water
- Fencing: Back Yard,Full
Lot
- Size: 8,829 Square Feet
- Features: Cul-De-Sac, Greenbelt, Near Golf Course, Subdivided, 0 Up To 1/4 Acre
Details
- Parcel number: 2271050020400914
Construction
Type & style
- Home type: SingleFamily
- Architectural style: Traditional
- Property subtype: Single Family Residence
Materials
- Batts Insulation, Blown-In Insulation, Brick, Cement Siding
- Foundation: Slab
- Roof: Composition
Condition
- New construction: No
- Year built: 1993
Details
- Builder name: Village Builders
Utilities & green energy
- Water: Water District
Green energy
- Energy efficient items: Thermostat, HVAC>13 SEER, Exposure/Shade
Community & HOA
Community
- Features: Subdivision Tennis Court
- Security: Prewired for Alarm System
- Subdivision: Cinco Ranch South Lake Village Sec 5
HOA
- Has HOA: Yes
- Amenities included: Clubhouse, Dog Park, Fitness Center, Jogging Path, Park, Picnic Area, Playground, Pond, Pool, Splash Pad, Stocked Pond, Tennis Court(s), Trail(s)
- HOA fee: $1,550 annually
Location
- Region: Katy
Financial & listing details
- Price per square foot: $194/sqft
- Tax assessed value: $597,029
- Annual tax amount: $11,509
- Date on market: 10/1/2026
- Listing terms: Cash,Conventional,FHA,VA Loan
- Exclusions: None
- Road surface type: Concrete, Curbs
Estimated market value
$609,500
$579,000 - $640,000
$3,644/mo
Price history
| Date | Event | Price |
|---|---|---|
| 10/9/2026 | Pending sale | $612,000$194/sqft |
Source:  HAR #97209411 Report a problem | ||
| 10/7/2026 | Listed for sale | $612,000+30.2%$194/sqft |
Source: HAR #97209411 Report a problem | ||
| 11/20/2020 | Listing removed | $469,900$149/sqft |
Source: Katy Signature Realty #89194958 Report a problem | ||
| 10/18/2020 | Pending sale | $469,900$149/sqft |
Source: Katy Signature Realty #89194958 Report a problem | ||
| 10/15/2020 | Listed for sale | $469,900+25.3%$149/sqft |
Source: Katy Signature Realty #89194958 Report a problem | ||
| 11/24/2014 | Sold | -- |
Source: Agent Provided Report a problem | ||
| 10/22/2014 | Pending sale | $374,900$119/sqft |
Source: Keller Williams Signature Realty #80346700 Report a problem | ||
| 10/15/2014 | Listed for sale | $374,900$119/sqft |
Source: Keller Williams Signature Realty #80346700 Report a problem | ||
| 1/25/2014 | Sold | -- |
Source: Agent Provided Report a problem | ||
| 6/28/2013 | Sold | -- |
Source: Agent Provided Report a problem | ||
Public tax history
| Year | Property taxes | Tax assessment |
|---|---|---|
| 2025 | $9,031 +4% | $558,727 +10% |
| 2024 | $8,681 +8.6% | $507,934 +10% |
| 2023 | $7,995 -9.7% | $461,758 +10% |
| 2022 | $8,853 +3.6% | $419,780 +10% |
| 2021 | $8,550 -5.6% | $381,620 -3.6% |
| 2020 | $9,059 -0.5% | $395,840 +2.3% |
| 2019 | $9,106 +8.2% | $387,010 +8.3% |
| 2018 | $8,418 -7.9% | $357,190 -0.5% |
| 2017 | $9,141 | $359,000 -5.8% |
| 2016 | $9,141 -1.7% | $380,940 +3.1% |
| 2015 | $9,299 +19.6% | $369,560 +22.8% |
| 2014 | $7,777 | $300,900 +0.7% |
| 2013 | -- | $298,790 +4.9% |
| 2012 | -- | $284,790 -1.3% |
| 2011 | -- | $288,430 +10% |
| 2010 | -- | $262,210 +0.9% |
| 2009 | -- | $259,970 +6.5% |
| 2008 | -- | $244,070 |
| 2007 | -- | $244,070 +7.7% |
| 2006 | -- | $226,650 |
| 2005 | -- | $226,650 |
| 2004 | -- | $226,650 |
| 2003 | -- | -- |
| 2002 | -- | -- |
| 2001 | -- | -- |
| 2000 | -- | -- |
Find assessor info on the county website
Monthly payment
Est. payment
Payment breakdown
Explore the cost of this home by adjusting the details. Changes won't be saved.Climate risks
Neighborhood: South Lake Village
Nearby schools
Schools provided by the listing agent
- Elementary: Williams Elementary School (Katy)
- Middle: Beck Junior High School
- High: Cinco Ranch High School
Source: HAR. This data may not be complete. We recommend contacting the local school district to confirm school assignments for this home.


Similar homes
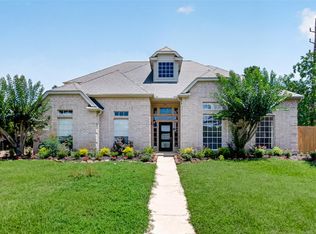
- $665,0004 bd3 ba3.4k sqft22523 Arbor Stream Dr, Katy, TX 77450For Sale
 MLS ID #83136504, Jared Turner, Turner Mangum,LLC. HAR
- $615,0004 bd4 ba3.5k sqft3414 Brinmont Place Ln, Katy, TX 77494For Sale
 MLS ID #90143695, Angela Heart, Keller Williams Signature. HAR
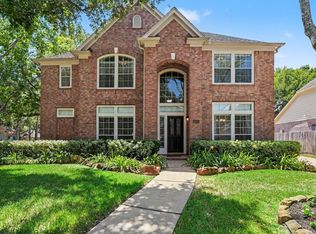
- $670,0005 bd6 ba3.8k sqft4407 Perdido Bay Dr, Katy, TX 77450For Sale
 MLS ID #47694182, Jane NgaDung Nguyen, Alpha, REALTORS. HAR
- $570,0004 bd4 ba3.2k sqft4306 Clay Canyon Dr, Katy, TX 77450For Sale
 MLS ID #94882166, Wendy Warnke-Sarmasag, Coldwell Banker Realty - Bellaire-Metropolitan. HAR
