Welcome to the perfect blend of country living and everyday convenience! Nestled on 1.64 beautifully landscaped acres in the highly desirable Liberty School District, this custom-built true ranch offers over 4,500 square feet with 3 bedrooms on the main level, 2 non-conforming bedrooms in the finished walkout lower level, 4.5 bathrooms, and a floor plan designed for both comfortable living and entertaining.
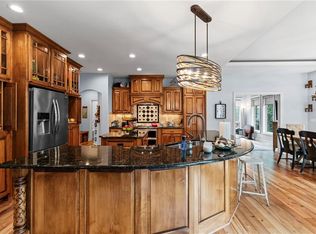
The updated kitchen is the heart of the home and flows beautifully into the main living spaces, with the laundry room conveniently located just off the kitchen. The spacious primary suite features a large walk-in closet 12x11 sqft, and two electric fireplaces create warm, inviting spaces on both the main level and the lower level. The bright four-season room is the perfect place to enjoy your morning coffee, while the covered patio overlooks the heated pool and beautifully landscaped backyard.
One of the standout features of this property is the rare four-car garage, with two garage spaces on the main level and two more on the lower level, each with its own separate driveway. Whether you need space for vehicles, hobbies, a workshop, or extra storage, you'll appreciate the flexibility this setup provides.
If you've been looking for room to spread out without feeling far from town, this home delivers. Enjoy the privacy of nearly two acres while still being just minutes from shopping, dining, highways, and everything Liberty has to offer. Homes offering this combination of acreage, space, and location don't come along often.
Pending
$705,000
2212 E County Road H, Liberty, MO 64068
3beds
4,354sqft
:
Get pre-qualified$4,547/mo
Single Family Residence
Built in ----
1.64 Acres Lot
$-- Zestimate®
$162/sqft
$-- HOA
What's special
- 9 days |
- 2,404 |
- 103 |
Zillow last checked:
Listing updated:
Listed by:
Helen Scarfino 816-868-5021,
ReeceNichols-KCN,
The Sellen Team,
ReeceNichols-KCN
Source: Heartland MLS as distributed by MLS GRID,MLS#: 2628729
Facts & features
Interior
Bedrooms & bathrooms
- Bedrooms: 3
- Bathrooms: 5
- Full bathrooms: 4
- 1/2 bathrooms: 1
Primary bedroom
- Features: All Carpet
- Level: Main
- Dimensions: 19 x 13
Bedroom 1
- Features: All Carpet
- Level: Main
- Dimensions: 11 x 11
Bedroom 2
- Features: All Carpet
- Level: Main
- Dimensions: 11 x 8
Primary bathroom
- Features: Ceramic Tiles, Double Vanity, Shower Only, Walk-In Closet(s)
- Level: Main
- Dimensions: 7 x 10
Bathroom 1
- Level: Main
- Dimensions: 5 x 6
Bathroom 2
- Features: Ceramic Tiles
- Level: Basement
- Dimensions: 15 x 7
Bathroom 3
- Level: Basement
- Dimensions: 8 x 8
Dining room
- Features: Wood Floor
- Level: Main
- Dimensions: 11 x 11
Family room
- Features: All Carpet, Fireplace
- Level: Main
- Dimensions: 27 x 15
Half bath
- Level: Main
- Dimensions: 4 x 6
Kitchen
- Features: Pantry, Wood Floor
- Level: Main
- Dimensions: 22 x 13
Living room
- Features: Luxury Vinyl
- Level: Basement
- Dimensions: 13 x 13
Other
- Features: All Carpet
- Level: Basement
- Dimensions: 11 x 13
Other
- Features: All Carpet
- Level: Basement
- Dimensions: 11 x 13
Recreation room
- Features: Luxury Vinyl
- Level: Basement
- Dimensions: 43 x 12
Heating
- Natural Gas, Zoned
Cooling
- Multi Units, Electric, Zoned
Appliances
- Included: Dishwasher, Microwave, Stainless Steel Appliance(s)
- Laundry: Bedroom Level, Off The Kitchen
Features
- Ceiling Fan(s), Painted Cabinets
- Flooring: Carpet, Ceramic Tile, Luxury Vinyl, Wood
- Doors: Storm Door(s)
- Windows: Thermal Windows
- Basement: Concrete,Daylight,Finished,Full,Walk-Out Access
- Number of fireplaces: 2
- Fireplace features: Basement, Electric, Family Room, Living Room
Interior area
- Total structure area: 4,354
- Total interior livable area: 4,354 sqft
- Finished area above ground: 2,376
- Finished area below ground: 1,978
Video & virtual tour
Property
Parking
- Total spaces: 4
- Parking features: Attached, Garage Door Opener, Garage Faces Side
- Attached garage spaces: 4
Features
- Has private pool: Yes
- Pool features: Above Ground
- Fencing: Metal
Lot
- Size: 1.64 Acres
Details
- Additional structures: Shed(s)
- Parcel number: 152010001034.00
Construction
Type & style
- Home type: SingleFamily
- Architectural style: Traditional
- Property subtype: Single Family Residence
Materials
- Stucco & Frame
- Roof: Composition
Utilities & green energy
- Sewer: Septic Tank
- Water: Public
Community & HOA
Community
- Subdivision: Whispering Pines
HOA
- Has HOA: No
Location
- Region: Liberty
Financial & listing details
- Price per square foot: $162/sqft
- Tax assessed value: $98,060
- Annual tax amount: $7,046
- Date on market: 7/15/2026
- Listing terms: Cash,Conventional,FHA,VA Loan
- Ownership: Private
Estimated market value
Not available
Estimated sales range
Not available
Not available
Price history
| Date | Event | Price |
|---|---|---|
| 7/18/2026 | Pending sale | $705,000$162/sqft |
Source:  Heartland MLS as distributed by MLS GRID #2628729 Report a problem Heartland MLS as distributed by MLS GRID #2628729 Report a problem | ||
| 7/15/2026 | Listed for sale | $705,000$162/sqft |
Source: Heartland MLS as distributed by MLS GRID #2628729 Report a problem | ||
Public tax history
| Year | Property taxes | Tax assessment |
|---|---|---|
| 2025 | $7,047 +5.2% | $98,060 +12.6% |
| 2024 | $6,700 -1.7% | $87,120 |
| 2023 | $6,814 +35.1% | $87,120 +36.9% |
| 2022 | $5,042 +0.8% | $63,650 |
| 2021 | $5,003 -6.1% | $63,650 |
| 2020 | $5,328 | $63,650 |
| 2019 | $5,328 +0% | $63,650 -7.9% |
| 2018 | $5,327 -8.8% | $69,140 |
| 2017 | $5,838 | $69,140 |
| 2016 | $5,838 | $69,140 |
| 2015 | $5,838 0% | $69,140 +10.3% |
| 2014 | $5,839 | $62,710 |
| 2013 | -- | $62,710 -3.5% |
| 2012 | -- | $65,000 |
| 2011 | -- | $65,000 +12.4% |
| 2010 | -- | $57,840 +3.7% |
| 2009 | -- | $55,800 -1.2% |
| 2007 | -- | $56,470 +3% |
| 2006 | -- | $54,810 0% |
| 2005 | $3,555 | $54,820 +186.6% |
| 2004 | -- | $19,130 -61.9% |
| 2003 | -- | $50,160 +10.2% |
| 2002 | -- | $45,510 +7.2% |
| 2001 | -- | $42,450 |
Find assessor info on the county website
Monthly payment
Est. payment
Payment breakdown
Explore the cost of this home by adjusting the details. Changes won't be saved.Climate risks
Neighborhood: 64068
Nearby schools
GreatSchools rating
- 6/10Franklin Elementary SchoolGrades: K-5Distance: 2.2 mi
- 7/10Heritage Middle SchoolGrades: 6-8Distance: 2.6 mi
- 9/10Liberty North High SchoolGrades: 9-12Distance: 3.2 mi
- $697,7005 bd5 ba4.5k sqft2212 E H Hwy, Liberty, MO 64068Off Market
- $680,5003 bd4 ba3.7k sqft2224 E County Road H, Liberty, MO 64068Off Market
- $535,8003 bd2 ba3k sqft2225 E County Road H Rd, Liberty, MO 64068Off Market
- $--4 bd4 ba3.2k sqft800 Oakridge Dr, Liberty, MO 64068Sold
- $6,650-- bd-- ba-- sqft2200 E County Road H, Liberty, MO 64068Off Market
- $485,9003 bd2 ba1.5k sqft2225 E County Road H, Liberty, MO 64068Off Market
- $560,5004 bd2 ba3k sqft2150 E County Road H, Liberty, MO 64068Off Market
- $361,5003 bd1 ba1.6k sqft2229 E County Road H, Liberty, MO 64068Off Market
A local agent can set up tours, give advice and negotiate with sellers.
A local lender can help you make sure your offer is ready when you are.
Similar homes
- $550,0005 bd3 ba2.7k sqft1500 Ridgeview Rd, Liberty, MO 64068For Sale
 MLS ID #2623817, Elyam Cedeno Meneses, EXP Realty LLC. Heartland MLS as distributed by MLS GRID
 - $650,0006 bd5 ba4k sqft9543 N Kentucky Ave, Kansas City, MO 64157For Sale
 MLS ID #2632857, Madison Moss (Harpst), RE/MAX Innovations. Heartland MLS as distributed by MLS GRID
 - $650,0005 bd4 ba3.2k sqft7904 N Spruce Ave, Kansas City, MO 64119For Sale
 MLS ID #2632871, Nelson Home Group, Keller Williams KC North. Heartland MLS as distributed by MLS GRID
 - $725,0004 bd5 ba4.5k sqft9127 N Evanston Ave, Kansas City, MO 64157For Sale
 MLS ID #2624923, Maria Holiday, Keller Williams Realty Partners Inc.. Heartland MLS as distributed by MLS GRID
 - $725,0004 bd3 ba2.8k sqft19207 NE 128th St, Kearney, MO 64060For SaleMLS ID #2627651, Brenda Shores, Real Broker, LLC. Heartland MLS as distributed by MLS GRID
- $749,5005 bd4 ba4.3k sqft13017 Kelli Dr, Kearney, MO 64060For SaleMLS ID #2601520, DJ Merrill, HomeSmart Legacy. Heartland MLS as distributed by MLS GRID
- $669,9004 bd4 ba2.8k sqft10008 N Revere Ct, Kansas City, MO 64154For SaleMLS ID #2631217, Brooke Miller, ReeceNichols - Country Club Plaza. Heartland MLS as distributed by MLS GRID
- $649,0005 bd5 ba4.7k sqft9623 N Crescent Ct, Kansas City, MO 64157For SaleMLS ID #2619096, Kristi Soligo Fleshman, RE/MAX Revolution. Heartland MLS as distributed by MLS GRID
- $750,0005 bd5 ba4.4k sqft8612 N Farley Ave, Kansas City, MO 64157For SaleMLS ID #2626945, Angie Bledsoe, Keller Williams KC North. Heartland MLS as distributed by MLS GRID
- $710,0004 bd4 ba3.7k sqft10515 N Michigan Ave, Kansas City, MO 64155For SaleMLS ID #2615457, Traci Bertz, United Real Estate Kansas City. Heartland MLS as distributed by MLS GRID
- $400,0003 bd4 ba2.2k sqft1500 Amesbury Ave, Liberty, MO 64068For SaleMLS ID #2618530, Jessica Arbuckle, Keller Williams KC North. Heartland MLS as distributed by MLS GRID
- $799,0005 bd4 ba3.8k sqft8119 NW Venita St, Weatherby Lake, MO 64152For SaleMLS ID #2632794, Lara Golos, RE/MAX Revolution. Heartland MLS as distributed by MLS GRID
- $629,0005 bd4 ba3.2k sqft17503 Baxter Rd, Lawson, MO 64062For SaleMLS ID #2628963, Eric Craig Team, ReeceNichols-KCN. Heartland MLS as distributed by MLS GRID
- $650,0004 bd5 ba3.7k sqft8820 NE 94th St, Kansas City, MO 64157For SaleMLS ID #2598411, Tabitha Elliott, Platinum Realty LLC. Heartland MLS as distributed by MLS GRID
- $725,0004 bd5 ba4k sqft2827 NE 102nd Ter, Kansas City, MO 64155For SaleMLS ID #2607830, Kabuki Mungai-Anyumba, ReeceNichols-KCN. Heartland MLS as distributed by MLS GRID
- $679,0003 bd3 ba3k sqft1923 NE 104th Ter, Kansas City, MO 64155For SaleMLS ID #2615828, Jenny Burkhead, Keller Williams KC North. Heartland MLS as distributed by MLS GRID
- $405,0004 bd3 ba2.7k sqft124 Johnson Rd, Liberty, MO 64068For SaleMLS ID #2628385, Jason Spalitto, Compass Realty Group. Heartland MLS as distributed by MLS GRID
- $724,9503 bd4 ba3.9k sqft1616 NE Daltons Ridge Dr, Lees Summit, MO 64064For SaleMLS ID #2628179, Brooke Miller, ReeceNichols - Country Club Plaza. Heartland MLS as distributed by MLS GRID
- $595,0004 bd5 ba4.5k sqft6304 N Kensington Ct, Gladstone, MO 64119For SaleMLS ID #2631114, John Eads, RE/MAX Premier Properties. Heartland MLS as distributed by MLS GRID
- $725,0004 bd5 ba4.2k sqft5529 Sleepy Hollow Rd, Parkville, MO 64152For SaleMLS ID #2605572, Generations Real Estate Partners, BHG Kansas City Homes. Heartland MLS as distributed by MLS GRID
