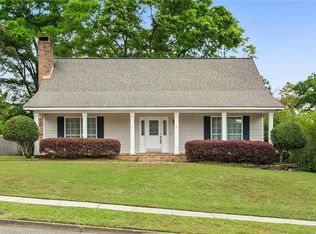
Located in one of Mobile’s most sought-after areas, this beautiful home offers convenience, comfort, and endless potential. Just minutes from shopping centers, churches, top-rated public and private schools, parks, and community centers, the location truly can’t be beat. Step inside through a welcoming foyer and discover a thoughtfully designed floor plan featuring a formal living room and dining room, perfect for entertaining. The spacious kitchen includes an eat-in breakfast area and flows seamlessly into the family room. A separate den offers a cozy wood-burning fireplace and bar area—ideal for relaxing or hosting guests. The home is filled with natural light, enhanced by newly reglazed windows (2025) and classic plantation shutters throughout. Outside, enjoy a fully fenced backyard complete with an 8-foot in-ground swimming pool featuring a new liner and pump (2025)—perfect for summer gatherings. Additional updates include a new exterior HVAC unit (2025), roof approximately 5 years old, and recent duct work completed within the last five years. This home combines space, updates, and an unbeatable location—ready for its next owner to make it their own
Pending
Price cut: $3.5K (6/12)
$294,500
2212 Knollwood Dr, Mobile, AL 36609
3beds
2,155sqft
Single Family Residence, Residential
Built in 1977
0.38 Acres Lot
$-- Zestimate®
$137/sqft
$-- HOA
What's special
Fully fenced backyardCozy wood-burning fireplaceSpacious kitchenWelcoming foyerSeparate denNewly reglazed windowsThoughtfully designed floor plan
- 113 days |
- 466 |
- 30 |
Zillow last checked:
Listing updated:
Listed by:
Maysam Salim 251-235-4426,
Roberts Brothers West
Source: GCMLS,MLS#: 7761514
Facts & features
Interior
Bedrooms & bathrooms
- Bedrooms: 3
- Bathrooms: 2
- Full bathrooms: 2
Heating
- Natural Gas
Cooling
- Central Air, Window Unit(s)
Appliances
- Included: Dishwasher, Double Oven, Dryer, Electric Cooktop, Electric Oven, Gas Water Heater, Microwave, Refrigerator, Washer
- Laundry: Mud Room
Features
- High Ceilings 9 ft Main, Wet Bar
- Flooring: Carpet, Ceramic Tile, Concrete
- Basement: None
- Has fireplace: Yes
- Fireplace features: Wood Burning Stove
Interior area
- Total structure area: 2,155
- Total interior livable area: 2,155 sqft
Video & virtual tour
Property
Parking
- Parking features: Driveway, On Street
- Has uncovered spaces: Yes
Accessibility
- Accessibility features: None
Features
- Levels: One
- Patio & porch: Front Porch, Patio
- Exterior features: None
- Pool features: In Ground, Vinyl
- Spa features: None
- Fencing: Back Yard,Chain Link
- Has view: Yes
- View description: Other
- Waterfront features: None
Lot
- Size: 0.38 Acres
- Dimensions: 141 x 139 x 89 x 76
- Features: Back Yard, Front Yard
Details
- Additional structures: Shed(s)
- Parcel number: 3302041001052
Construction
Type & style
- Home type: SingleFamily
- Architectural style: Cottage
- Property subtype: Single Family Residence, Residential
Materials
- Brick
- Foundation: Slab
- Roof: Ridge Vents
Condition
- Year built: 1977
Utilities & green energy
- Electric: Generator
- Sewer: Public Sewer
- Water: Other
- Utilities for property: Cable Available, Electricity Available, Sewer Available, Water Available, Other
Green energy
- Energy efficient items: None
Community & HOA
Community
- Features: None
- Subdivision: Oakwood Estates
Location
- Region: Mobile
Financial & listing details
- Price per square foot: $137/sqft
- Tax assessed value: $213,200
- Annual tax amount: $1,288
- Date on market: 4/29/2026
- Electric utility on property: Yes
- Road surface type: Paved
Estimated market value
Not available
Estimated sales range
Not available
$2,074/mo
Price history
| Date | Event | Price |
|---|---|---|
| 7/29/2026 | Pending sale | $294,500$137/sqft |
Source:  GCMLS #7761514 Report a problem GCMLS #7761514 Report a problem | ||
| 6/12/2026 | Price change | $294,500-1.2%$137/sqft |
Source: GCMLS #7761514 Report a problem | ||
| 5/28/2026 | Price change | $298,000-0.7%$138/sqft |
Source: GCMLS #7761514 Report a problem | ||
| 4/29/2026 | Listed for sale | $300,000$139/sqft |
Source: GCMLS #7761514 Report a problem | ||
Public tax history
| Year | Property taxes | Tax assessment |
|---|---|---|
| 2025 | $1,288 +4.4% | $21,340 +4.2% |
| 2024 | $1,233 +12.9% | $20,480 +12.2% |
| 2023 | $1,093 +15.9% | $18,260 +14.8% |
| 2022 | $943 +4.8% | $15,900 +4.5% |
| 2021 | $899 +0.6% | $15,220 +0.5% |
| 2020 | $894 +4% | $15,140 +3.7% |
| 2019 | $860 -1.1% | $14,600 |
| 2018 | $870 +7.5% | $14,600 +5.8% |
| 2017 | $809 | $13,800 -2% |
| 2016 | $809 -9.8% | $14,080 -5.4% |
| 2013 | $897 -3.7% | $14,880 -5.3% |
| 2010 | $931 +54.9% | $15,720 +49.4% |
| 2003 | $601 | $10,520 |
| 2002 | $601 +4% | $10,520 +3.5% |
| 2001 | $578 +26.7% | $10,160 |
| 2000 | $456 | $10,160 |
Find assessor info on the county website
Monthly payment
Est. payment
Payment breakdown
Explore the cost of this home by adjusting the details. Changes won't be saved.Climate risks
Neighborhood: Claremont
Nearby schools
GreatSchools rating
- 5/10Olive J Dodge Elementary SchoolGrades: PK-5Distance: 0.9 mi
- 4/10Burns Middle SchoolGrades: 6-8Distance: 2 mi
- NAMurphy High SchoolGrades: 10-12Distance: 5.9 mi
Schools provided by the listing agent
- Elementary: Olive J Dodge
- Middle: Burns
- High: Murphy
Source: GCMLS. This data may not be complete. We recommend contacting the local school district to confirm school assignments for this home.

- $235,2003 bd2 ba1.8k sqft5700 Cottage Hill Rd, Mobile, AL 36609Off Market
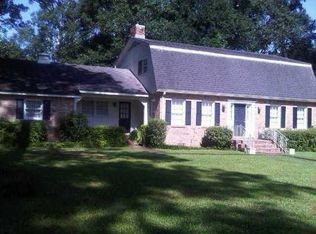
- $344,4004 bd3 ba2.7k sqft2208 Knollwood Dr, Mobile, AL 36609Off Market
- $219,5003 bd1 ba2.3k sqft5704 Cottage Hill Rd, Mobile, AL 36609Off Market
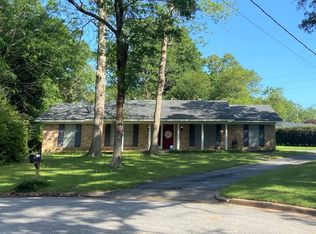
- $241,1003 bd2 ba2.2k sqft2209 Fairwood Ct, Mobile, AL 36609Off Market
- $1,559,40020 acres2200 Service Rd #1-65, Mobile, AL 36609Off Market
- $226,600-- bd1 ba1.9k sqft5708 Cottage Hill Rd, Mobile, AL 36609Off Market
- $204,2003 bd1 ba2.2k sqft2205 Fairwood Ct, Mobile, AL 36609Off Market
- $237,900-- bd2 ba1.9k sqft5703 Fairwood Dr, Mobile, AL 36609Off Market
A local agent can set up tours, give advice and negotiate with sellers.
Similar homes
- $299,3293 bd2 ba2.1k sqft101 Overhill Rd, Mobile, AL 36608For Sale
 MLS ID #7814876, Kristen Compretta, Keller Williams Mobile. GCMLS
 - $275,0003 bd2 ba2.1k sqft803 Pinemont Dr, Mobile, AL 36609For Sale
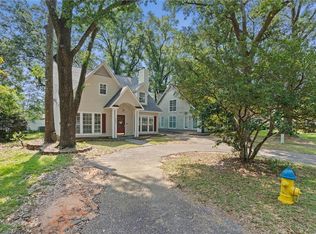 MLS ID #7812579, Peggy Lents, Roberts Brothers West. GCMLS
 - $285,0003 bd3 ba2k sqft1116 Linlen Ave, Mobile, AL 36609For Sale
 MLS ID #7774315, Devin Scott, Roberts Brothers West. GCMLS
 - $289,0003 bd3 ba1.9k sqft6104 Scenic West Dr, Mobile, AL 36693For Sale
 MLS ID #7752459, Tracey Goens, Elite Real Estate Solutions, LLC. GCMLS
 - $279,9503 bd2 ba2k sqft4201 Aldebaran Way, Mobile, AL 36693For SaleMLS ID #7819287, Louise Manwaring, 764 The Agency LLC. GCMLS
- $330,0004 bd2 ba2.2k sqft312 Gaines Ave, Mobile, AL 36609For SaleMLS ID #7760273, Brantley Smith, Sam Winter and Company, Inc. GCMLS
- $339,9004 bd3 ba2.6k sqft4215 Aurelia St, Mobile, AL 36609For SaleMLS ID #7820308, Rosemary Williams, Cooper & Co Inc. - Cooper. GCMLS
- $290,0004 bd2 ba2k sqft7711 Creekwood Dr, Mobile, AL 36695For SaleMLS ID #7782085, Melissa Parker, Waters Edge Rlty Cntrl Baldwin. GCMLS
- $315,0004 bd2 ba1.9k sqft4408 Winding Way, Mobile, AL 36693For SaleMLS ID #7789240, Kevin Loper, Roberts Brothers West. GCMLS
- $259,9003 bd2 ba1.6k sqft2309 Anclote Ct, Mobile, AL 36695For SaleMLS ID #7792704, Chanda Blanchard, RE/MAX Realty Professionals. GCMLS
- $299,9003 bd2 ba2.7k sqft324 Hadrian St, Mobile, AL 36606For SaleMLS ID #7692618, Janet Conners, Coldwell Banker Reehl Prop Fairhope. GCMLS
- $210,5004 bd2 ba1.5k sqft4305 Kwajalein Dr, Mobile, AL 36609For SaleMLS ID #7808683, Clinton Hancock, Keller Williams Mobile. GCMLS
- $350,0004 bd3 ba2.5k sqft906 Azalea Rd, Mobile, AL 36693For SaleMLS ID #7820900, Deborah Lucas Robinson, Bellator Real Estate LLC Mobile. GCMLS
- $285,0003 bd2 ba1.8k sqft7086 Crown Pointe Dr, Mobile, AL 36695For SaleMLS ID #7773127, Kelly Cummings, eXp The Cummings Company LLC. GCMLS
- $214,9003 bd2 ba1.7k sqft3611 San Juan Dr, Mobile, AL 36609For SaleMLS ID #7813193, Sharlotte Wilson, EXIT Realty Promise. GCMLS
- $380,0003 bd3 ba2.9k sqft2417 Huffman Dr W, Mobile, AL 36693For SaleMLS ID #7819263, Trisha Duke, Cooper & Co Inc. -North Mobile. GCMLS
- $329,3494 bd3 ba2.9k sqft4500 Brentwood Dr, Mobile, AL 36619For SaleMLS ID #7809690, Jessica Smith, Exp Realty LLC. GCMLS
- $329,9004 bd3 ba2.3k sqft2270 Moss Creek Ct, Mobile, AL 36695For SaleMLS ID #7787084, Timothy Tria, IXL Real Estate LLC. GCMLS
- $275,0003 bd3 ba2.1k sqft18 Towncrier Ct, Mobile, AL 36608For SaleMLS ID #7776133, Alex Flowers, IXL Real Estate LLC. GCMLS
- $234,9003 bd3 ba1.9k sqft3100 Lloyds Ln, Mobile, AL 36693For SaleMLS ID #7803122, Jamey West, Keller Williams Mobile. GCMLS
