Backyard goals achieved. This well-maintained Mansfield home offers the hard-to-find combination of space, function, and fun. Enjoy a private backyard retreat featuring a gunite sport pool, large covered patio, fire pit, sport court, workshop with electricity, storage building, and plenty of room to entertain or unwind.
Inside, you'll find two living areas, a dedicated office, and an open-concept layout designed for everyday living. The kitchen features a large island, walk-in pantry, gas cooking, and generous workspace. One of the home's standout features is the impressive 10x13 primary closet, offering exceptional storage and organization space. The primary suite also includes dual vanities, a garden tub, and separate shower.
Situated on a landscaped corner lot, the home features a side-entry oversized garage, half-circle driveway, sprinkler system, and no HOA. Conveniently located near shopping, dining, parks, and major commuter routes in Mansfield ISD.
Pending
$415,000
2212 Nugent Dr, Mansfield, TX 76063
3beds
2,092sqft
:
Get pre-qualified$3,083/mo
Single Family Residence
Built in 1993
0.31 Acres Lot
$411,100 Zestimate®
$198/sqft
$-- HOA
What's special
Sport courtGas cookingDedicated officePrivate backyard retreatHalf-circle drivewayLarge covered patioLandscaped corner lot
- 43 days |
- 316 |
- 11 |
Likely to sell faster than
Zillow last checked:
Listing updated:
Listed by:
Julia Widman 0737673 817-473-7661,
CENTURY 21 Judge Fite Co. 817-473-7661
Source: NTREIS,MLS#: 21296180
Facts & features
Interior
Bedrooms & bathrooms
- Bedrooms: 3
- Bathrooms: 3
- Full bathrooms: 2
- 1/2 bathrooms: 1
Primary bedroom
- Features: Closet Cabinetry, Ceiling Fan(s), Dual Sinks, Double Vanity, En Suite Bathroom, Garden Tub/Roman Tub, Linen Closet, Separate Shower, Walk-In Closet(s)
- Level: First
- Dimensions: 13 x 18
Bedroom
- Features: Ceiling Fan(s)
- Level: First
- Dimensions: 13 x 10
Bedroom
- Features: Ceiling Fan(s)
- Level: First
- Dimensions: 12 x 11
Dining room
- Level: First
- Dimensions: 13 x 9
Family room
- Features: Ceiling Fan(s)
- Level: First
- Dimensions: 12 x 14
Other
- Features: Dual Sinks, Double Vanity, En Suite Bathroom, Garden Tub/Roman Tub, Linen Closet, Separate Shower
- Level: First
- Dimensions: 10 x 15
Other
- Features: Built-in Features, Linen Closet
- Level: First
- Dimensions: 9 x 5
Half bath
- Level: First
- Dimensions: 4 x 5
Kitchen
- Features: Breakfast Bar, Built-in Features, Kitchen Island, Pantry, Walk-In Pantry
- Level: First
- Dimensions: 14 x 12
Laundry
- Features: Built-in Features
- Level: First
- Dimensions: 8 x 8
Living room
- Features: Ceiling Fan(s), Fireplace
- Level: First
- Dimensions: 19 x 15
Office
- Features: Ceiling Fan(s)
- Level: First
- Dimensions: 10 x 11
Heating
- Central, Fireplace(s), Natural Gas
Cooling
- Attic Fan, Central Air, Ceiling Fan(s), Electric
Appliances
- Included: Dishwasher, Gas Cooktop, Disposal, Gas Oven, Gas Range, Gas Water Heater, Microwave
- Laundry: Common Area, Washer Hookup, Dryer Hookup, ElectricDryer Hookup, Laundry in Utility Room
Features
- Double Vanity, Eat-in Kitchen, High Speed Internet, Kitchen Island, Open Floorplan, Pantry, Paneling/Wainscoting, Cable TV, Wired for Data, Walk-In Closet(s), Wired for Sound
- Flooring: Carpet, Combination, Ceramic Tile
- Has basement: No
- Number of fireplaces: 1
- Fireplace features: Gas, Gas Log, Living Room, Masonry
Interior area
- Total interior livable area: 2,092 sqft
Video & virtual tour
Property
Parking
- Total spaces: 2
- Parking features: Additional Parking, Concrete, Door-Single, Driveway, Garage, Garage Door Opener, Inside Entrance, Kitchen Level, Lighted, On Site, Oversized, Paved, Garage Faces Side, Side By Side, Storage
- Attached garage spaces: 2
Features
- Levels: One
- Stories: 1
- Patio & porch: Rear Porch, Covered, Deck
- Exterior features: Basketball Court, Deck, Fire Pit, Private Yard, Rain Barrel/Cistern(s), Rain Gutters, Storage, Sport Court
- Has private pool: Yes
- Pool features: Gunite, In Ground, Outdoor Pool, Pool, Private, Pool Sweep, Sport
- Fencing: Back Yard,Fenced,Gate,High Fence,Privacy,Wood
Lot
- Size: 0.31 Acres
- Features: Back Yard, Corner Lot, Lawn, Landscaped, Level, Subdivision, Sprinkler System
- Residential vegetation: Grassed
Details
- Additional structures: Outbuilding, Shed(s), Workshop
- Parcel number: 05737176
Construction
Type & style
- Home type: SingleFamily
- Architectural style: Traditional,Detached
- Property subtype: Single Family Residence
Materials
- Brick
- Foundation: Slab
- Roof: Composition,Shingle
Condition
- Year built: 1993
Utilities & green energy
- Sewer: Public Sewer
- Water: Public
- Utilities for property: Electricity Connected, Natural Gas Available, Sewer Available, Separate Meters, Underground Utilities, Water Available, Cable Available
Community & HOA
Community
- Features: Curbs, Sidewalks
- Security: Security System, Carbon Monoxide Detector(s), Smoke Detector(s)
- Subdivision: Heritage Estates Add
HOA
- Has HOA: No
Location
- Region: Mansfield
Financial & listing details
- Price per square foot: $198/sqft
- Tax assessed value: $382,860
- Annual tax amount: $8,612
- Date on market: 6/13/2026
- Cumulative days on market: 40 days
- Listing terms: Cash,Conventional,FHA,VA Loan
- Exclusions: Mirror in the living room, all shelves in the garage.
- Road surface type: Asphalt
Estimated market value
$411,100
$391,000 - $432,000
$2,896/mo
Price history
| Date | Event | Price |
|---|---|---|
| 7/10/2026 | Pending sale | $415,000$198/sqft |
Source: NTREIS #21296180 Report a problem | ||
| 6/30/2026 | Contingent | $415,000$198/sqft |
Source: NTREIS #21296180 Report a problem | ||
| 6/13/2026 | Listed for sale | $415,000$198/sqft |
Source: NTREIS #21296180 Report a problem | ||
| 4/19/1995 | Sold | -- |
Source: Public Record Report a problem | ||
Public tax history
| Year | Property taxes | Tax assessment |
|---|---|---|
| 2025 | $4,607 -19.1% | $382,860 |
| 2024 | $5,693 -1.4% | $382,860 -3.5% |
| 2023 | $5,775 -22.6% | $396,736 +24.7% |
| 2022 | $7,458 +2.5% | $318,213 +9.4% |
| 2021 | $7,273 +8% | $290,819 +8.9% |
| 2020 | $6,733 -4.3% | $267,130 -0.4% |
| 2019 | $7,034 +5.5% | $268,206 +8.2% |
| 2018 | $6,669 +12.2% | $247,976 +12% |
| 2017 | $5,942 +9.3% | $221,343 +5.3% |
| 2016 | $5,435 +17.4% | $210,123 -12.5% |
| 2015 | $4,628 | $240,055 +35.4% |
| 2014 | $4,628 | $177,300 +15.6% |
| 2013 | -- | $153,400 +0.9% |
| 2012 | -- | $152,100 -7.2% |
| 2011 | -- | $163,900 -0.1% |
| 2010 | -- | $164,100 +4% |
| 2009 | -- | $157,800 -9% |
| 2008 | -- | $173,500 +8.8% |
| 2007 | -- | $159,400 |
| 2006 | -- | $159,400 +2% |
| 2005 | -- | $156,200 |
| 2004 | -- | $156,200 +3.1% |
| 2003 | -- | $151,500 +1.5% |
| 2002 | -- | $149,200 |
| 2001 | -- | $149,200 +15.4% |
| 2000 | -- | $129,300 |
Find assessor info on the county website
Monthly payment
Est. payment
Payment breakdown
Explore the cost of this home by adjusting the details. Changes won't be saved.Climate risks
Neighborhood: Heritage Estates
Nearby schools
GreatSchools rating
- 8/10Martha Reid Elementary SchoolGrades: PK-4Distance: 0.5 mi
- 9/10Brooks Wester Middle SchoolGrades: 6-8Distance: 1.6 mi
- 7/10Mansfield High SchoolGrades: 9-12Distance: 1.5 mi
Schools provided by the listing agent
- Elementary: Reid
- Middle: Wester
- High: Mansfield
- District: Mansfield ISD
Source: NTREIS. This data may not be complete. We recommend contacting the local school district to confirm school assignments for this home.
- $383,0003 bd2 ba2.1k sqft2210 Nugent Dr, Mansfield, TX 76063Off Market
- $368,2003 bd2 ba1.7k sqft2208 Nugent Dr, Mansfield, TX 76063Off Market
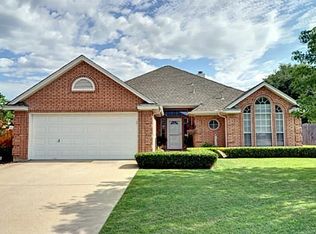
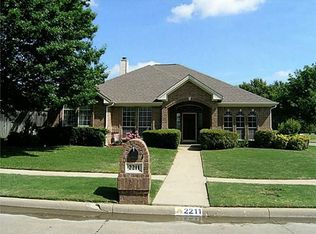
- $401,0004 bd2 ba2.1k sqft2211 Nugent Dr, Mansfield, TX 76063Off Market
- $369,4003 bd2 ba2.1k sqft2209 Nugent Dr, Mansfield, TX 76063Off Market
- $440,2004 bd2 ba2.1k sqft2315 Welch Pl, Mansfield, TX 76063Off Market
- $333,8003 bd2 ba1.7k sqft2206 Nugent Dr, Mansfield, TX 76063Off Market
- $447,2004 bd2 ba2.2k sqft10 Zachary Ct, Mansfield, TX 76063Off Market
- $430,9004 bd2 ba2.2k sqft2310 Field Ln, Mansfield, TX 76063Off Market
A local agent can set up tours, give advice and negotiate with sellers.
A local lender can help you make sure your offer is ready when you are.
Similar homes
- $450,0004 bd3 ba2.6k sqft115 Juniper St, Mansfield, TX 76063For Sale
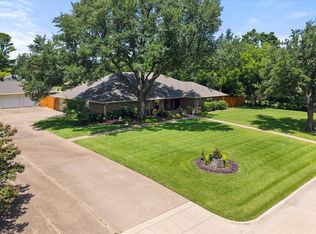 MLS ID #21337227, Kathy Lakatta. NTREIS
 - $389,9004 bd2 ba2k sqft2706 Ferncrest Trl, Mansfield, TX 76063For Sale
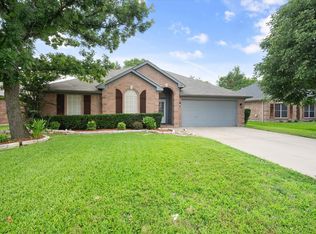 MLS ID #21307329, James Cianelli. NTREIS
 - $370,0004 bd2 ba1.8k sqft628 Dover Heights Trl, Mansfield, TX 76063For Sale
 MLS ID #21243516, Ashley Hemphill. NTREIS
 - $495,0004 bd3 ba2.6k sqft1406 Merion Dr, Mansfield, TX 76063For Sale
 MLS ID #21284854, Ashley Williams. NTREIS
 - $359,9993 bd3 ba2.3k sqft517 Zachum Dr, Arlington, TX 76002For SaleMLS ID #21300089, Shelley Whatley. NTREIS
- $399,5004 bd3 ba2.9k sqft8100 Yucatan Ct, Arlington, TX 76002For SaleMLS ID #21304164, Brandy Wright. NTREIS
- $539,9005 bd3 ba2.3k sqft405 Lantern Ridge Dr, Mansfield, TX 76063For SaleMLS ID #21314444, Cassie Nero. NTREIS
- $400,0004 bd3 ba2.5k sqft6222 Saint Leonard Dr, Arlington, TX 76001For SaleMLS ID #21296563, Judy Shoemaker. NTREIS
- $410,0003 bd3 ba2.6k sqft6000 Red Fern Dr, Arlington, TX 76001For SaleMLS ID #21292942, Babette Benson. NTREIS
- $428,9994 bd3 ba2.5k sqft2008 Iron Horse Ct, Arlington, TX 76017For SaleMLS ID #21284878, Julie Simmons. NTREIS
- $350,0003 bd2 ba1.8k sqft6307 Pierce Arrow Dr, Arlington, TX 76001For SaleMLS ID #21336598, Lori Flaherty. NTREIS
- $525,0004 bd2 ba2.7k sqft905 Killian Dr, Mansfield, TX 76063For SaleMLS ID #21282278, Kathy Lakatta. NTREIS
- $399,9003 bd3 ba2.2k sqft8106 Summerleaf Dr, Arlington, TX 76001For SaleMLS ID #21282263, Marsha Ratzlaff. NTREIS
- $415,0004 bd3 ba2.7k sqft5732 Chelmsford Trl, Arlington, TX 76018For SaleMLS ID #21201976, Joana Sweney. NTREIS
- $299,9993 bd2 ba1.5k sqft525 Berryhill Dr, Mansfield, TX 76063For SaleMLS ID #21300249, Mara Villeda. NTREIS
- $450,0003 bd3 ba2.8k sqft6945 Shoreview Dr, Grand Prairie, TX 75054For SaleMLS ID #21316739, Julia Widman. NTREIS
- $399,9004 bd2 ba2.1k sqft6030 Cynthia Dr, Midlothian, TX 76065For SaleMLS ID #21337649, Christian Holmes. NTREIS
- $409,9003 bd3 ba2.3k sqft705 Kyle Dr, Arlington, TX 76011For SaleMLS ID #21306971, Bill Helton. NTREIS
- $320,0004 bd2 ba1.6k sqft2818 Glen Ridge Dr, Arlington, TX 76016For SaleMLS ID #21337313, Donna Mendenhall. NTREIS
- $495,0003 bd3 ba2.4k sqft508 Oak Forest Ct, Kennedale, TX 76060For SaleMLS ID #21337869, Becky Melton. NTREIS
