Welcome to this thoughtfully updated Georgian home located in the heart of Historic Rivermont! Boasting 4 spacious bedrooms and 3.5 bathrooms, this stately residence features classic architectural charm with modern upgrades. Step into the elegant formal foyer highlighted by a grand staircase and hardwood floors throughout. The main level offers a formal living room and dining room. The remodeled kitchen features white cabinetry, quartz countertops, gold hardware, and opens into a freshly painted mudroom, which leads to a fenced in backyard. The second floor features three bedrooms, WIC/laundry, while the walk-up attic serves as 4th bedroom. Enjoy direct backyard access to Riverside Park, offering walking trails, a playground/sprayground for the kids. Just a short stroll to Randolph College and local restaurants, this home offers both lifestyle and location. Tons of Off Street parking. Dont miss this rare opportunity to piece of Rivermont history.
Pending
$585,000
2212 Rivermont Ave, Lynchburg, VA 24503
4beds
3,366sqft
Single Family Residence
Built in 1926
7,230 Square Feet Lot
$-- Zestimate®
$174/sqft
$-- HOA
What's special
Modern upgradesFreshly painted mudroomFenced in backyardGold hardwareClassic architectural charmRemodeled kitchenGrand staircase
- 288 days |
- 72 |
- 2 |
Zillow last checked:
Listing updated:
Listed by:
Jill Rufus 434-258-5362 jillrufusexp@gmail.com,
eXp Realty LLC-Stafford 866-825-7169
Source: LMLS,MLS#: 363023 Originating MLS: Lynchburg Board of Realtors
Originating MLS: Lynchburg Board of RealtorsFacts & features
Interior
Bedrooms & bathrooms
- Bedrooms: 4
- Bathrooms: 4
- Full bathrooms: 3
- 1/2 bathrooms: 1
Primary bedroom
- Level: Second
- Area: 252
- Dimensions: 18 x 14
Bedroom
- Dimensions: 0 x 0
Bedroom 2
- Level: Second
- Area: 154
- Dimensions: 14 x 11
Bedroom 3
- Level: Second
- Area: 132
- Dimensions: 12 x 11
Bedroom 4
- Level: Second
- Area: 168
- Dimensions: 14 x 12
Bedroom 5
- Level: Third
- Area: 750
- Dimensions: 30 x 25
Dining room
- Level: First
- Area: 182
- Dimensions: 14 x 13
Family room
- Area: 0
- Dimensions: 0 x 0
Great room
- Area: 0
- Dimensions: 0 x 0
Kitchen
- Level: First
- Area: 182
- Dimensions: 14 x 13
Living room
- Level: First
- Area: 364
- Dimensions: 26 x 14
Office
- Area: 0
- Dimensions: 0 x 0
Heating
- Heat Pump, Steam-Gas
Cooling
- Heat Pump
Appliances
- Included: Dishwasher, Microwave, Gas Range, Refrigerator, Self Cleaning Oven, Electric Water Heater
- Laundry: Dryer Hookup, Main Level, Washer Hookup
Features
- Ceiling Fan(s), Primary Bed w/Bath, Pantry, Plaster, Separate Dining Room, Tile Bath(s)
- Flooring: Hardwood, Tile, Vinyl Plank
- Windows: Storm Window(s)
- Basement: Exterior Entry,Interior Entry,Bath/Stubbed
- Attic: Access,Storage Only
- Number of fireplaces: 1
- Fireplace features: 1 Fireplace, Gas Log, Living Room
Interior area
- Total structure area: 3,366
- Total interior livable area: 3,366 sqft
- Finished area above ground: 3,366
- Finished area below ground: 0
Property
Parking
- Parking features: Off Street
Features
- Levels: Three Or More
- Patio & porch: Front Porch
- Fencing: Fenced
Lot
- Size: 7,230 Square Feet
- Features: Landscaped
Details
- Parcel number: 02003004
- Zoning: R-3
Construction
Type & style
- Home type: SingleFamily
- Property subtype: Single Family Residence
Materials
- Brick
- Roof: Shingle,Slate
Condition
- Year built: 1926
Utilities & green energy
- Electric: AEP/Appalachian Powr
- Sewer: City
- Water: City
- Utilities for property: Cable Available
Community & HOA
Community
- Subdivision: Middle Rivermont
Location
- Region: Lynchburg
Financial & listing details
- Price per square foot: $174/sqft
- Tax assessed value: $501,100
- Annual tax amount: $2,896
- Date on market: 11/11/2025
- Cumulative days on market: 270 days
Estimated market value
Not available
Estimated sales range
Not available
Not available
Price history
| Date | Event | Price |
|---|---|---|
| 11/15/2025 | Pending sale | $585,000$174/sqft |
Source:  LMLS #363023 Report a problem LMLS #363023 Report a problem | ||
| 11/11/2025 | Listed for sale | $585,000+74.6%$174/sqft |
Source: LMLS #363023 Report a problem | ||
| 4/23/2024 | Listing removed | -- |
Source: LMLS #341947 Report a problem | ||
| 4/21/2023 | Sold | $335,000-8.9%$100/sqft |
Source: LMLS #342765 Report a problem | ||
| 3/20/2023 | Pending sale | $367,900$109/sqft |
Source: LMLS #342765 Report a problem | ||
| 2/28/2023 | Listed for sale | $367,900+0.8%$109/sqft |
Source: LMLS #342765 Report a problem | ||
| 2/23/2023 | Listing removed | $364,900$108/sqft |
Source: LMLS #341947 Report a problem | ||
| 2/8/2023 | Pending sale | $364,900$108/sqft |
Source: LMLS #341947 Report a problem | ||
| 2/4/2023 | Price change | $364,900-1.1%$108/sqft |
Source: LMLS #341947 Report a problem | ||
| 1/10/2023 | Price change | $369,000-0.3%$110/sqft |
Source: LMLS #341947 Report a problem | ||
| 1/3/2023 | Listed for sale | $370,000+46.2%$110/sqft |
Source: LMLS #341947 Report a problem | ||
| 3/6/2017 | Sold | $253,000-6.3%$75/sqft |
Source: LMLS #303157 Report a problem | ||
| 1/29/2017 | Price change | $269,900+5.9%$80/sqft |
Source: Lauren Bell Real Estate, Inc. #303157 Report a problem | ||
| 1/22/2017 | Listed for sale | $254,900+33.9%$76/sqft |
Source: Owner Report a problem | ||
| 8/14/2015 | Sold | $190,400+2.7%$57/sqft |
Source:  LMLS #292187 Report a problem LMLS #292187 Report a problem | ||
| 6/4/2015 | Listed for sale | $185,400-14.6%$55/sqft |
Source: Dewitt Real Estate & Auction #292187 Report a problem | ||
| 4/27/2010 | Sold | $217,000-27.6%$64/sqft |
Source: Public Record Report a problem | ||
| 8/7/2009 | Listing removed | $299,900$89/sqft |
Source: CENTURY 21 ALL-SERVICE #244571 Report a problem | ||
| 2/18/2009 | Price change | $299,900-4.8%$89/sqft |
Source: Century 21 #244571 Report a problem | ||
| 11/9/2008 | Listed for sale | $314,900$94/sqft |
Source: Century 21 #244571 Report a problem | ||
Public tax history
| Year | Property taxes | Tax assessment |
|---|---|---|
| 2025 | $4,209 +45.3% | $501,100 +54% |
| 2024 | $2,896 | $325,400 |
| 2023 | $2,896 -13.4% | $325,400 +8% |
| 2022 | $3,344 | $301,300 |
| 2021 | $3,344 +24.1% | $301,300 +24.1% |
| 2020 | $2,695 | $242,800 |
| 2019 | $2,695 +12.5% | $242,800 +12.5% |
| 2018 | $2,396 | $215,900 |
| 2017 | $2,396 | $215,900 |
| 2016 | $2,396 | $215,900 |
| 2015 | $2,396 | $215,900 |
| 2014 | $2,396 | $215,900 |
| 2012 | -- | $215,900 |
| 2011 | -- | $215,900 -26.3% |
| 2009 | -- | $292,800 +2.5% |
| 2008 | -- | $285,600 +79.4% |
| 2007 | -- | $159,200 |
| 2006 | -- | $159,200 |
| 2005 | -- | $159,200 +18% |
| 2004 | -- | $134,900 |
| 2003 | -- | $134,900 +3% |
| 2002 | -- | $131,000 |
| 2001 | -- | $131,000 |
Find assessor info on the county website
Monthly payment
Est. payment
Payment breakdown
Explore the cost of this home by adjusting the details. Changes won't be saved.Climate risks
Neighborhood: 24503
Nearby schools
GreatSchools rating
- 4/10Bedford Hills Elementary SchoolGrades: PK-5Distance: 2.6 mi
- 2/10Linkhorne Middle SchoolGrades: 6-8Distance: 2.1 mi
- 3/10E.C. Glass High SchoolGrades: 9-12Distance: 2 mi
- $295,700-- bd2 ba2.2k sqft2214 Rivermont Ave, Lynchburg, VA 24503Off Market
- $364,2004 bd3 ba2.4k sqft2210 Rivermont Ave, Lynchburg, VA 24503Off Market
- $285,0003 bd2 ba2.4k sqft2216 Rivermont Ave, Lynchburg, VA 24503Sold
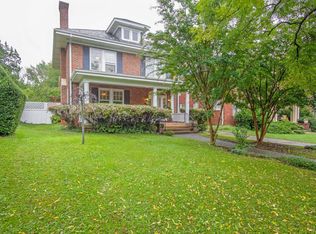
- $385,7004 bd3 ba2.7k sqft2208 Rivermont Ave, Lynchburg, VA 24503Off Market
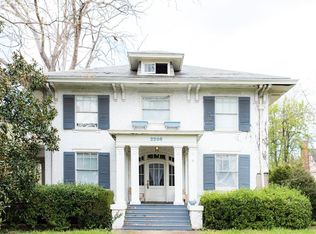
- $347,800-- bd4 ba2.7k sqft2236 Rivermont Ave, Lynchburg, VA 24503Off Market
- $278,0004 bd2 ba3.6k sqft2204 Rivermont Ave, Lynchburg, VA 24503Off Market
- $244,8004 bd1 ba1.9k sqft2211 Rivermont Ave, Lynchburg, VA 24503Off Market
- $306,0004 bd3 ba2.6k sqft2213 Rivermont Ave, Lynchburg, VA 24503Off Market
A local agent can set up tours, give advice and negotiate with sellers.
Similar homes
- $642,5005 bd4 ba4k sqft9 Riverview Pl, Lynchburg, VA 24503For Sale
 MLS ID #368254, Thomas G. Wolcott, NextHome TwoFourFive. LMLS
 - $579,9005 bd5 ba3.9k sqft3459 Ivylink Pl, Lynchburg, VA 24503For Sale
 MLS ID #366929, Robert Dawson, BHHS Dawson Ford Garbee. LMLS
 - $619,0004 bd3 ba3.2k sqft201 Howard Dr, Lynchburg, VA 24503For Sale
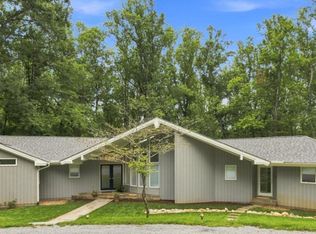 MLS ID #368480, Travis Hundt, Cornerstone Realty Group Inc.. LMLS
 - $474,9004 bd3 ba2.6k sqft3809 Sheringham Pl, Lynchburg, VA 24503For Sale
 MLS ID #368630, David Marks, John Stewart Walker, Inc. LMLS
 - $349,9005 bd5 ba3.6k sqft2311 Rivermont Ave, Lynchburg, VA 24503For SaleMLS ID #368370, Adam C. Hopkins, Virginia Homes & Land Realty. LMLS
- $475,0006 bd5 ba3.9k sqft2106 Rivermont Ave, Lynchburg, VA 24503For SaleMLS ID #366682, Robert Dawson, BHHS Dawson Ford Garbee. LMLS
- $474,9005 bd3 ba2.8k sqft3609 Tanglewood Ln, Lynchburg, VA 24503For SaleMLS ID #368363, Sky N. Pacot, LPT Realty, Inc. LMLS
- $629,9005 bd3 ba2.7k sqft3515 Ridgecroft Dr, Lynchburg, VA 24503For SaleMLS ID #367581, Betsy A Ferguson, Lynchburg's Finest Team LLC. LMLS
- $429,9004 bd3 ba1.9k sqft523 Elmwood Ave, Lynchburg, VA 24503For SaleMLS ID #366613, Amy B. Scott, John Stewart Walker, Inc. LMLS
- $849,9005 bd4 ba3.1k sqft304 Two Creek Dr, Lynchburg, VA 24503For SaleMLS ID #368778, Jason Porter, eXp Realty LLC-Stafford. LMLS
- $499,9006 bd4 ba4.4k sqft3521 Willow Lawn Dr, Lynchburg, VA 24503For SaleMLS ID #366925, Julie Pierce, John Stewart Walker, Inc. LMLS
- $499,9005 bd5 ba3.4k sqft189 Irvington Springs Rd, Lynchburg, VA 24503For SaleMLS ID #367626, Chase Vaden, Key to Your Heart Realty. LMLS
- $725,0004 bd3 ba3.6k sqft101 Oakmont Ct, Lynchburg, VA 24503For SaleMLS ID #365311, Jill Rufus, eXp Realty LLC-Stafford. LMLS
- $415,0004 bd3 ba3k sqft3417 Sky View Pl, Lynchburg, VA 24503For SaleMLS ID #368614, Amy B. Scott, John Stewart Walker, Inc. LMLS
- $350,0004 bd3 ba2k sqft308 Rowland Dr, Lynchburg, VA 24503For SaleMLS ID #367205, Amy B. Scott, John Stewart Walker, Inc. LMLS
- $359,9004 bd3 ba2.9k sqft2305 Hawthorne Rd, Lynchburg, VA 24503For SaleMLS ID #368252, Sky N. Pacot, LPT Realty, Inc. LMLS
- $600,0004 bd4 ba3.7k sqft617 Lake Vista Dr, Forest, VA 24551For SaleMLS ID #368476, Laura Simms Hengerer, John Stewart Walker, Inc. LMLS
- $650,0004 bd4 ba3.4k sqft176 Ralls Apple Rd, Madison Heights, VA 24572For SaleMLS ID #368496, Angela Smith, NextHome TwoFourFive. LMLS
- $449,9004 bd3 ba1.9k sqft1300 Boonsboro Pl, Lynchburg, VA 24503For SaleMLS ID #368427, Stacy Powell, Keller Williams. LMLS
- $349,9007 bd4 ba3.2k sqft1609 Rivermont Ave, Lynchburg, VA 24503For SaleMLS ID #368610, Noah Kessler, Keller Williams. LMLS
