Welcome to this 3-bedroom, 3.5-bath, 2-car garage home with an updated roof in 2024, located in the Rolling brook subdivision within the Dunlap School District (HGES). Step inside and you're welcomed by a high-ceiling foyer and a sun-filled great room centered around a cozy gas fireplace with built-in storage beside it and Luxury Vinyl Plank flooring throughout the main floor. The open layout flows into the dining space and an elegant eat-in kitchen featuring modern appliances, quartz countertop, soft close cabinetry, tile backsplash, and huge island. Upstairs, the primary suite offers a peaceful retreat with a newly renovated private bathroom with tiled cladding walls, tiled standing shower and a walk-in closet. Two additional bedrooms, a full bath and a laundry is also on the upper floor for ample space for family, guests, or a home office. The finished basement expands your living space with a recreation room, a play room and full bath perfect for movie nights and entertaining. Enjoy the outdoors from your main-floor deck, ideal for quiet mornings or evening wind-downs. Positioned close to shopping, parks & top-rated schools this home offers comfort, convenience, and the lifestyle you've been looking for. Updates include: Dishwasher, Hood/Fan, Washer, Dryer, Range/Hood, Refrigerator, Master Bath, Flooring, Blinds, Whole House Painting, Recessed Lights, Updated kitchen in '23, Roof in '24, Disposal, new garage opener & Deck in '25. 14-M Std Home Warranty.
Pending
$319,000
2212 W Kenfield Ct, Peoria, IL 61615
3beds
2,392sqft
:
Get pre-qualified$2,326/mo
Single Family Residence, Residential
Built in 2007
3,484 Square Feet Lot
$319,700 Zestimate®
$133/sqft
$13/mo HOA
What's special
- 39 days |
- 336 |
- 1 |
Zillow last checked:
Listing updated:
Listed by:
Venky Basam Mobile:309-213-1742,
Keller Williams Premier Realty
Source: RMLS Alliance as distributed by MLS GRID,MLS#: PA1267996 Originating MLS: Peoria Area Association of Realtors
Originating MLS: Peoria Area Association of Realtors
Facts & features
Interior
Bedrooms & bathrooms
- Bedrooms: 3
- Bathrooms: 4
- Full bathrooms: 3
- 1/2 bathrooms: 1
Bedroom 1
- Level: Upper
- Dimensions: 15ft 0in x 14ft 0in
Bedroom 2
- Level: Upper
- Dimensions: 15ft 0in x 10ft 0in
Bedroom 3
- Level: Upper
- Dimensions: 11ft 0in x 11ft 0in
Other
- Level: Main
- Dimensions: 12ft 0in x 10ft 0in
Other
- Level: Basement
- Dimensions: 12ft 0in x 12ft 0in
Other
- Area: 550
Additional room
- Description: Loft
- Level: Upper
- Dimensions: 7ft 0in x 4ft 0in
Additional room 2
- Description: Play Room
- Level: Basement
- Dimensions: 13ft 1in x 11ft 9in
Great room
- Level: Main
- Dimensions: 22ft 0in x 14ft 0in
Kitchen
- Level: Main
- Dimensions: 12ft 0in x 10ft 0in
Laundry
- Level: Upper
- Dimensions: 6ft 0in x 6ft 0in
Main level
- Area: 739
Recreation room
- Level: Basement
- Dimensions: 21ft 0in x 13ft 0in
Upper level
- Area: 1103
Heating
- Forced Air
Cooling
- Central Air
Appliances
- Included: Dishwasher, Disposal, Dryer, Range Hood, Microwave, Range, Refrigerator, Water Softener Owned, Washer, Water Purifier, Tankless Water Heater
Features
- Solid Surface Counter
- Basement: Daylight,Egress Window(s),Finished,Full
- Number of fireplaces: 1
- Fireplace features: Gas Log, Great Room
Interior area
- Total structure area: 1,842
- Total interior livable area: 2,392 sqft
Video & virtual tour
Property
Parking
- Total spaces: 2
- Parking features: Attached, Garage
- Attached garage spaces: 2
- Details: Number Of Garage Remotes: 2
Features
- Levels: Two
- Patio & porch: Deck, Porch
Lot
- Size: 3,484 Square Feet
- Dimensions: 110 x 39
- Features: Level
Details
- Parcel number: 0931203017
- Zoning description: Residential
Construction
Type & style
- Home type: SingleFamily
- Property subtype: Single Family Residence, Residential
Materials
- Brick, Vinyl Siding
- Roof: Shingle
Condition
- New construction: No
- Year built: 2007
Utilities & green energy
- Sewer: Public Sewer
- Water: Public
- Utilities for property: Cable Available
Community & HOA
Community
- Subdivision: Rollingbrook
HOA
- Has HOA: Yes
- Services included: Other
- HOA fee: $150 annually
Location
- Region: Peoria
Financial & listing details
- Price per square foot: $133/sqft
- Tax assessed value: $246,660
- Annual tax amount: $7,589
- Date on market: 6/30/2026
- Cumulative days on market: 13 days
- Road surface type: Paved
Estimated market value
$319,700
$304,000 - $336,000
$2,524/mo
Price history
| Date | Event | Price |
|---|---|---|
| 7/8/2026 | Pending sale | $319,000$133/sqft |
Source:  RMLS Alliance as distributed by MLS GRID #PA1267996 Report a problem RMLS Alliance as distributed by MLS GRID #PA1267996 Report a problem | ||
| 7/5/2026 | Listed for sale | $319,000+34%$133/sqft |
Source: RMLS Alliance as distributed by MLS GRID #PA1267996 Report a problem | ||
| 6/14/2023 | Sold | $238,000+28.6%$99/sqft |
Source: Public Record Report a problem | ||
| 8/3/2018 | Sold | $185,000-5.6%$77/sqft |
Source: RMLS Alliance as distributed by MLS GRID #PA1189105 Report a problem | ||
| 11/2/2017 | Price change | $196,000-0.8%$82/sqft |
Source: Coldwell Banker The Real Estate Group #1189105 Report a problem | ||
| 7/19/2017 | Price change | $197,500-3.6%$83/sqft |
Source: RE/MAX TRADERS UNLIMITED #1180583 Report a problem | ||
| 5/22/2017 | Price change | $204,900-2.4%$86/sqft |
Source: RE/MAX TRADERS UNLIMITED #1180583 Report a problem | ||
| 3/17/2017 | Price change | $209,900-1.4%$88/sqft |
Source: RE/MAX Traders Unlimited #1180583 Report a problem | ||
| 2/7/2017 | Listed for sale | $212,900+1.4%$89/sqft |
Source: RE/MAX Traders Unlimited #1180583 Report a problem | ||
| 9/4/2007 | Sold | $210,000$88/sqft |
Source: Public Record Report a problem | ||
Public tax history
| Year | Property taxes | Tax assessment |
|---|---|---|
| 2024 | $6,774 +4.6% | $82,220 +5% |
| 2023 | $6,477 +9.1% | $78,300 +9.6% |
| 2022 | $5,938 +3.9% | $71,470 +5% |
| 2021 | $5,716 +0.3% | $68,070 +1% |
| 2020 | $5,698 -3.1% | $67,400 -3% |
| 2019 | $5,878 +1.1% | $69,480 +0.1% |
| 2018 | $5,816 -3.3% | $69,430 -3% |
| 2017 | $6,015 -0.1% | $71,570 |
| 2016 | $6,022 +3.1% | $71,570 +3% |
| 2015 | $5,840 +5.1% | $69,480 +1.2% |
| 2014 | $5,554 +1.4% | $68,640 +1% |
| 2013 | $5,478 +2.8% | $67,960 -2.2% |
| 2011 | $5,331 | $69,480 +1.2% |
| 2010 | -- | $68,660 +1.7% |
| 2009 | $5,072 -1.1% | $67,510 -1.5% |
| 2008 | $5,130 | $68,510 |
Find assessor info on the county website
Monthly payment
Est. payment
Payment breakdown
Explore the cost of this home by adjusting the details. Changes won't be saved.Climate risks
Neighborhood: 61615
Nearby schools
GreatSchools rating
- 10/10Hickory Grove Elementary SchoolGrades: PK-5Distance: 1 mi
- 9/10Dunlap Middle SchoolGrades: 6-8Distance: 3.8 mi
- 7/10Dunlap High SchoolGrades: 9-12Distance: 3.9 mi
Schools provided by the listing agent
- Elementary: Hickory Grove
- Middle: Dunlap Middle
- High: Dunlap
Source: RMLS Alliance as distributed by MLS GRID. This data may not be complete. We recommend contacting the local school district to confirm school assignments for this home.
- $301,6003 bd3 ba2.4k sqft2216 W Kenfield Ct, Peoria, IL 61615Off Market
- $292,6003 bd3 ba1.7k sqft2210 W Kenfield Ct, Peoria, IL 61615Off Market
- $303,3003 bd3 ba1.7k sqft2208 W Kenfield Ct, Peoria, IL 61615Off Market

- $290,0003 bd3 ba1.7k sqft2218 W Kenfield Ct, Peoria, IL 61615Off Market
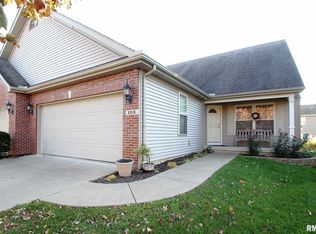
- $268,2003 bd2 ba1.7k sqft2300 W Kenfield Ct, Peoria, IL 61615Off Market
- $292,6003 bd4 ba1.6k sqft2206 W Kenfield Ct, Peoria, IL 61615Off Market
- $367,9004 bd2 ba2.2k sqft2213 W Paddington Ct, Peoria, IL 61615Off Market
- $359,5004 bd2 ba2.3k sqft2217 W Paddington Ct, Peoria, IL 61615Off Market
A local agent can set up tours, give advice and negotiate with sellers.
A local lender can help you make sure your offer is ready when you are.
Similar homes
- $374,0004 bd3 ba2.4k sqft2201 W Casecreek Dr, Peoria, IL 61615For Sale
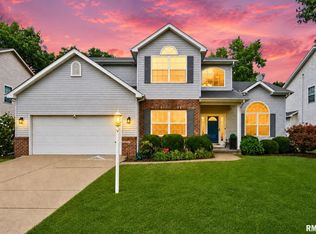
 MLS ID #PA1268408, Venky Basam, Keller Williams Premier Realty. RMLS Alliance as distributed by MLS GRID
 - $339,9903 bd3 ba2.9k sqft804 W South Forest Trl, Peoria, IL 61615For Sale
 MLS ID #PA1268701, Jill Barclay, eXp Realty. RMLS Alliance as distributed by MLS GRID
 - $250,0004 bd3 ba3.1k sqft4015 N Saymore Ct, Peoria, IL 61615For Sale
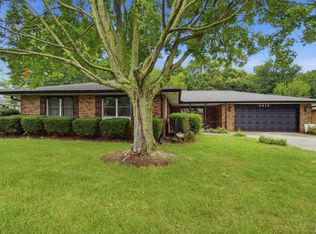 MLS ID #PA1269078, Marilyn R Kohn, RE/MAX Traders Unlimited. RMLS Alliance as distributed by MLS GRID
 - $329,9004 bd3 ba3.2k sqft131 E Morningside Dr, Peoria, IL 61614For Sale
 MLS ID #PA1268570, Stephen Schauble, The Royal Realty Company Illin. RMLS Alliance as distributed by MLS GRID
 - $339,0004 bd3 ba3.4k sqft1509 W Devereux Dr, Peoria, IL 61614For SaleMLS ID #PA1268764, Ryan Cannon, RE/MAX Traders Unlimited. RMLS Alliance as distributed by MLS GRID
- $255,0003 bd2 ba2.6k sqft4517 W Lynnhurst Dr, Peoria, IL 61615For SaleMLS ID #PA1268615, Teresa Nelson, Jim Maloof Realty, Inc.. RMLS Alliance as distributed by MLS GRID
- $284,9004 bd3 ba2.3k sqft2006 W Bristol Hollow Rd, Dunlap, IL 61525For SaleMLS ID #PA1267852, Adam J Merrick, Adam Merrick Real Estate. RMLS Alliance as distributed by MLS GRID
- $342,5003 bd3 ba3.3k sqft4612 W Lynnhurst Dr, Peoria, IL 61615For SaleMLS ID #PA1267300, Micheline Maloof, Jim Maloof Realty, Inc.. RMLS Alliance as distributed by MLS GRID
- $399,9004 bd3 ba2.6k sqft1603 W Grandridge Dr, Dunlap, IL 61525For SaleMLS ID #PA1268934, Tamara Krupps, RE/MAX Traders Unlimited. RMLS Alliance as distributed by MLS GRID
- $450,0003 bd3 ba3k sqft11528 N Brooklyn Pl, Dunlap, IL 61525For SaleMLS ID #PA1269104, Melissa Fox, Keller Williams Premier Realty. RMLS Alliance as distributed by MLS GRID
- $185,0003 bd3 ba1.8k sqft3204 W Westport Rd, Peoria, IL 61615For SaleMLS ID #PA1268950, Carolyn C Catton, Realty Executives Acclaimed. RMLS Alliance as distributed by MLS GRID
- $269,9004 bd2 ba2.1k sqft3202 W Birkshire Dr, Peoria, IL 61614For SaleMLS ID #PA1268217, Marjan Tahamtan, Signature Heights Realty, LLC. RMLS Alliance as distributed by MLS GRID
- $289,9003 bd2 ba1.3k sqft15220 N Von Achen Dr, Chillicothe, IL 61523For SaleMLS ID #PA1269012, Adam J Merrick, Adam Merrick Real Estate. RMLS Alliance as distributed by MLS GRID
- $275,0003 bd2 ba1.5k sqft5506 N Leawood Ct, Peoria, IL 61615For SaleMLS ID #PA1268667, Suzanne Miller, Jim Maloof Realty, Inc.. RMLS Alliance as distributed by MLS GRID
- $330,0003 bd4 ba2k sqft1906 Stoneridge, Washington, IL 61571For SaleMLS ID #PA1268779, Dori Scotti, Jim Maloof Realty, Inc.. RMLS Alliance as distributed by MLS GRID
- $194,9003 bd2 ba1.6k sqft2618 W Westport Rd, Peoria, IL 61615For SaleMLS ID #PA1268732, Adam J Merrick, Adam Merrick Real Estate. RMLS Alliance as distributed by MLS GRID
- $224,9003 bd2 ba2.4k sqft4228 N Prospect Rd, Peoria, IL 61614For SaleMLS ID #PA1269002, Melissa R Stevenson, Keller Williams Revolution. RMLS Alliance as distributed by MLS GRID
- $475,0003 bd3 ba3k sqft2612 W Lake Pointe Ter, Peoria, IL 61614For SaleMLS ID #PA1268737, Marilyn R Kohn, RE/MAX Traders Unlimited. RMLS Alliance as distributed by MLS GRID
- $259,9004 bd2 ba2.5k sqft1217 N Elmwood Ave, Peoria, IL 61606For SaleMLS ID #PA1269074, Melissa R Stevenson, Keller Williams Revolution. RMLS Alliance as distributed by MLS GRID
- $169,9003 bd2 ba1.4k sqft5337 N Stephen Dr, Peoria, IL 61615For SaleMLS ID #PA1268645, Adam J Merrick, Adam Merrick Real Estate. RMLS Alliance as distributed by MLS GRID
