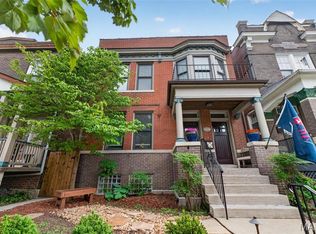
Meticulously maintained and filled with character, this stunning open-concept Benton Park home offers 4 bedrooms, including 2 private ensuite retreats, 3.5 baths, 2-car covered parking, and 3 decks—two of them covered! Soaring 10-foot ceilings, exposed brick, gleaming hardwood floors, wide staircases, and beautiful architectural details create the perfect blend of historic charm and modern living. The main level features spacious living and dining areas that flow into a sharp kitchen with creamy light-gray cabinetry, stainless steel appliances, a gorgeous mahogany center island, breakfast area, and convenient drop zone opening to a covered deck—perfect for morning coffee or entertaining. The second level offers 3 bedrooms, including the first primary suite with access to its own covered deck. Two additional bedrooms are serviced by a full bath. The third level is truly special—a private second ensuite retreat featuring a family room, mini kitchen, bedroom, full bath, and its own deck! Ideal for guests, extended family, a private work-from-home space, or simply an incredible owner's getaway. And the location is hard to beat—beautiful Benton Park is directly across the street! Enjoy a truly walkable neighborhood just steps from phenomenal restaurants, neighborhood bars, shops, and parks. updates: Front Mansard repair and refinish with new slate & copper, HVAC first floor 2018 & second floor 2021, Recovered roof 2021, Electrical EV charger 2023, Basement Electrical outlets installed 2021, Garage door Spring 2024, Rear doors on 1st and 2nd floor 2021, wrought iron side gate, front step railings & basement window bars 2022 Well maintained.
Thoughtful updates include mansard repairs refinished with slate and copper, first-level HVAC (2018), upper-level HVAC (2021), roof recovered (2021), basement electrical outlets (2021), first- and second-floor doors (2021), EV charger (2023), and garage door spring (2024).
Historic character, modern conveniences, flexible living space, and an unbeatable Benton Park location—this one has it all!
Pending
Listed by: Realty Executives of St. Louis • Marybeth W Wallace • 314-550-7250
$565,000
2213 Arsenal St, Saint Louis, MO 63118
4beds
3,050sqft
Single Family Residence
Built in 1887
3,023 Square Feet Lot
$571,000 Zestimate®
$185/sqft
$-- HOA
What's special
Basement window barsGleaming hardwood floorsStainless steel appliancesExposed brickBeautiful architectural detailsWide staircasesBreakfast area
- 33 days
- 199
- 5
Zillow last checked:
Listing updated:
Listed by:
Marybeth W Wallace 314-550-7250,
Realty Executives of St. Louis
Source: MARIS,MLS#: 26056288 Originating MLS: St. Louis Association of REALTORS
Originating MLS: St. Louis Association of REALTORSFacts & features
Interior
Bedrooms & bathrooms
- Bedrooms: 4
- Bathrooms: 4
- Full bathrooms: 3
- 1/2 bathrooms: 1
- Main level bathrooms: 1
Heating
- Natural Gas
Cooling
- Ceiling Fan(s), Central Air, Electric
Appliances
- Included: Dishwasher, Disposal, Dryer, Microwave, Gas Range, Refrigerator, Washer, Electric Water Heater
- Laundry: Upper Level
Features
- Kitchen Island, Open Floorplan, Special Millwork, Walk-In Closet(s)
- Flooring: Wood
- Windows: Insulated Windows
- Basement: Full
- Has fireplace: No
Interior area
- Total structure area: 3,050
- Total interior livable area: 3,050 sqft
- Finished area above ground: 3,050
Property
Parking
- Total spaces: 4
- Parking features: Garage, Carport
- Garage spaces: 2
- Carport spaces: 2
- Covered spaces: 4
Features
- Levels: Three Or More
- Exterior features: Private Yard
Lot
- Size: 3,023 Square Feet
- Features: Back Yard, Private
Details
- Parcel number: 19790001501
- Special conditions: Standard
Construction
Type & style
- Home type: SingleFamily
- Architectural style: Historic
- Property subtype: Single Family Residence
Materials
- Brick
Condition
- Updated/Remodeled
- New construction: No
- Year built: 1887
Utilities & green energy
- Electric: Single Phase
- Sewer: Public Sewer
- Water: Public
- Utilities for property: Electricity Available
Community & HOA
Community
- Subdivision: City/St Louis
HOA
- Has HOA: No
Location
- Region: Saint Louis
Financial & listing details
- Price per square foot: $185/sqft
- Tax assessed value: $69,020
- Annual tax amount: $6,503
- Date on market: 9/12/2026
- Cumulative days on market: 34 days
- Listing terms: Cash,Conventional
- Ownership: Private
- Electric utility on property: Yes
Estimated market value
$571,000
$542,000 - $600,000
$2,550/mo
Price history
| Date | Event | Price |
|---|---|---|
| 9/13/2026 | Pending sale | $565,000$185/sqft |
Source:  MARIS #26056288 Report a problem MARIS #26056288 Report a problem | ||
| 9/12/2026 | Listed for sale | $565,000$185/sqft |
Source: MARIS #26056288 Report a problem | ||
Public tax history
| Year | Property taxes | Tax assessment |
|---|---|---|
| 2025 | $6,503 +5.1% | $69,020 +8.7% |
| 2024 | $6,188 +5.1% | $63,520 |
| 2023 | $5,885 +5.7% | $63,520 +11.5% |
| 2022 | $5,570 +432.3% | $56,970 +2293.7% |
| 2021 | $1,046 +370.8% | $2,380 |
| 2020 | $222 | $2,380 |
| 2019 | $222 | $2,380 |
| 2018 | $222 -2.7% | $2,380 |
| 2017 | $228 | $2,380 |
| 2016 | -- | -- |
Find assessor info on the county website
Monthly payment
Est. payment
Payment breakdown
Explore the cost of this home by adjusting the details. Changes won't be saved.Climate risks
Neighborhood: Benton Park
Nearby schools
Schools provided by the listing agent
- Elementary: Sigel Elem. Comm. Ed. Center
- Middle: Long Middle Community Ed. Center
- High: Roosevelt High
Source: MARIS. This data may not be complete. We recommend contacting the local school district to confirm school assignments for this home.


Similar homes
- $435,0007 bd5 ba3.6k sqft2849 Texas Ave, Saint Louis, MO 63118For Sale

 MLS ID #26055899, Elvis Niksic, Worth Clark Realty. MARIS
 - $424,0003 bd4 ba3.5k sqft2827 Oregon Ave, Saint Louis, MO 63118For Sale
 MLS ID #26061073, Angela D D Thomas, BHHS Select Properties. MARIS
 - $330,0004 bd4 ba3.4k sqft2705 Wyoming St, Saint Louis, MO 63118For Sale
 MLS ID #26048915, Michael C Luntz, Nettwork Global. MARIS
 - $455,0004 bd3 ba2.3k sqft3434 Humphrey St, Saint Louis, MO 63118For Sale
 MLS ID #26027060, Terry M Guempel, ReeceNichols Real Estate. MARIS
 - $370,0004 bd4 ba2.5k sqft2621 Nebraska Ave, Saint Louis, MO 63118For SaleMLS ID #26052992, Jonathan Adams, Berkshire Hathaway HomeServices Select Properties. MARIS
- $450,0006 bd4 ba3.3k sqft2922 S Compton Ave, Saint Louis, MO 63118For SaleMLS ID #26018972, Scott Ebo, Platinum Realty of St. Louis. MARIS
- $374,9753 bd3 ba2.5k sqft2741 Utah St, Saint Louis, MO 63118For SaleMLS ID #26055559, Antione T Lawrence, Ascend Real Estate Advisors. MARIS
- $430,0004 bd3 ba2.6k sqft3305 Pestalozzi St, Saint Louis, MO 63118For SaleMLS ID #26020908, Bridget Forbes, Berkshire Hathaway HomeServices Select Properties. MARIS
- $515,0004 bd3 ba3.1k sqft3329 Vista Ave, Saint Louis, MO 63104For SaleMLS ID #26049244, Dawn Griffin, EXP Realty, LLC. MARIS
- $375,0003 bd3 ba2.5k sqft2869 Missouri Ave, Saint Louis, MO 63118For SaleMLS ID #26052255, David A Lemon, Epique Realty. MARIS
- $349,9994 bd3 ba2.2k sqft3504 Illinois Ave, Saint Louis, MO 63118For SaleMLS ID #26041946, Riahna Kastner, St. Louis Real Estate Society. MARIS
- $339,0003 bd2 ba1.9k sqft3338 Ohio Ave, Saint Louis, MO 63118For SaleMLS ID #26059828, Paul Wood, STL Buy & Sell, LLC. MARIS
- $299,9003 bd3 ba2.2k sqft3131 Ohio Ave, Saint Louis, MO 63118For SaleMLS ID #26024170, Christina R Raney, ReeceNichols Real Estate. MARIS
- $359,9753 bd3 ba2.2k sqft3437 Nebraska Ave, Saint Louis, MO 63118For SaleMLS ID #26050918, Antione T Lawrence, Ascend Real Estate Advisors. MARIS
- $599,0005 bd3 ba3.5k sqft4215 Maryland Ave, Saint Louis, MO 63108For SaleMLS ID #26041409, Mark & Neil Gellman, EXP Realty, LLC. MARIS
- $389,9003 bd3 ba1.9k sqft3433 Texas Ave, Saint Louis, MO 63118For SaleMLS ID #26059725, Kelsey N Snell, Garcia Properties. MARIS
- $399,9004 bd2 ba2.4k sqft2432 McNair Ave, Saint Louis, MO 63104For SaleMLS ID #26060746, Mona Parsley, EXP Realty, LLC. MARIS
- $299,9003 bd3 ba2.2k sqft3420 Nebraska Ave, Saint Louis, MO 63118For SaleMLS ID #26051510, Timothy P Burgess, Worth Clark Realty. MARIS
- $375,0004 bd3 ba3.6k sqft2241 Shenandoah Ave, Saint Louis, MO 63104For SaleMLS ID #26060943, Judy D Leise, Coldwell Banker Realty - Gundaker. MARIS
- $400,0003 bd4 ba2.1k sqft2816 Magnolia Ave, Saint Louis, MO 63118For SaleMLS ID #26057873, David L Haley, Berkshire Hathaway HomeServices Select Properties. MARIS
