Welcome to this beautifully maintained home in Danville's desirable Monterosso community. Offering 4 bedrooms, 3 bathrooms, and approximately 3,186 square feet, this home features a flexible floor plan with two bonus rooms; one downstairs and one upstairs, ideal for a home office, playroom, fitness studio, media room, or guest space.
The kitchen opens to inviting living areas, creating an ideal setting for everyday living and entertaining. The spacious primary suite provides a relaxing retreat.
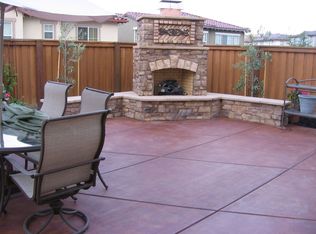
Enjoy three distinct outdoor spaces, including a backyard for entertaining and relaxation, a side yard with ample room for play, pets, or gardening, and a private courtyard between the home and garage that is perfect for outdoor dining, morning coffee, or unwinding at the end of the day.
Additional highlights include owned solar with three backup batteries, a Tesla EV charger, and a whole-house water softener system, providing energy efficiency, convenience, and long-term savings.
Ideally located near parks, scenic trails, shopping, dining, and top-rated San Ramon Valley schools.
Pending
$1,999,000
2213 Genoa St, Danville, CA 94506
4beds
3,186sqft
:
Get pre-qualified$12,988/mo
Single Family Residence, Residential
Built in 2006
6,645 Square Feet Lot
$-- Zestimate®
$627/sqft
$48/mo HOA
What's special
- 38 days |
- 287 |
- 8 |
Zillow last checked:
Listing updated:
Listed by:
Hillary Aung Yin 02174269 650-996-3170,
Compass 408-427-8963
Source: MLSListings Inc,MLS#: ML82051451
Facts & features
Interior
Bedrooms & bathrooms
- Bedrooms: 4
- Bathrooms: 3
- Full bathrooms: 3
Rooms
- Room types: Bonus Room, Office
Dining room
- Features: DiningArea
Family room
- Features: KitchenFamilyRoomCombo
Kitchen
- Features: Hookups_Gas
Heating
- Central Forced Air
Cooling
- Ceiling Fan(s), Central Air
Appliances
- Included: Washer/Dryer
- Laundry: Inside
Features
- Number of fireplaces: 1
- Fireplace features: Living Room
Interior area
- Total structure area: 3,186
- Total interior livable area: 3,186 sqft
Video & virtual tour
Property
Parking
- Total spaces: 4
- Parking features: Attached
- Attached garage spaces: 3
- Carport spaces: 1
- Covered spaces: 4
Features
- Stories: 2
Lot
- Size: 6,645 Square Feet
Details
- Parcel number: 2066200243
- Zoning: P-1
- Special conditions: Standard
Construction
Type & style
- Home type: SingleFamily
- Property subtype: Single Family Residence, Residential
Materials
- Foundation: Other
- Roof: Composition
Condition
- New construction: No
- Year built: 2006
Utilities & green energy
- Sewer: Public Sewer
- Water: Public
- Utilities for property: Water Public, Solar
Community & HOA
HOA
- Has HOA: Yes
- HOA fee: $144 quarterly
Location
- Region: Danville
Financial & listing details
- Price per square foot: $627/sqft
- Tax assessed value: $1,650,707
- Annual tax amount: $20,538
- Date on market: 6/18/2026
- Listing agreement: ExclusiveAgency
Estimated market value
Not available
Estimated sales range
Not available
Not available
Price history
| Date | Event | Price |
|---|---|---|
| 7/2/2026 | Pending sale | $1,999,000$627/sqft |
Source:  MLSListings Inc #ML82051451 Report a problem MLSListings Inc #ML82051451 Report a problem | ||
| 6/18/2026 | Listed for sale | $1,999,000+31.1%$627/sqft |
Source: MLSListings Inc #ML82051451 Report a problem | ||
| 8/18/2020 | Sold | $1,525,000+3.4%$479/sqft |
Source:  Bay East AOR #40911816 Report a problem Bay East AOR #40911816 Report a problem | ||
| 7/13/2020 | Pending sale | $1,475,000$463/sqft |
Source: Intero Real Estate Services #40911816 Report a problem | ||
| 7/13/2020 | Listed for sale | $1,475,000$463/sqft |
Source: Intero Real Estate Services #40911816 Report a problem | ||
| 7/13/2020 | Pending sale | $1,475,000$463/sqft |
Source: Intero Real Estate Services #40911816 Report a problem | ||
| 7/10/2020 | Listed for sale | $1,475,000+38.2%$463/sqft |
Source: Intero Real Estate Services #40911816 Report a problem | ||
| 10/31/2006 | Sold | $1,067,500$335/sqft |
Source: Agent Provided Report a problem | ||
Public tax history
| Year | Property taxes | Tax assessment |
|---|---|---|
| 2025 | $20,538 +2.4% | $1,650,707 +2% |
| 2024 | $20,047 +1.5% | $1,618,341 +2% |
| 2023 | $19,754 +2.9% | $1,586,610 +2% |
| 2022 | $19,191 -0.2% | $1,555,500 +2% |
| 2021 | $19,223 +14.9% | $1,525,000 +16.7% |
| 2020 | $16,726 +1.2% | $1,307,258 +2% |
| 2019 | $16,528 +4% | $1,281,627 +2% |
| 2018 | $15,896 +3.7% | $1,256,498 +2% |
| 2017 | $15,325 +1.6% | $1,231,862 +2% |
| 2016 | $15,086 +14.5% | $1,207,708 +8.8% |
| 2015 | $13,175 | $1,110,000 +7.8% |
| 2014 | $13,175 | $1,029,500 +15.6% |
| 2013 | -- | $890,500 +11.5% |
| 2012 | -- | $798,500 -4.8% |
| 2011 | -- | $838,500 -4.7% |
| 2010 | -- | $880,000 |
| 2009 | -- | $880,000 -12% |
| 2008 | -- | $1,000,000 -6.3% |
| 2007 | -- | $1,067,100 +249.9% |
| 2006 | -- | $304,988 |
Find assessor info on the county website
Monthly payment
Est. payment
Payment breakdown
Explore the cost of this home by adjusting the details. Changes won't be saved.Climate risks
Neighborhood: 94506
Nearby schools
GreatSchools rating
- 10/10Creekside Elementary SchoolGrades: K-5Distance: 0.6 mi
- 9/10Diablo Vista Middle SchoolGrades: 6-8Distance: 0.4 mi
- 10/10Monte Vista High SchoolGrades: 9-12Distance: 5.9 mi
Schools provided by the listing agent
- District: SanRamonValleyUnified
Source: MLSListings Inc. This data may not be complete. We recommend contacting the local school district to confirm school assignments for this home.
- $1,828,2004 bd3 ba2.8k sqft2209 Genoa St, Danville, CA 94506Off Market
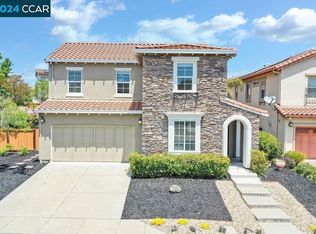
- $1,347,0104 bd4 ba3.1k sqft2219 Genoa St, Danville, CA 94506Off Market
- $2,115,0004 bd4 ba3.1k sqft912 Trebbiano Ct, Danville, CA 94506Sold
- $2,032,0005 bd4 ba3.6k sqft906 Trebbiano Ct, Danville, CA 94506Off Market
- $2,085,1004 bd3 ba3.1k sqft2225 Genoa St, Danville, CA 94506Off Market
- $1,951,9004 bd4 ba3.1k sqft2201 Genoa St, Danville, CA 94506Off Market
- $2,200,0005 bd4 ba3.4k sqft900 Trebbiano Ct, Danville, CA 94506Sold
- $1,831,8004 bd4 ba3.1k sqft2212 Genoa St, Danville, CA 94506Off Market
A local agent can set up tours, give advice and negotiate with sellers.
Similar homes
- $1,798,0004 bd2 ba2.6k sqft4212 Knollview Dr, Danville, CA 94506For Sale
 MLS ID #41142477, Ruth Ann Davidson. Bay East AOR
 - $2,250,0004 bd3 ba3.1k sqft2151 Carmenere St, Danville, CA 94506For Sale
 MLS ID #41139564, Vicky Van Brocklin. CCAR
 - $1,840,0004 bd3 ba2.6k sqft5171 Bengali St, Danville, CA 94506For Sale
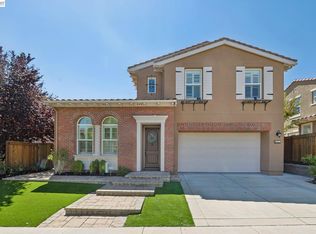 MLS ID #41141147, Moe Yousofi. Bay East AOR
 - $2,398,0003 bd3 ba2.8k sqft4133 Quail Run Dr, Danville, CA 94506For Sale
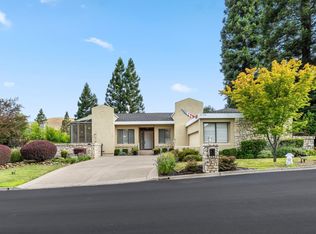 MLS ID #ML82055125, Joe Digiovanni. MLSListings Inc
 - $1,869,0005 bd3 ba2.7k sqft126 Blackstone Dr, Danville, CA 94506For SaleMLS ID #41139290, Lynda Gann. CCAR
- $2,395,0004 bd3 ba3.4k sqft4478 Fleetwood Rd, Danville, CA 94506For SaleMLS ID #41134514, Elli Hope Pendley. Bay East AOR
- $2,498,9005 bd3 ba3.3k sqft406 Skycrest Dr, Danville, CA 94506For SaleMLS ID #41141737, Joujou Chawla. CCAR
- $1,898,0004 bd4 ba2.7k sqft230 Latera Ct, San Ramon, CA 94582For SaleMLS ID #41142069, Keri Fryer. CCAR
- $1,900,0004 bd3 ba2.7k sqft2838 Vernon Way, San Ramon, CA 94582For SaleMLS ID #41141635, Holly Chen. Bay East AOR
- $2,698,8005 bd6 ba4.2k sqft2048 Drysdale St, Danville, CA 94506For SaleMLS ID #41137386, Joujou Chawla. CCAR
- $2,198,8004 bd3 ba2.9k sqft25 Lynnbrook Ct, San Ramon, CA 94582For SaleMLS ID #41140207, Joujou Chawla. CCAR
- $2,099,0004 bd5 ba3k sqft764 Roseum Ct, San Ramon, CA 94582For SaleMLS ID #41138749, Heman Galzie. Bay East AOR
- $2,149,0004 bd4 ba3k sqft3871 Highpointe Ct, Dublin, CA 94568For SaleMLS ID #41141804, Gagan Singh. Bay East AOR
- $1,999,0003 bd3 ba2.7k sqft2560 Calabria Ct, Dublin, CA 94568For SaleMLS ID #41135504, Chester Hall. Bay East AOR
- $1,990,0005 bd3 ba2.4k sqft6740 Via San Blas, Pleasanton, CA 94566For SaleMLS ID #41141836, Brad Gothberg. CCAR
- $2,499,8885 bd5 ba3.3k sqft2730 Mount Dana Dr, Dublin, CA 94568For SaleMLS ID #41142634, Rob H. Bedi. Bay East AOR
- $2,299,0004 bd5 ba3.4k sqft4203 Oak Knoll Dr, Dublin, CA 94568For SaleMLS ID #41139819, Johnny Singh. Bay East AOR
- $1,595,0004 bd4 ba2.7k sqft7240 Carneros Ln, Dublin, CA 94568For SaleMLS ID #41139342, Jobelle Salindong. Bay East AOR
- $1,689,0004 bd3 ba2.6k sqft3503 Rimini Ln, Dublin, CA 94568For SaleMLS ID #41140788, Cynthia Schaeffer. CCAR
- $1,249,0003 bd3 ba2.2k sqftBlackhawk Cc, Danville, CA 94506For SaleMLS ID #41136966, Joe Frazzano. Bay East AOR
Local buyer's agents are ready to help
