Rare opportunity in Hunters Park neighborhood and Congdon Park school boundary! This charming 3-bedroom, 1-bath traditional home is tucked away at the end of Sussex Avenue on an exceptional half-acre (150' x 154') lot, offering privacy, mature landscaping, and plenty of outdoor space. Enjoy the spacious deck overlooking the backyard with established vegetable and berry gardens—perfect for relaxing or entertaining. Inside, the expansive living room features a brick-faced see-through fireplace shared with the formal dining room, which also offers a beamed ceiling and patio door to the deck. The kitchen includes white cabinetry, stainless steel appliances, and a convenient pass-through to the dining room. Upstairs are three bedrooms with hardwood floors and an updated full bath featuring tiled tub surround and floor, a large vanity, and linen storage. The oversized half-acre lot offers access from both Sussex Avenue and the alley, leading to a 26' x 26' detached two-car garage with additional parking and an 8' x 10' storage shed. A mile and a half from Hartley Nature center and mile and a half from Congdon Park School makes this a wonderful opportunity to enjoy the space, and convenience that make Hunters Park one of Duluth's most sought-after neighborhoods. Some photos may have been virtually staged or digitally altered.
For sale
Price cut: $14.5K (8/19)
$310,000
2213 Sussex Ave, Duluth, MN 55812
3beds
1,344sqft
Single Family Residence
Built in 1914
0.5 Acres Lot
$304,000 Zestimate®
$231/sqft
$-- HOA
What's special
- 21 days |
- 1,645 |
- 120 |
Likely to sell faster than
Zillow last checked:
Listing updated:
Listed by:
Emily Silverness 218-428-7451,
Century 21 Atwood
Source: Lake Superior Area Realtors as distributed by MLS GRID,MLS#: 6127067
Facts & features
Interior
Bedrooms & bathrooms
- Bedrooms: 3
- Bathrooms: 1
- Full bathrooms: 1
Bedroom
- Description: Hardwood Floors, 2 windows, 4' closet
- Level: Upper
- Area: 117 Square Feet
- Dimensions: 13 x 9
Bedroom
- Description: Irregular shaped, 2 Windows, Hardwood Floor, 4'x4' Closet.
- Level: Main
- Area: 150 Square Feet
- Dimensions: 15 x 10
Bedroom
- Description: Irregular shaped, 2 windows, Hardwood Floor, 4'x4' Closet.
- Level: Upper
- Area: 143 Square Feet
- Dimensions: 13 x 11
Bathroom
- Description: Tub with Grey tile walls and floor, 6' Vanity
- Level: Upper
- Area: 49 Square Feet
- Dimensions: 7 x 7
Dining room
- Description: Pergo Floor and wood beamed ceiling, two sided Gas Log Fireplace from L.R, Patio door
- Level: Main
- Area: 165 Square Feet
- Dimensions: 15 x 11
Kitchen
- Description: Pergo Floor, White Cabinets, Newer Stainless Steel Appliances, Upper Cabinet with Glass Doors
- Level: Main
- Area: 132 Square Feet
- Dimensions: 12 x 11
Living room
- Description: 2 sided Gas Log Fireplace, very large room, Pergo Flooring, open design to Dining rm. Large window
- Level: Main
- Area: 483 Square Feet
- Dimensions: 21 x 23
Heating
- Baseboard, Boiler, Natural Gas
Features
- Basement: Full
- Number of fireplaces: 1
- Fireplace features: Wood Burning
Interior area
- Total interior livable area: 1,344 sqft
- Finished area above ground: 1,344
- Finished area below ground: 0
Video & virtual tour
Property
Parking
- Total spaces: 2
- Parking features: Detached
- Garage spaces: 2
Lot
- Size: 0.5 Acres
- Dimensions: 150' x 154'
Details
- Foundation area: 686
- Parcel number: 010261000260
Construction
Type & style
- Home type: SingleFamily
- Architectural style: Traditional
- Property subtype: Single Family Residence
Materials
- Fiber Board, Vinyl, Frame/Wood
- Foundation: Stone
Condition
- Previously Owned
- Year built: 1914
Utilities & green energy
- Electric: Minnesota Power
- Sewer: Public Sewer
- Water: Public
Community & HOA
HOA
- Has HOA: No
Location
- Region: Duluth
Financial & listing details
- Price per square foot: $231/sqft
- Tax assessed value: $289,200
- Annual tax amount: $3,890
- Date on market: 7/30/2026
- Cumulative days on market: 21 days
Estimated market value
$304,000
$289,000 - $319,000
$2,195/mo
Price history
| Date | Event | Price |
|---|---|---|
| 8/19/2026 | Price change | $310,000-4.5%$231/sqft |
Source:  Lake Superior Area Realtors as distributed by MLS GRID #6127067 Report a problem Lake Superior Area Realtors as distributed by MLS GRID #6127067 Report a problem | ||
| 8/2/2026 | Listed for sale | $324,500+35.2%$241/sqft |
Source: Lake Superior Area Realtors as distributed by MLS GRID #6127067 Report a problem | ||
| 9/4/2020 | Sold | $240,000+4.6%$179/sqft |
Source: Lake Superior Area Realtors as distributed by MLS GRID #6091685 Report a problem | ||
| 7/27/2020 | Pending sale | $229,500$171/sqft |
Source: Edmunds Company, LLP #6091685 Report a problem | ||
| 7/24/2020 | Listed for sale | $229,500$171/sqft |
Source: Edmunds Company, LLP #6091685 Report a problem | ||
| 7/18/2020 | Pending sale | $229,500$171/sqft |
Source: Edmunds Company, LLP #6091685 Report a problem | ||
| 7/17/2020 | Listed for sale | $229,500+35.8%$171/sqft |
Source: Edmunds Company, LLP #6091685 Report a problem | ||
| 7/23/2018 | Sold | $169,000+9.7%$126/sqft |
Source: Public Record Report a problem | ||
| 7/25/2012 | Sold | $154,000-3.7%$115/sqft |
Source: Lake Superior Area Realtors as distributed by MLS GRID #6000609 Report a problem | ||
| 5/19/2012 | Price change | $159,900-5.9%$119/sqft |
Source: Advocate Realty Inc. #6000609 Report a problem | ||
| 4/20/2012 | Listed for sale | $169,900$126/sqft |
Source: Advocate Realty Inc. #6000609 Report a problem | ||
Public tax history
| Year | Property taxes | Tax assessment |
|---|---|---|
| 2024 | $3,706 +10.8% | $289,200 +6.1% |
| 2023 | $3,344 +9.2% | $272,700 +15.3% |
| 2022 | $3,062 +1.4% | $236,500 +17% |
| 2021 | $3,020 | $202,100 +2% |
| 2020 | $3,020 | $198,200 |
| 2019 | $3,020 +18.5% | $198,200 +8.2% |
| 2018 | $2,548 -8.3% | $183,200 |
| 2017 | $2,780 +9.1% | $183,200 |
| 2016 | $2,548 +6.8% | -- |
| 2015 | $2,386 +6.3% | $145,900 +24.3% |
| 2014 | $2,244 +24% | $117,400 |
| 2013 | $1,809 +0.7% | $117,400 -5.2% |
| 2012 | $1,797 +12.9% | $123,900 -16.2% |
| 2011 | $1,592 -1.6% | $147,800 -5% |
| 2010 | $1,617 | $155,600 |
| 2009 | $1,617 -5% | $155,600 -3% |
| 2008 | $1,703 +11% | $160,400 +3% |
| 2007 | $1,535 +9.3% | $155,700 +6.8% |
| 2006 | $1,405 +19.1% | $145,800 +32.2% |
| 2004 | $1,179 +14.2% | $110,300 +12% |
| 2003 | $1,032 +6.7% | $98,500 +10.1% |
| 2002 | $968 -6.2% | $89,500 +8.5% |
| 2001 | $1,032 +13.5% | $82,500 +8.6% |
| 2000 | $909 | $76,000 |
Find assessor info on the county website
Monthly payment
Est. payment
Payment breakdown
Explore the cost of this home by adjusting the details. Changes won't be saved.Climate risks
Neighborhood: Hunters Park
Nearby schools
GreatSchools rating
- 8/10Congdon Park Elementary SchoolGrades: K-5Distance: 1.2 mi
- 7/10Ordean East Middle SchoolGrades: 6-8Distance: 1 mi
- 10/10East Senior High SchoolGrades: 9-12Distance: 1.3 mi
- $209,800-- bd-- ba-- sqft2207 Sussex Ave, Duluth, MN 55803Off Market
- $433,0003 bd2 ba2.1k sqft2225 Sussex Ave, Duluth, MN 55803Sold
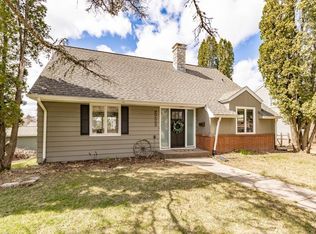
- $320,1002 bd1 ba1.4k sqft2208 Sussex Ave, Duluth, MN 55803Off Market
- $527,5003 bd2 ba1.7k sqft2207 Sussex Ave, Duluth, MN 55803Off Market
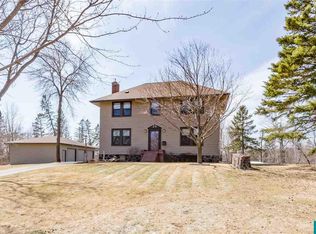
- $396,0004 bd1 ba912 sqft307 Leicester Ave, Duluth, MN 55803Off Market
- $512,5004 bd4 ba2.3k sqft2233 Sussex Ave, Duluth, MN 55803Off Market
- $433,1003 bd2 ba2k sqft2214 Vermilion Rd, Duluth, MN 55803Off Market
- $333,9003 bd1 ba1.4k sqft2220 Vermilion Rd, Duluth, MN 55803Off Market
A local agent can set up tours, give advice and negotiate with sellers.
A local lender can help you make sure your offer is ready when you are.
Similar homes
- $299,9003 bd2 ba1.1k sqft57 W Chisholm St, Duluth, MN 55803For Sale
 MLS ID #6127342, Casey Scrignoli, Messina & Associates Real Estate. Lake Superior Area Realtors as distributed by MLS GRID
 - $315,0004 bd2 ba1.5k sqft629 Spear Ave, Duluth, MN 55803For Sale
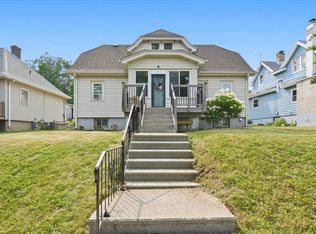 MLS ID #6127090, Gary Kalligher, RE/MAX Results. Lake Superior Area Realtors as distributed by MLS GRID
 - $319,9003 bd2 ba1.3k sqft123 Minneapolis Ave, Duluth, MN 55803For Sale
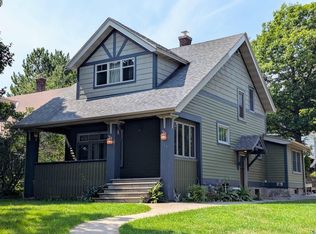 MLS ID #6127355, Stephanie Linde, Real Estate Consultants. Lake Superior Area Realtors as distributed by MLS GRID
 - $310,0003 bd3 ba1.4k sqft4615 Cooke St, Duluth, MN 55804For Sale
 MLS ID #6127072, Emily Silverness, Century 21 Atwood. Lake Superior Area Realtors as distributed by MLS GRID
 - $320,0003 bd2 ba1.8k sqft128 Hubbell St, Duluth, MN 55803For SaleMLS ID #6126302, Julie Brown, Edina Realty, Inc. - Duluth. Lake Superior Area Realtors as distributed by MLS GRID
- $344,9003 bd2 ba1.9k sqft614 Sparkman Ave, Duluth, MN 55803For SaleMLS ID #6127221, Kristopher Kapsner, RE/MAX Results. Lake Superior Area Realtors as distributed by MLS GRID
- $334,9002 bd2 ba1.5k sqft1907 E 5th St, Duluth, MN 55812For SaleMLS ID #6127304, Benjamin Funke, RE/MAX Results. Lake Superior Area Realtors as distributed by MLS GRID
- $350,0005 bd2 ba1.8k sqft2425 Vermilion Rd, Duluth, MN 55803For SaleMLS ID #6124159, Tracy Ramsay, RE/MAX Results. Lake Superior Area Realtors as distributed by MLS GRID
- $335,0003 bd1 ba1.9k sqft121 Lakewood Dr, Duluth, MN 55804For SaleMLS ID #6127371, Darcie Rae Novak, Thrive Realty - Duluth. Lake Superior Area Realtors as distributed by MLS GRID
- $325,0003 bd2 ba1k sqft1031 W Skyline Pkwy, Duluth, MN 55806For SaleMLS ID #6127121, Anissa Priley, Coldwell Banker Realty - Duluth. Lake Superior Area Realtors as distributed by MLS GRID
- $299,0002 bd1 ba766 sqft4217 Peabody St, Duluth, MN 55804For SaleMLS ID #6126149, Tracey Tellor, Tellor Realty LLC. Lake Superior Area Realtors as distributed by MLS GRID
- $299,9003 bd2 ba1.6k sqft1323 W 1st St, Duluth, MN 55806For SaleMLS ID #6127227, Benjamin Funke, RE/MAX Results. Lake Superior Area Realtors as distributed by MLS GRID
- $254,9003 bd2 ba1.3k sqft1317 E 6th St, Duluth, MN 55805For SaleMLS ID #6127081, Mary Lahti Livingston, Adolphson Real Estate. Lake Superior Area Realtors as distributed by MLS GRID
- $284,9003 bd1 ba1.1k sqft928 N 19th Ave E, Duluth, MN 55812For SaleMLS ID #6126293, Lars Olson, RE/MAX Results. Lake Superior Area Realtors as distributed by MLS GRID
- $345,0003 bd2 ba1.6k sqft225 N Oak Bend Dr, Duluth, MN 55811For SaleMLS ID #6127078, Sherri Puckett, Real Estate Services. Lake Superior Area Realtors as distributed by MLS GRID
- $318,9002 bd2 ba1.8k sqft15 Snelling Ave, Duluth, MN 55812For SaleMLS ID #6124382, Jeanne Tondryk, Messina & Associates Real Estate. Lake Superior Area Realtors as distributed by MLS GRID
- $364,9003 bd2 ba1.8k sqft703 Ebony Ave, Duluth, MN 55811For SaleMLS ID #6127247, Tom Little, RE/MAX Results. Lake Superior Area Realtors as distributed by MLS GRID
- $399,0003 bd1 ba1.9k sqft101 S 20th Ave E, Duluth, MN 55812For SaleMLS ID #6127364, Carrie Volante, Keller Williams Preferred Rlty. Lake Superior Area Realtors as distributed by MLS GRID
- $329,9003 bd2 ba1.4k sqft1515 101st Ave W, Duluth, MN 55808For SaleMLS ID #6127113, Emma Freeman, RE/MAX Results. Lake Superior Area Realtors as distributed by MLS GRID
- $315,0004 bd2 ba1.7k sqft6086 Seville Rd, Duluth, MN 55811For SaleMLS ID #6126956, Sandi Nelson, RE/MAX Results. Lake Superior Area Realtors as distributed by MLS GRID
