Welcome to 2213B 11th Ave S — a beautifully designed 4-bedroom, 3.5-bath home located just one block from the vibrant heart of 12 South. Enjoy one of Nashville’s most sought-after neighborhoods with beloved local restaurants, boutique shopping, charming coffee spots, and scenic Sevier Park all just steps from your front door.
Inside, the home offers a bright and inviting open floor plan with soaring living room ceilings, hardwood floors, and new paint throughout. The stylish kitchen is perfect for both everyday living and entertaining, seamlessly connecting to the spacious living and dining areas to create an effortless flow.
The main-level primary suite provides comfort and privacy, with a large en suite bathroom and washer/dryer hookups, while three additional bedrooms and a versatile office or den space upstairs offer flexibility for work, guests, or additional living areas.
Whether you're enjoying quiet evenings at home, embracing the walkable 12 South lifestyle, or exploring the home's potential as an investment property, this residence offers the perfect blend of location, comfort, and versatility.
Under contract - showing
$1,280,000
2213B 11th Ave S, Nashville, TN 37204
4beds
2,594sqft
Horizontal Property Regime - Detached, Residential
Built in 2016
1,306 Square Feet Lot
$-- Zestimate®
$493/sqft
$-- HOA
What's special
Main-level primary suiteNew paint throughoutThree additional bedroomsStylish kitchenHardwood floorsLarge en suite bathroom
- 158 days |
- 128 |
- 5 |
Zillow last checked:
Listing updated:
Listed by:
Daina Storey 615-579-9933,
Parks Compass 615-369-3278
Source: RealTracs MLS as distributed by MLS GRID,MLS#: 3147987
Facts & features
Interior
Bedrooms & bathrooms
- Bedrooms: 4
- Bathrooms: 4
- Full bathrooms: 3
- 1/2 bathrooms: 1
- Main level bedrooms: 1
Bedroom 1
- Features: Walk-In Closet(s)
- Level: Walk-In Closet(s)
- Area: 180 Square Feet
- Dimensions: 15x12
Bedroom 2
- Features: Bath
- Level: Bath
- Area: 132 Square Feet
- Dimensions: 11x12
Bedroom 3
- Area: 132 Square Feet
- Dimensions: 11x12
Primary bathroom
- Features: Double Vanity
- Level: Double Vanity
Dining room
- Features: Combination
- Level: Combination
- Area: 234 Square Feet
- Dimensions: 18x13
Kitchen
- Area: 240 Square Feet
- Dimensions: 16x15
Living room
- Features: Great Room
- Level: Great Room
- Area: 304 Square Feet
- Dimensions: 19x16
Recreation room
- Features: Second Floor
- Level: Second Floor
- Area: 192 Square Feet
- Dimensions: 16x12
Heating
- Central, Electric
Cooling
- Central Air, Electric
Appliances
- Included: Gas Oven, Gas Range, Dishwasher, Disposal, Dryer, Microwave, Refrigerator, Stainless Steel Appliance(s), Washer
- Laundry: Electric Dryer Hookup, Washer Hookup
Features
- Ceiling Fan(s), High Ceilings, Open Floorplan, Pantry, Walk-In Closet(s), Kitchen Island
- Flooring: Wood, Tile
- Basement: None
- Number of fireplaces: 1
- Fireplace features: Gas
Interior area
- Total structure area: 2,594
- Total interior livable area: 2,594 sqft
- Finished area above ground: 2,594
Property
Parking
- Total spaces: 1
- Parking features: Detached
- Garage spaces: 1
Features
- Levels: Two
- Stories: 2
- Patio & porch: Patio, Covered, Porch, Deck
- Exterior features: Smart Lock(s)
- Fencing: Back Yard
Lot
- Size: 1,306 Square Feet
Details
- Parcel number: 105133E00200CO
- Special conditions: Standard
Construction
Type & style
- Home type: SingleFamily
- Architectural style: Contemporary
- Property subtype: Horizontal Property Regime - Detached, Residential
Materials
- Hardboard Siding
- Roof: Shingle
Condition
- New construction: No
- Year built: 2016
Utilities & green energy
- Sewer: Public Sewer
- Water: Public
- Utilities for property: Electricity Available, Water Available
Community & HOA
Community
- Subdivision: 2213 11th Avenue South
HOA
- Has HOA: No
Location
- Region: Nashville
Financial & listing details
- Price per square foot: $493/sqft
- Tax assessed value: $816,200
- Annual tax amount: $9,256
- Date on market: 3/13/2026
- Electric utility on property: Yes
Estimated market value
Not available
Estimated sales range
Not available
Not available
Price history
| Date | Event | Price |
|---|---|---|
| 7/3/2026 | Contingent | $1,280,000$493/sqft |
Source:  RealTracs MLS as distributed by MLS GRID #3147987 Report a problem RealTracs MLS as distributed by MLS GRID #3147987 Report a problem | ||
| 5/19/2026 | Price change | $1,280,000-1.5%$493/sqft |
Source: RealTracs MLS as distributed by MLS GRID #3147987 Report a problem | ||
| 4/13/2026 | Price change | $1,300,000-1.9%$501/sqft |
Source: RealTracs MLS as distributed by MLS GRID #3147987 Report a problem | ||
| 3/22/2026 | Price change | $1,325,000-1.9%$511/sqft |
Source: RealTracs MLS as distributed by MLS GRID #3147987 Report a problem | ||
| 3/13/2026 | Listed for sale | $1,350,000-3.6%$520/sqft |
Source: RealTracs MLS as distributed by MLS GRID #3147987 Report a problem | ||
| 3/5/2026 | Listing removed | $1,399,999$540/sqft |
Source: RealTracs MLS as distributed by MLS GRID #3007361 Report a problem | ||
| 2/18/2026 | Price change | $1,399,999-1.8%$540/sqft |
Source: RealTracs MLS as distributed by MLS GRID #3007361 Report a problem | ||
| 1/6/2026 | Price change | $1,425,000-1.7%$549/sqft |
Source: RealTracs MLS as distributed by MLS GRID #3007361 Report a problem | ||
| 10/15/2025 | Price change | $1,450,000-1.7%$559/sqft |
Source: RealTracs MLS as distributed by MLS GRID #3007361 Report a problem | ||
| 10/3/2025 | Listed for sale | $1,475,000$569/sqft |
Source: RealTracs MLS as distributed by MLS GRID #3007361 Report a problem | ||
| 9/15/2025 | Listing removed | $1,475,000$569/sqft |
Source: RealTracs MLS as distributed by MLS GRID #2963548 Report a problem | ||
| 7/31/2025 | Listed for sale | $1,475,000+20.9%$569/sqft |
Source: RealTracs MLS as distributed by MLS GRID #2963548 Report a problem | ||
| 10/6/2022 | Sold | $1,220,000+0%$470/sqft |
Source: RealTracs MLS as distributed by MLS GRID #2428515 Report a problem | ||
| 8/22/2022 | Contingent | $1,219,900$470/sqft |
Source: RealTracs MLS as distributed by MLS GRID #2428515 Report a problem | ||
| 8/18/2022 | Listed for sale | $1,219,900+52.5%$470/sqft |
Source: RealTracs MLS as distributed by MLS GRID #2428515 Report a problem | ||
| 10/10/2020 | Listing removed | $799,900$308/sqft |
Source: Keller Williams Realty Nashville Green Hills #2162231 Report a problem | ||
| 9/25/2020 | Pending sale | $799,900+0.6%$308/sqft |
Source: Keller Williams Realty Nashville Green Hills #2162231 Report a problem | ||
| 9/24/2020 | Sold | $795,000-0.6%$306/sqft |
Source: RealTracs MLS as distributed by MLS GRID #2162231 Report a problem | ||
| 6/29/2020 | Listed for sale | $799,900+30.1%$308/sqft |
Source: Keller Williams Realty #2162231 Report a problem | ||
| 4/22/2016 | Sold | $615,000$237/sqft |
Source: Agent Provided Report a problem | ||
Public tax history
| Year | Property taxes | Tax assessment |
|---|---|---|
| 2024 | $6,640 | $204,050 |
| 2023 | $6,640 | $204,050 |
| 2022 | $6,640 -1% | $204,050 |
| 2021 | $6,709 +3.6% | $204,050 +33% |
| 2020 | $6,478 +33.8% | $153,475 |
| 2019 | $4,842 | $153,475 |
| 2018 | $4,842 | $153,475 |
| 2017 | $4,842 | $153,475 +170.4% |
| 2016 | $4,842 | $56,750 |
Find assessor info on the county website
Monthly payment
Est. payment
Payment breakdown
Explore the cost of this home by adjusting the details. Changes won't be saved.Climate risks
Neighborhood: Melrose
Nearby schools
GreatSchools rating
- 7/10Waverly-Belmont Elementary SchoolGrades: K-5Distance: 0.1 mi
- 8/10John T. Moore Middle SchoolGrades: 6-8Distance: 2.4 mi
- 6/10Hillsboro High SchoolGrades: 9-12Distance: 2 mi
Schools provided by the listing agent
- Elementary: Waverly-Belmont Elementary School
- Middle: John Trotwood Moore Middle
- High: Hillsboro Comp High School
Source: RealTracs MLS as distributed by MLS GRID. This data may not be complete. We recommend contacting the local school district to confirm school assignments for this home.
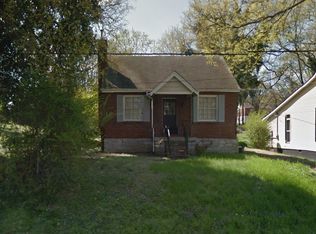
- $260,4002 bd1 ba1.1k sqft2213 11th Ave S, Nashville, TN 37204Off Market
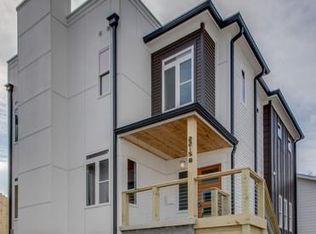
- $1,210,4004 bd4 ba2.7k sqft2215B 11th, Nashville, TN 37204Off Market
- $798,6002 bd2 ba1.6k sqft2211 11th Ave S, Nashville, TN 37204Off Market
- $1,147,7003 bd3 ba2.7k sqft2215B 11th Ave S, Nashville, TN 37204Off Market

- $1,253,2003 bd3 ba3.1k sqft2215A 11th Ave S, Nashville, TN 37204Off Market
- $32,500-- bd-- ba-- sqft2215C 11th Ave S, Nashville, TN 37204Off Market
- $1,282,6004 bd3 ba2.3k sqft2213A 11th Ave S, Nashville, TN 37204Off Market
- $278,2004 bd4 ba2.9k sqft2217 11th Ave S, Nashville, TN 37204Off Market
A local agent can set up tours, give advice and negotiate with sellers.
Similar homes
- $1,250,0003 bd3 ba2.7k sqft916 Montrose Ave #A, Nashville, TN 37204For Sale

 MLS ID #3220913, Anna Hollingsworth. RealTracs MLS as distributed by MLS GRID
 - $1,200,0004 bd4 ba3k sqft908B Gale Ln, Nashville, TN 37204For Sale
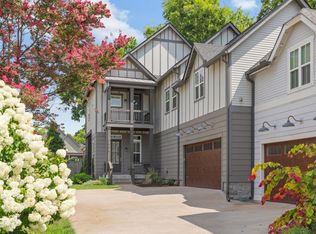 MLS ID #3260310, Caroline Smith. RealTracs MLS as distributed by MLS GRID
 - $1,100,0004 bd4 ba3.2k sqft2210 Grantland Ave, Nashville, TN 37204For Sale
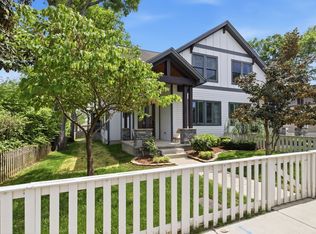 MLS ID #3243375, Chadd Bryant. RealTracs MLS as distributed by MLS GRID
 - $1,049,0003 bd4 ba2.4k sqft2500B 9th Ave S #B, Nashville, TN 37204For Sale
 MLS ID #3242374, Gary Ashton. RealTracs MLS as distributed by MLS GRID
 - $1,395,0004 bd4 ba2.9k sqft1917 Kimbark Dr, Nashville, TN 37215For SaleMLS ID #3510632, Brooks Spellings. RealTracs MLS as distributed by MLS GRID
- $1,899,0004 bd3 ba3k sqft2409 Vaulx Ln, Nashville, TN 37204For SaleMLS ID #3312493, Molly Esworthy. RealTracs MLS as distributed by MLS GRID
- $1,450,0005 bd4 ba3.7k sqft842 Woodmont Blvd, Nashville, TN 37204For SaleMLS ID #3179540, MacKenzie Strawn Hyde. RealTracs MLS as distributed by MLS GRID
- $1,349,9004 bd4 ba3.6k sqft1422 Clifton Ln, Nashville, TN 37215For SaleMLS ID #3304694, Katie Morrell. RealTracs MLS as distributed by MLS GRID
- $1,900,0005 bd4 ba3k sqft1008 Caldwell Ave, Nashville, TN 37204For SaleMLS ID #3216496, Allyson Woosley. RealTracs MLS as distributed by MLS GRID
- $1,000,0004 bd4 ba2.9k sqft1518 Kirkwood Ave, Nashville, TN 37212For SaleMLS ID #3336083, Gary Ashton. RealTracs MLS as distributed by MLS GRID
- $1,325,0004 bd5 ba3.6k sqft3117 Belwood St, Nashville, TN 37203For SaleMLS ID #3233691, Kristee Dickson. RealTracs MLS as distributed by MLS GRID
- $1,299,0004 bd4 ba3.2k sqft2910B Primrose Cir, Nashville, TN 37212For SaleMLS ID #3228617, Theo Antoniadis. RealTracs MLS as distributed by MLS GRID
- $999,9004 bd4 ba3.4k sqft1113B Biltmore Dr, Nashville, TN 37204For SaleMLS ID #3304181, Maria Holland. RealTracs MLS as distributed by MLS GRID
- $1,349,9004 bd5 ba3.5k sqft4115B Oriole Pl #B, Nashville, TN 37215For SaleMLS ID #3270131, Franklin Pargh. RealTracs MLS as distributed by MLS GRID
- $939,9993 bd3 ba2.8k sqft3708 Ackerman Ct, Nashville, TN 37204For SaleMLS ID #3224224, Cathy Rowan East. RealTracs MLS as distributed by MLS GRID
- $1,695,0004 bd3 ba3.1k sqft1012 Acklen Ave, Nashville, TN 37203For SaleMLS ID #3217757, Chip Wilkison. RealTracs MLS as distributed by MLS GRID
- $1,365,0004 bd5 ba3.1k sqft1541A Battlefield Dr, Nashville, TN 37215For SaleMLS ID #3268518, Brittany Weiner. RealTracs MLS as distributed by MLS GRID
- $649,0004 bd4 ba2.2k sqft2703 Biloxi Ave, Nashville, TN 37204For SaleMLS ID #3131404, Chris Fumia. RealTracs MLS as distributed by MLS GRID
- $1,725,0005 bd4 ba3.7k sqft916B Gale Ln, Nashville, TN 37204For SaleMLS ID #3262134, MacKenzie Strawn Hyde. RealTracs MLS as distributed by MLS GRID
- $1,806,9004 bd5 ba3.2k sqft4100 Westlawn Dr, Nashville, TN 37209Off Market
