Welcome home to this charming East End property, where comfortable living and a great outdoor space come together! The main level offers a welcoming living room, dining area, and a good-sized kitchen with newer appliances—perfect for everyday living and gathering with family and friends. Upstairs, you’ll find three bedrooms and a bath, while the basement adds the convenience of a shower and toilet plus room for storage and future possibilities. Step outside and enjoy the large, partially fenced yard, offering plenty of space for pets, play, gardening, or simply enjoying crisp fall days and the changing seasons. A 2-car garage adds even more convenience as the cooler weather arrives. Located in a desirable Superior neighborhood, this is a home with a comfortable layout, great yard, and plenty to appreciate. Come take a look—you may just feel right at home!
Contingent
$210,000
2214 E 6th St, Superior, WI 54880
3beds
1,297sqft
Single Family Residence
Built in 1880
8,712 Square Feet Lot
$-- Zestimate®
$162/sqft
$-- HOA
What's special
Three bedroomsDining areaLarge partially fenced yardRoom for storage
- 26 days
- 594
- 68
Likely to sell faster than
Zillow last checked:
Listing updated:
Listed by:
Robin McKay 218-390-3358,
RE/MAX Results
Source: Lake Superior Area Realtors as distributed by MLS GRID,MLS#: 6128078
Facts & features
Interior
Bedrooms & bathrooms
- Bedrooms: 3
- Bathrooms: 1
- 3/4 bathrooms: 1
Primary bedroom
- Level: Upper
- Area: 170.28 Square Feet
- Dimensions: 12.9 x 13.2
Bedroom
- Level: Upper
- Area: 78.88 Square Feet
- Dimensions: 11.11 x 7.1
Bedroom
- Level: Upper
- Area: 98.31 Square Feet
- Dimensions: 11.3 x 8.7
Bathroom
- Level: Upper
- Area: 36.17 Square Feet
- Dimensions: 8.8 x 4.11
Dining room
- Level: Main
- Area: 87.33 Square Feet
- Dimensions: 7.1 x 12.3
Kitchen
- Level: Main
- Area: 184.19 Square Feet
- Dimensions: 16.3 x 11.3
Living room
- Level: Main
- Area: 218.01 Square Feet
- Dimensions: 16.9 x 12.9
Heating
- Boiler
Features
- Basement: Full
- Has fireplace: No
Interior area
- Total interior livable area: 1,297 sqft
- Finished area above ground: 1,297
- Finished area below ground: 0
Property
Parking
- Total spaces: 2
- Parking features: Detached
- Garage spaces: 2
Features
- Fencing: Partial
Lot
- Size: 8,712 Square Feet
- Dimensions: 75 x 120
Details
- Additional structures: Storage Shed
- Foundation area: 741
- Parcel number: 018010179900
Construction
Type & style
- Home type: SingleFamily
- Architectural style: Traditional
- Property subtype: Single Family Residence
Materials
- Vinyl, Frame/Wood
- Foundation: Concrete Perimeter
Condition
- Previously Owned
- Year built: 1880
Utilities & green energy
- Electric: SWL&P
- Sewer: Public Sewer
- Water: Public
Community & HOA
HOA
- Has HOA: No
Location
- Region: Superior
Financial & listing details
- Price per square foot: $162/sqft
- Tax assessed value: $164,900
- Annual tax amount: $2,280
- Date on market: 9/21/2026
- Cumulative days on market: 27 days
Estimated market value
Not available
Estimated sales range
Not available
Not available
Price history
| Date | Event | Price |
|---|---|---|
| 9/28/2026 | Contingent | $210,000$162/sqft |
Source:  Lake Superior Area Realtors as distributed by MLS GRID #6128078 Report a problem Lake Superior Area Realtors as distributed by MLS GRID #6128078 Report a problem | ||
| 9/21/2026 | Listed for sale | $210,000$162/sqft |
Source: Lake Superior Area Realtors as distributed by MLS GRID #6128078 Report a problem | ||
Public tax history
| Year | Property taxes | Tax assessment |
|---|---|---|
| 2025 | $2,281 +2.2% | $154,500 |
| 2024 | $2,231 +19.1% | $154,500 +69.6% |
| 2023 | $1,873 -1.1% | $91,100 |
| 2022 | $1,893 +7.5% | $91,100 |
| 2021 | $1,760 -20.3% | $91,100 |
| 2020 | $2,209 +30.7% | $91,100 |
| 2019 | $1,690 -1.2% | $91,100 |
| 2018 | $1,710 -5.9% | $91,100 |
| 2017 | $1,817 +4914.8% | $91,100 |
| 2016 | $36 | $91,100 +27.1% |
| 2015 | -- | $71,700 -21.3% |
| 2014 | $1,925 -0.9% | $91,100 |
| 2013 | $1,941 +0.4% | $91,100 |
| 2012 | $1,935 -1.1% | $91,100 |
| 2011 | $1,955 -0.4% | $91,100 |
| 2010 | $1,962 +5.8% | $91,100 |
| 2009 | $1,855 | $91,100 |
| 2008 | -- | $91,100 |
| 2007 | $1,922 +2.3% | $91,100 |
| 2006 | $1,878 +0.3% | $91,100 |
| 2005 | $1,873 +14.7% | $91,100 +54.9% |
| 2004 | $1,633 +6.8% | $58,800 |
| 2003 | $1,529 +10.1% | $58,800 +7.9% |
| 2002 | $1,389 +1% | $54,500 |
| 2001 | $1,375 +9.8% | $54,500 |
| 2000 | $1,252 | $54,500 |
Find assessor info on the county website
Monthly payment
Est. payment
Payment breakdown
Explore the cost of this home by adjusting the details. Changes won't be saved.Climate risks
Neighborhood: 54880
Similar homes
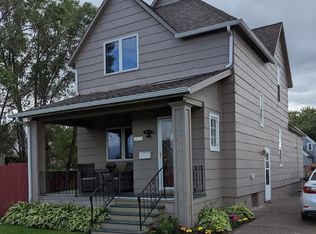
- $199,9003 bd2 ba1.4k sqft2309 E 2nd St, Superior, WI 54880For Sale
 MLS ID #6128477, Mike Raivala, RE/MAX Results. Lake Superior Area Realtors as distributed by MLS GRID
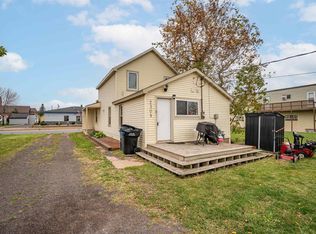
 - $210,0002 bd2 ba1.2k sqft1909 Wisconsin Ave, Superior, WI 54880For Sale
 MLS ID #6128465, Mike Raivala, RE/MAX Results. Lake Superior Area Realtors as distributed by MLS GRID
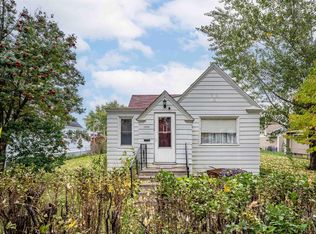
 - $219,9003 bd1 ba1.8k sqft2331 E 10th St, Superior, WI 54880For Sale
 MLS ID #6127507, Michael Miller, North Point Realty. Lake Superior Area Realtors as distributed by MLS GRID
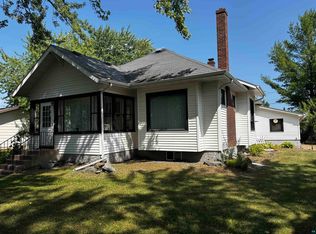
 - $214,9003 bd1 ba1.3k sqft2021 Ohio Ave, Superior, WI 54880For Sale
 MLS ID #6128058, Greg T Running, Coldwell Banker Realty - Duluth. Lake Superior Area Realtors as distributed by MLS GRID
