OUTSTANDING OPPORTUNITY!!! This fantastic ranch is sure to please! Open floorplan concept with newer kitchen, flooring & more! Large rooms, tall ceilings, HUGE fenced yard, and updated systems make this one a WINNER! Schedule a showing today! Property is to be sold in its current as-is condition with no warranties or representations by the Seller. Seller will not make repairs nor provide any inspections. Seller's addendum is required after terms of sale are agreed upon. Special Sale Contract (Form #2043) required. Proof of funds or pre-approval letter required with offer.
Active
Listed by: Nichols & Associates Real Estate • Benjamin Nichols
$114,500
2214 Ibis Ct, Saint Louis, MO 63136
3beds
1,420sqft
Single Family Residence
Built in 1956
0.25 Acres Lot
$-- Zestimate®
$81/sqft
$-- HOA
What's special
Huge fenced yardOpen floorplan conceptLarge roomsTall ceilingsNewer kitchen
- 37 days |
- 355 |
- 37 |
Zillow last checked:
Listing updated:
Listed by:
Benjamin Nichols,
Nichols & Associates Real Estate
Source: MARIS,MLS#: 26039738 Originating MLS: St. Louis Association of REALTORS
Originating MLS: St. Louis Association of REALTORSFacts & features
Interior
Bedrooms & bathrooms
- Bedrooms: 3
- Bathrooms: 2
- Full bathrooms: 2
- Main level bathrooms: 2
- Main level bedrooms: 3
Heating
- Forced Air
Cooling
- Central Air
Features
- Basement: Full
- Number of fireplaces: 1
- Fireplace features: Other
Interior area
- Total structure area: 1,420
- Total interior livable area: 1,420 sqft
- Finished area above ground: 1,420
Property
Parking
- Total spaces: 2
- Parking features: Garage - Attached
- Attached garage spaces: 2
Features
- Levels: One
Lot
- Size: 0.25 Acres
- Dimensions: 110 x 100
- Features: Back Yard
Details
- Parcel number: 10G320483
- Special conditions: Listing As Is,Real Estate Owned
Construction
Type & style
- Home type: SingleFamily
- Architectural style: Ranch
- Property subtype: Single Family Residence
Materials
- Frame
Condition
- Fixer
- New construction: No
- Year built: 1956
Utilities & green energy
- Electric: Ameren
- Sewer: Public Sewer
- Water: Public
- Utilities for property: Cable Available
Community & HOA
Community
- Subdivision: Hathaway Manor 3
HOA
- Has HOA: No
Location
- Region: Saint Louis
Financial & listing details
- Price per square foot: $81/sqft
- Tax assessed value: $108,000
- Annual tax amount: $1,942
- Date on market: 6/24/2026
- Cumulative days on market: 122 days
- Listing terms: Cash
- Ownership: Bank
Foreclosure details
Estimated market value
Not available
Estimated sales range
Not available
$1,489/mo
Price history
| Date | Event | Price |
|---|---|---|
| 6/11/2026 | Listing removed | $124,900$88/sqft |
Source:  MARIS #26015776 Report a problem MARIS #26015776 Report a problem | ||
| 4/24/2026 | Price change | $124,900-7.4%$88/sqft |
Source: MARIS #26015776 Report a problem | ||
| 3/18/2026 | Listed for sale | $134,900-15.6%$95/sqft |
Source: MARIS #26015776 Report a problem | ||
| 11/12/2025 | Sold | -- |
Source: Public Record Report a problem | ||
| 4/12/2023 | Sold | -- |
Source: Public Record Report a problem | ||
| 8/8/2022 | Listing removed | -- |
Source: MARIS #22007643 Report a problem | ||
| 4/25/2022 | Listing removed | $159,900$113/sqft |
Source: MARIS #22007643 Report a problem | ||
| 4/13/2022 | Pending sale | $159,900$113/sqft |
Source: MARIS #22007643 Report a problem | ||
| 2/9/2022 | Listed for sale | $159,900$113/sqft |
Source: MARIS #22007643 Report a problem | ||
| 6/26/2020 | Sold | -- |
Source: Public Record Report a problem | ||
| 4/9/2020 | Sold | -- |
Source: Public Record Report a problem | ||
| 2/21/2020 | Listed for sale | -- |
Source: Auction.com Report a problem | ||
| 1/16/2004 | Sold | -- |
Source: Public Record Report a problem | ||
| 2/7/2003 | Sold | -- |
Source: Public Record Report a problem | ||
| 5/17/2002 | Sold | -- |
Source: Public Record Report a problem | ||
Public tax history
| Year | Property taxes | Tax assessment |
|---|---|---|
| 2025 | $1,942 -11.3% | $20,520 -1.8% |
| 2024 | $2,190 +1.5% | $20,890 |
| 2023 | $2,157 +2% | $20,890 +28.3% |
| 2022 | $2,115 +0.4% | $16,280 |
| 2021 | $2,106 +27.3% | $16,280 +14.4% |
| 2020 | $1,654 +11.7% | $14,230 |
| 2019 | $1,481 | $14,230 +15.9% |
| 2018 | $1,481 | $12,280 |
| 2017 | $1,481 +1.1% | $12,280 +0.2% |
| 2016 | $1,465 +1.2% | $12,260 |
| 2015 | $1,447 | $12,260 +2.3% |
| 2014 | $1,447 +6.5% | $11,990 |
| 2013 | $1,358 | $11,990 -19.9% |
| 2012 | -- | $14,970 |
| 2011 | -- | $14,970 -4.2% |
| 2010 | $1,566 +9% | $15,620 |
| 2009 | $1,437 -12.7% | $15,620 -7% |
| 2008 | $1,646 +13.5% | $16,800 |
| 2007 | $1,450 | $16,800 +12.3% |
| 2006 | $1,450 +2.7% | $14,960 |
| 2005 | $1,413 +19.8% | $14,960 +29.1% |
| 2003 | $1,179 | $11,590 -4.2% |
| 2002 | $1,179 +20.7% | $12,100 |
| 2001 | $977 | $12,100 |
Find assessor info on the county website
Monthly payment
Climate risks
Neighborhood: 63136
Nearby schools
GreatSchools rating
- 4/10Meadows Elementary SchoolGrades: K-5Distance: 1 mi
- 5/10Westview Middle SchoolGrades: 6-8Distance: 1.4 mi
- 1/10Riverview Gardens Sr. High SchoolGrades: 9-12Distance: 2.4 mi
Schools provided by the listing agent
- Elementary: Lemasters Elem.
- Middle: Westview Middle
- High: Riverview Gardens Sr. High
Source: MARIS. This data may not be complete. We recommend contacting the local school district to confirm school assignments for this home.
- $148,3003 bd2 ba1.4k sqft2218 Ibis Ct, Saint Louis, MO 63136Off Market
- $152,9004 bd2 ba1.5k sqft2208 Ibis Ct, Saint Louis, MO 63136Off Market
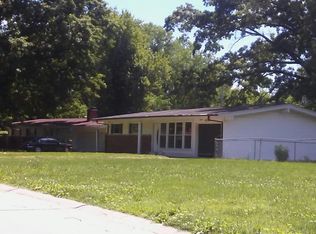
- $108,1004 bd1 ba1.2k sqft2215 Foss Ct, Saint Louis, MO 63136Off Market
- $137,2004 bd1 ba1.4k sqft2219 Foss Ct, Saint Louis, MO 63136Off Market
- $137,0003 bd2 ba1.2k sqft2209 Foss Ct, Saint Louis, MO 63136Off Market
- $117,1003 bd1 ba1.2k sqft10428 Halls Ferry Rd, Saint Louis, MO 63136Off Market
- $129,4003 bd2 ba1.2k sqft2219 Ibis Ct, Saint Louis, MO 63136Off Market
- $107,5003 bd1 ba1.4k sqft10418 Halls Ferry Rd, Saint Louis, MO 63136Off Market
A local agent can set up tours, give advice and negotiate with sellers.
A local lender can help you make sure your offer is ready when you are.
Similar homes
- $116,9003 bd2 ba928 sqft10132 Cavalier Ct, Saint Louis, MO 63136For Sale
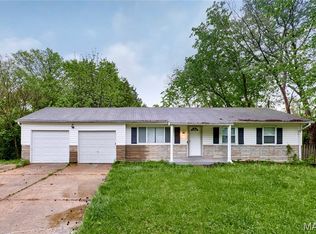
 MLS ID #26027657, Brandon L Barbier, Full Scope Home Services, Inc.. MARIS
 - $109,9002 bd2 ba1k sqft11138 Landseer Dr, Saint Louis, MO 63136For Sale
 MLS ID #26046551, Terry Lynn Jackson, Trelora Realty, Inc. MARIS
 - $115,0003 bd1 ba864 sqft9827 Winkler Dr, Saint Louis, MO 63136For Sale
 MLS ID #26024298, Marquita K Auffenberg, EXP Realty, LLC. MARIS
 - $119,9002 bd1 ba832 sqft8816 Cozens Ave, Saint Louis, MO 63136For Sale
 MLS ID #26048876, Rosalind D McFadden, Next Phase Realty LLC. MARIS
 - $104,9003 bd1 ba864 sqft9710 Balboa Dr, Saint Louis, MO 63136For SaleMLS ID #26040258, Leo Salazar, EXP Realty, LLC. MARIS
- $94,9993 bd2 ba1k sqft10822 Hallwood Dr, Saint Louis, MO 63136For SaleMLS ID #26028950, Tonia Schmitt, EXP Realty, LLC. MARIS
- $99,9993 bd2 ba1.3k sqft1601 Lakemoor Dr, Saint Louis, MO 63136For SaleMLS ID #26002217, Mike R Johnson, BHHS Select Properties. MARIS
- $124,9003 bd1 ba932 sqft1201 June Ave, Saint Louis, MO 63138For SaleMLS ID #26049002, Bob Canaday, Top Real Estate Professionals, Inc.. MARIS
- $89,9003 bd2 ba1k sqft2356 Gardner Dr, Saint Louis, MO 63136For SaleMLS ID #26035182, Sequeeta Robinson, Trelora Realty, Inc. MARIS
- $95,0003 bd1 ba1k sqft1716 Hudson Rd, Saint Louis, MO 63136For SaleMLS ID #26022300, Sarah N Nguyen-Bani, RE/MAX Results. MARIS
- $80,0004 bd2 ba1.4k sqft9715 Tullamoor Dr, Saint Louis, MO 63136For SaleMLS ID #26024828, Adam Hoff, Homebound Realty LLC. MARIS
- $111,9753 bd1 ba1.1k sqft9 S Floridale Dr, Saint Louis, MO 63135For SaleMLS ID #26029830, Jeffrey B Bonham, EXP Realty, LLC. MARIS
- $115,0004 bd1 ba873 sqft303 Midridge Dr, Saint Louis, MO 63137For Sale By Owner
- $99,9002 bd1 ba1.4k sqft2409 Wieck Dr, Saint Louis, MO 63136For SaleMLS ID #26026732, Kurt A Nalls, Topnotch Properties, LLC. MARIS
- $115,0003 bd2 ba912 sqft1419 Farmview Ave, Saint Louis, MO 63138For SaleMLS ID #26040421, Tiffany L Gerling, Legend Realty. MARIS
- $104,9003 bd2 ba1.2k sqft5500 Donbar Dr, Saint Louis, MO 63121For SaleMLS ID #26046637, Terry Lynn Jackson, Trelora Realty, Inc. MARIS
- $140,0005 bd3 ba1.2k sqft2136 Sun Valley Dr, Saint Louis, MO 63136For SaleMLS ID #25081800, Margaret Meyerkord, Berkshire Hathaway HomeServices Select Properties. MARIS
- $84,9003 bd1 ba1k sqft9857 Dennis Dr, Saint Louis, MO 63136For SaleMLS ID #26024323, Andrew Rolwes, Eaton Properties, Inc.. MARIS
- $129,9003 bd1 ba1.2k sqft5419 College Ave, Saint Louis, MO 63136For SaleMLS ID #26034606, Kole Manes, Keyrenter St. Louis West. MARIS
- $149,9004 bd2 ba1.1k sqft10132 Tamworth Dr, Saint Louis, MO 63136For SaleMLS ID #26032244, Deana Leyva, Legacy Invest Realty. MARIS
