
You can have it all-and then some-in Lincoln Square. A 2-bedroom, 2-bath home with parking, in-unit laundry, hardwood floors, central HVAC, outdoor space and top-floor living? Yes, please. And it's all tucked into that sweet spot where Lincoln Square meets Ravenswood and Bowmanville, putting some of Chicago's most-loved neighborhoods right outside your door. From the moment you walk in, this home just feels good. Beautiful natural light pours into the open-concept living space, complemented by hardwood floors and a layout made for both everyday living and entertaining. The kitchen opens seamlessly into the heart of the home, where the island practically begs for a spread of wine and snacks while hosting book club, catching up with friends, or enjoying a quiet night in. Did I mention it's the top floor. Just beyond, the sunroom offers another light-filled space perfect for morning coffee, a cozy reading nook, cat tower for the fur-babies, a home office, or simply watching the neighborhood go by. Thoughtful updates add to the move-in-ready appeal, including newer hardwood flooring in the primary bedroom (2020), ceiling fans in the sunroom and kitchen (2020), microwave (2020), updated HVAC with both heating and cooling units replaced (2022), sink disposal (2022), plus a complete overhaul of the rear entry with a new wood frame and newer storm door with screen (2020). And then there's the location. Enjoy neighborhood favorites like Winnemac Park, perfect for your pup, with its nature trails and running paths, Yes Thai, Side Practice Coffee, Mixteco Mexican Grill, and Cafe Mas-just to name a few. Commuting around the city is just as convenient. The Brown Line and UP-N Metra are both approximately 0.7 miles away, with the Red Line approximately 1.4 miles away. Multiple CTA bus routes are within roughly 0.3 miles or less, including the #92 Foster, #49/#X49 Western, and #50 Damen. With an 85 Walk Score, 63 Transit Score, and 67 Bike Score, this is the kind of location that makes it easy to get out and enjoy the neighborhood-or stay home and love where you live. Monthly HOA: $411.08 Parking. In-unit laundry. Central HVAC. Hardwood floors. Two bedrooms. Two full baths. Top-floor living. An incredible neighborhood.You really can have it all.
Pending
$399,999
2215 W Foster Ave APT 3, Chicago, IL 60625
2beds
1,004sqft
Condominium, Single Family Residence
Built in ----
-- sqft lot
$-- Zestimate®
$398/sqft
$411/mo HOA
What's special
In-unit laundryCentral hvacOpen-concept living spaceBeautiful natural lightOutdoor spaceTop-floor livingHardwood floors
- 53 days
- 136
- 13
Likely to sell faster than
Zillow last checked:
Listing updated:
Listed by:
Abby Powell 847-209-6664,
Baird & Warner
Source: MRED as distributed by MLS GRID,MLS#: 12737034
Facts & features
Interior
Bedrooms & bathrooms
- Bedrooms: 2
- Bathrooms: 2
- Full bathrooms: 2
Rooms
- Room types: Sun Room
Primary bedroom
- Features: Flooring (Hardwood), Bathroom (Full)
- Level: Main
- Area: 120 Square Feet
- Dimensions: 10X12
Bedroom 2
- Features: Flooring (Hardwood)
- Level: Main
- Area: 99 Square Feet
- Dimensions: 9X11
Dining room
- Features: Flooring (Hardwood)
- Level: Main
- Dimensions: COMBO
Kitchen
- Features: Kitchen (Eating Area-Table Space), Flooring (Hardwood)
- Level: Main
- Area: 88 Square Feet
- Dimensions: 8X11
Living room
- Features: Flooring (Hardwood)
- Level: Main
- Area: 130 Square Feet
- Dimensions: 10X13
Sun room
- Features: Flooring (Hardwood)
- Level: Main
- Area: 70 Square Feet
- Dimensions: 10X7
Heating
- Natural Gas
Cooling
- Central Air
Appliances
- Included: Range, Microwave, Dishwasher, Refrigerator, Washer, Dryer, Disposal
- Laundry: In Unit
Features
- Flooring: Hardwood
- Basement: None
Interior area
- Total structure area: 1,004
- Total interior livable area: 1,004 sqft
Video & virtual tour
Property
Parking
- Total spaces: 1
- Parking features: Assigned, Yes, Owned
Accessibility
- Accessibility features: No Disability Access
Features
- Patio & porch: Deck
Lot
- Features: Common Grounds
Details
- Parcel number: 14073020471004
- Special conditions: None
Construction
Type & style
- Home type: Condo
- Property subtype: Condominium, Single Family Residence
Materials
- Brick
Condition
- New construction: No
- Major remodel year: 2006
Utilities & green energy
- Sewer: Public Sewer
- Water: Lake Michigan
Community & HOA
Community
- Security: Carbon Monoxide Detector(s)
HOA
- Has HOA: Yes
- Services included: Water, Parking, Insurance, Scavenger, Snow Removal
- HOA fee: $411 monthly
Location
- Region: Chicago
Financial & listing details
- Price per square foot: $398/sqft
- Tax assessed value: $303,910
- Annual tax amount: $5,504
- Date on market: 8/20/2026
- Ownership: Condo
Estimated market value
Not available
Estimated sales range
Not available
Not available
Price history
| Date | Event | Price |
|---|---|---|
| 9/25/2026 | Pending sale | $399,999$398/sqft |
Source:  MRED as distributed by MLS GRID #12737034 Report a problem MRED as distributed by MLS GRID #12737034 Report a problem | ||
| 9/15/2026 | Contingent | $399,999$398/sqft |
Source: MRED as distributed by MLS GRID #12737034 Report a problem | ||
| 8/20/2026 | Listed for sale | $399,999+47.1%$398/sqft |
Source: MRED as distributed by MLS GRID #12737034 Report a problem | ||
| 4/3/2020 | Sold | $272,000-1.1%$271/sqft |
Source: MRED as distributed by MLS GRID #10639523 Report a problem | ||
| 2/27/2020 | Pending sale | $275,000$274/sqft |
Source: @properties #10639523 Report a problem | ||
| 2/17/2020 | Listed for sale | $275,000+27.9%$274/sqft |
Source: @properties #10639523 Report a problem | ||
| 5/16/2014 | Sold | $215,000-4.4%$214/sqft |
Source: MRED as distributed by MLS GRID #08575383 Report a problem | ||
| 4/15/2014 | Pending sale | $224,900$224/sqft |
Source: Jameson Real Estate LLC #08575383 Report a problem | ||
| 4/4/2014 | Listed for sale | $224,9000%$224/sqft |
Source: Jameson Real Estate LLC #08575383 Report a problem | ||
| 6/14/2013 | Listing removed | $225,000$224/sqft |
Source: Evanston #08285912 Report a problem | ||
| 4/24/2013 | Price change | $225,000-2.1%$224/sqft |
Source: Evanston #08285912 Report a problem | ||
| 4/2/2013 | Price change | $229,900-4.2%$229/sqft |
Source: Evanston #08285912 Report a problem | ||
| 3/8/2013 | Listed for sale | $239,900+6.6%$239/sqft |
Source: Jameson Real Estate LLC #08285912 Report a problem | ||
| 6/15/2012 | Listing removed | $225,000$224/sqft |
Source: Jameson Real Estate LLC #07986592 Report a problem | ||
| 4/21/2012 | Listed for sale | $225,000$224/sqft |
Source: Jameson Real Estate LLC #07986592 Report a problem | ||
Public tax history
| Year | Property taxes | Tax assessment |
|---|---|---|
| 2024 | $5,327 +22.1% | $30,391 +26.6% |
| 2023 | $4,364 +3.1% | $23,999 |
| 2022 | $4,233 +1.8% | $23,999 |
| 2021 | $4,156 +6.1% | $23,999 +16.1% |
| 2020 | $3,916 +0.5% | $20,679 -9.4% |
| 2019 | $3,896 +1.7% | $22,819 |
| 2018 | $3,829 -1.9% | $22,819 +6.1% |
| 2017 | $3,901 +2.5% | $21,499 |
| 2016 | $3,806 -3.4% | $21,499 |
| 2015 | $3,940 -16.4% | $21,499 -15.3% |
| 2014 | $4,710 +2% | $25,384 |
| 2013 | $4,617 +1.4% | $25,384 |
| 2012 | $4,555 +8.3% | $25,384 -2.2% |
| 2011 | $4,206 -0.4% | $25,955 |
| 2010 | $4,224 +4.4% | $25,955 |
| 2009 | $4,047 -3.5% | $25,955 -11.2% |
| 2008 | $4,193 +1% | $29,231 |
| 2007 | $4,152 | $29,231 |
Find assessor info on the county website
Monthly payment
Est. payment
Payment breakdown
Explore the cost of this home by adjusting the details. Changes won't be saved.Climate risks
Neighborhood: Ravenswood
Nearby schools
Schools provided by the listing agent
- Elementary: Chappell Elementary School
- Middle: Chappell Elementary School
- High: Amundsen High School
- District: 299
Source: MRED as distributed by MLS GRID. This data may not be complete. We recommend contacting the local school district to confirm school assignments for this home.


Similar homes
- $399,9002 bd2 ba1.3k sqft5300 N Lincoln Ave APT 3C, Chicago, IL 60625Active
 MLS ID #12780039, Yuriy Nydza, Core Realty & Investments Inc.. MRED as distributed by MLS GRID
 - $394,0003 bd3 ba1.3k sqft4910 N Spaulding Ave APT 1E, Chicago, IL 60625Active
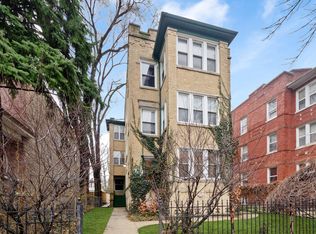 MLS ID #12762580, Paul Frischer, CRS,SFR, Berkshire Hathaway HomeServices Chicago. MRED as distributed by MLS GRID
 - $310,0003 bd2 ba1.4k sqft4910 N Drake Ave APT 2, Chicago, IL 60625New
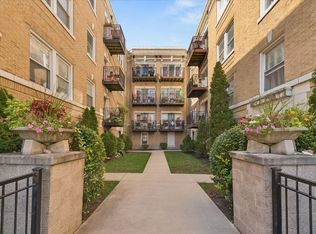 MLS ID #12777718, Joanne Swanson, Berkshire Hathaway HomeServices Chicago. MRED as distributed by MLS GRID
 - $389,9992 bd1 ba1.1k sqft1730 W Foster Ave APT 1, Chicago, IL 60640Active
 MLS ID #12769557, Randolph Romano, Baird & Warner. MRED as distributed by MLS GRID
