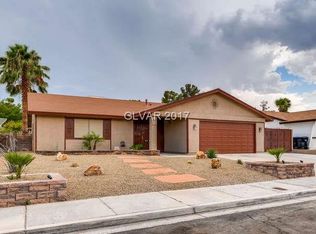
Amazing fully remodeled single-story home in a desirable Green Valley location featuring fresh exterior paint, designer interior paint, new luxury vinyl plank flooring throughout, new baseboards, a stunning new kitchen with soft-close cabinetry, quartz countertops and new stainless steel appliances. Additional upgrades include a finished garage, updated bathrooms with new vanities, countertops and fixtures, plus a custom tile shower in the primary suite. Enjoy side parking for a boat, trailer or RV and a private backyard with a pool and spa combination featuring new plaster and new lights. This move-in-ready home is a must-see.
Active
Price cut: $5K (7/21)
$539,999
2216 Marlboro Dr, Henderson, NV 89014
3beds
1,696sqft
:
Get pre-qualified$3,445/mo
Single Family Residence
Built in 1979
6,534 Square Feet Lot
$-- Zestimate®
$318/sqft
$-- HOA
What's special
Quartz countertopsNew stainless steel appliancesStunning new kitchenSoft-close cabinetryUpdated bathroomsNew baseboardsFresh exterior paint
- 33 days |
- 914 |
- 85 |
Zillow last checked:
Listing updated:
Listed by:
Jared A. English B.1001537 888-881-4118,
Congress Realty
Source: LVR,MLS#: 2794029 Originating MLS: Greater Las Vegas Association of Realtors Inc
Originating MLS: Greater Las Vegas Association of Realtors IncFacts & features
Interior
Bedrooms & bathrooms
- Bedrooms: 3
- Bathrooms: 2
- Full bathrooms: 1
- 3/4 bathrooms: 1
Primary bedroom
- Description: Bedroom With Bath Downstairs,Closet,Mirrored Door
- Dimensions: 14x14
Bedroom 2
- Description: Ceiling Light,Closet
- Dimensions: 11x11
Bedroom 3
- Description: Ceiling Light,Closet,Downstairs
- Dimensions: 16x12
Primary bathroom
- Description: Double Sink,Shower Only
Kitchen
- Description: Breakfast Bar/Counter,Custom Cabinets
Heating
- Central, Gas
Cooling
- Central Air, Electric
Appliances
- Included: Dishwasher, Disposal, Gas Range, Microwave, Refrigerator
- Laundry: Gas Dryer Hookup, Main Level
Features
- Bedroom on Main Level, Ceiling Fan(s), Primary Downstairs
- Flooring: Luxury Vinyl Plank
- Windows: Double Pane Windows
- Number of fireplaces: 1
- Fireplace features: Living Room, Wood Burning
Interior area
- Total structure area: 1,696
- Total interior livable area: 1,696 sqft
Video & virtual tour
Property
Parking
- Total spaces: 2
- Parking features: Attached, Garage, Garage Door Opener, Private
- Attached garage spaces: 2
Features
- Stories: 1
- Patio & porch: Covered, Patio
- Exterior features: Patio
- Has private pool: Yes
- Pool features: In Ground, Private, Pool/Spa Combo
- Has spa: Yes
- Spa features: In Ground
- Fencing: Block,Back Yard
Lot
- Size: 6,534 Square Feet
- Features: Desert Landscaping, Landscaped, < 1/4 Acre
Details
- Parcel number: 17805810003
- Zoning description: Single Family
- Horse amenities: None
Construction
Type & style
- Home type: SingleFamily
- Architectural style: One Story
- Property subtype: Single Family Residence
Materials
- Frame, Stucco
- Roof: Composition,Shingle
Condition
- Resale
- Year built: 1979
Utilities & green energy
- Electric: Photovoltaics None
- Sewer: Public Sewer
- Water: Public
- Utilities for property: Underground Utilities
Green energy
- Energy efficient items: Windows
Community & HOA
Community
- Subdivision: Green Valley East
HOA
- Has HOA: No
- Amenities included: None
Location
- Region: Henderson
Financial & listing details
- Price per square foot: $318/sqft
- Tax assessed value: $245,860
- Annual tax amount: $1,829
- Date on market: 6/23/2026
- Listing agreement: Exclusive Right To Sell
- Listing terms: Cash,Conventional,FHA,VA Loan
Estimated market value
Not available
Estimated sales range
Not available
Not available
Price history
| Date | Event | Price |
|---|---|---|
| 7/21/2026 | Price change | $539,999-0.9%$318/sqft |
Source:  LVR #2794029 Report a problem LVR #2794029 Report a problem | ||
| 7/13/2026 | Price change | $544,999-0.5%$321/sqft |
Source: LVR #2794029 Report a problem | ||
| 7/3/2026 | Price change | $547,999-0.2%$323/sqft |
Source: LVR #2794029 Report a problem | ||
| 6/29/2026 | Price change | $548,888-0.2%$324/sqft |
Source: LVR #2794029 Report a problem | ||
| 6/23/2026 | Listed for sale | $549,900+54.9%$324/sqft |
Source: LVR #2794029 Report a problem | ||
| 4/17/2026 | Sold | $355,000$209/sqft |
Source: Public Record Report a problem | ||
Public tax history
| Year | Property taxes | Tax assessment |
|---|---|---|
| 2026 | $1,832 +3% | $86,051 -2.3% |
| 2025 | $1,778 +3% | $88,104 +3.1% |
| 2024 | $1,727 +3% | $85,440 +13.2% |
| 2023 | $1,677 +3% | $75,487 +10% |
| 2022 | $1,628 +3% | $68,633 +1.5% |
| 2021 | $1,580 +3% | $67,611 +7.2% |
| 2020 | $1,534 +3% | $63,084 +1.1% |
| 2019 | $1,489 +5.7% | $62,407 |
| 2018 | $1,409 | $62,407 +5.1% |
| 2017 | $1,409 | $59,386 +9.1% |
| 2016 | $1,409 +0.3% | $54,439 +9.5% |
| 2015 | $1,405 +3% | $49,701 +8.8% |
| 2014 | $1,364 | $45,701 |
| 2013 | -- | $45,701 -2.2% |
| 2012 | -- | $46,747 -6.9% |
| 2011 | -- | $50,211 +6.9% |
| 2010 | -- | $46,958 -18% |
| 2009 | -- | $57,240 |
| 2008 | -- | $57,240 -35.5% |
| 2007 | -- | $88,782 +11.2% |
| 2006 | -- | $79,829 +50.8% |
| 2005 | -- | $52,924 +13.9% |
| 2004 | -- | $46,445 +4.9% |
| 2003 | -- | $44,282 -0.2% |
| 2002 | -- | $44,390 +7.9% |
| 2001 | -- | $41,140 |
Find assessor info on the county website
Monthly payment
Est. payment
Payment breakdown
Explore the cost of this home by adjusting the details. Changes won't be saved.Climate risks
Neighborhood: Green Valley North
Nearby schools
GreatSchools rating
- 8/10Estes M Mcdoniel Elementary SchoolGrades: PK-5Distance: 0.3 mi
- 6/10Barbara And Hank Greenspun Junior High SchoolGrades: 6-8Distance: 1.7 mi
- 6/10Green Valley High SchoolGrades: 9-12Distance: 1 mi
Schools provided by the listing agent
- Elementary: McDoniel, Estes,McDoniel, Estes
- Middle: Greenspun
- High: Green Valley
Source: LVR. This data may not be complete. We recommend contacting the local school district to confirm school assignments for this home.
- $402,2003 bd2 ba1.5k sqft2218 Marlboro Dr, Henderson, NV 89014Off Market
- $419,9003 bd2 ba1.6k sqft2214 Marlboro Dr, Henderson, NV 89014Off Market
- $428,2003 bd2 ba1.6k sqft2230 Windsor Dr, Henderson, NV 89014Off Market
- $399,9003 bd2 ba1.5k sqft2228 Windsor Dr, Henderson, NV 89014Off Market
- $470,0004 bd2 ba2.2k sqft2232 Windsor Dr, Henderson, NV 89014Off Market
- $446,0004 bd2 ba2k sqft2212 Marlboro Dr, Henderson, NV 89014Off Market
- $464,9003 bd2 ba1.6k sqft2220 Marlboro Dr, Henderson, NV 89014Sold
- $444,9003 bd2 ba1.6k sqft2219 Marlboro Dr, Henderson, NV 89014Off Market
A local agent can set up tours, give advice and negotiate with sellers.
Similar homes
- $560,0004 bd3 ba2.3k sqft1950 Nuevo Rd, Henderson, NV 89014For Sale
 MLS ID #2796076, Stephen G. Bland, Keller Williams VIP. LVR
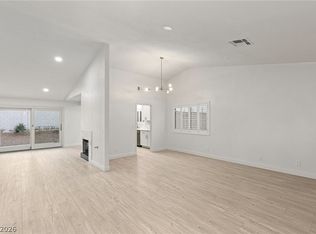
 - $484,9903 bd2 ba1.6k sqft373 Santali Ct, Henderson, NV 89014For Sale
 MLS ID #2775826, Winky Wu, Evolve Realty. LVR
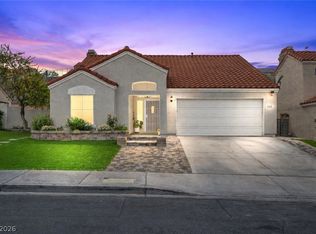
 - $474,9993 bd2 ba1.3k sqft415 Raindance Dr, Henderson, NV 89014For Sale
 MLS ID #2769209, Kristina A. Allan, Platinum Real Estate Prof. LVR
 - $499,9003 bd2 ba1.6k sqft5630 Neosho St, Las Vegas, NV 89120For Sale
 MLS ID #2801144, Noah Bates, Rustic Properties. LVR
 - $574,8264 bd3 ba2.1k sqft136 Villaggio St, Henderson, NV 89074For SaleMLS ID #2798785, Svetlana Holder, Platinum Real Estate Prof. LVR
- $519,9003 bd2 ba1.8k sqft5470 Abbington St, Las Vegas, NV 89120For SaleMLS ID #2798725, Leo Alexander Garcia, The Home Shop. LVR
- $544,9994 bd3 ba2.1k sqft3670 Chama Ave, Las Vegas, NV 89121For SaleMLS ID #2797397, Marisol Espinosa, Signature Real Estate Group. LVR
- $529,8884 bd4 ba2.1k sqft4163 Chela Cir, Las Vegas, NV 89120For SaleMLS ID #2778868, Kyle C. Simmons, LPT Realty LLC. LVR
- $425,0004 bd2 ba1.7k sqft914 Palo Verde Dr, Henderson, NV 89015For SaleMLS ID #2801919, Hayden MacInnis, Keller Williams MarketPlace. LVR
- $520,0005 bd3 ba2.1k sqft4185 Vancouver Ave, Las Vegas, NV 89121For SaleMLS ID #2789571, James Bandy, Platinum Real Estate Prof. LVR
- $509,9995 bd3 ba2.4k sqft4431 El Campana Way, Las Vegas, NV 89121For SaleMLS ID #2797398, Marisol Espinosa, Signature Real Estate Group. LVR
- $579,9504 bd3 ba2.4k sqft31 Antero Dr, Henderson, NV 89074For SaleMLS ID #2781893, Steven D. Baird, The Baird Group, LLC. LVR
- $559,9003 bd3 ba2.2k sqft812 Klamath Springs St, Henderson, NV 89011For SaleMLS ID #2801158, Jeffrey W. Mix, Realty ONE Group, Inc. LVR
- $484,9002 bd2 ba1.2k sqft2153 Indigo Creek Ave, Henderson, NV 89012For SaleMLS ID #2795951, Michael McGrath, Platinum Real Estate Prof. LVR
- $424,9903 bd3 ba1.6k sqft2681 Rungsted St, Las Vegas, NV 89142For SaleMLS ID #2802576, Kenny Ballan, Galindo Group Real Estate. LVR
- $624,9004 bd3 ba2.1k sqft21 Megan Dr, Henderson, NV 89074For SaleMLS ID #2792543, Noah Bates, Rustic Properties. LVR
- $529,8183 bd3 ba1.9k sqft7641 Tortola Bay Ln, Las Vegas, NV 89128For SaleMLS ID #2802301, Joshua F. Galindo, Galindo Group Real Estate. LVR
- $579,0003 bd3 ba1.7k sqft972 Upper Meadows Pl, Henderson, NV 89052For SaleMLS ID #2773909, Steve P. Hawks, Platinum Real Estate Prof. LVR
- $529,9004 bd3 ba2.1k sqft7612 Cruz Bay Ct, Las Vegas, NV 89128For SaleMLS ID #2803221, Nancy Chen, LIFE Realty District. LVR
- $439,9994 bd3 ba1.7k sqft13 Mallory St, Henderson, NV 89015For SaleMLS ID #2790330, Jared A. English, Congress Realty. LVR
