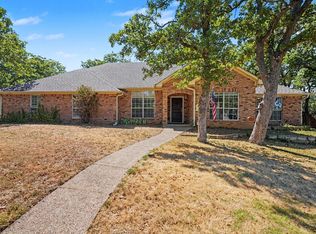
Stunning Mid-Century gem in the highly sought-after Southridge neighborhood. Originally the model home for the community, this residence showcases exceptional designer details throughout, including exquisite cabinetry, custom trim work, built-ins, cedar closets, and abundant storage. Set on a large, oversized corner lot with mature trees, this home offers the rare luxury of natural shade and privacy in Texas. Designed for comfortable one-story living, the expansive floor plan features 4 bedrooms, 3 full baths, and a half bath, with generously sized rooms and multiple walk-in and cedar closets. Original hardwood floors remain in select rooms, while the thoughtfully remodeled layout includes an updated guest bathroom with a walk-in shower. The family room highlights custom mid-century brick flooring, architectural art niches, and a striking fireplace. Recent updates include fresh interior paint, upgraded carpet and padding in the bedrooms, and a recently replaced HVAC system (both interior and exterior units). Natural light fills the home, blending classic mid-century character with modern upgrades. Outdoor living is just as impressive, with a full wrap-around driveway, beautifully landscaped gardens, and a covered back patio with porch swing—perfect for enjoying peaceful afternoons surrounded by nature. The sprinkler system has been fully repaired and upgraded. The Southridge subdivision offers exceptional amenities, including a nearby park with a playground, tennis courts, trails, and a neighborhood swimming pool. The area’s rolling hills and mature trees provide ideal conditions for outdoor enthusiasts, with close proximity to the expansive Eureka Park, featuring fountains, trails, and stocked ponds. Washer, dryer, and oversized stainless-steel refrigerator can convey with the property.
For sale
Price cut: $20K (7/23)
$509,900
2218 Southridge Dr, Denton, TX 76205
4beds
2,839sqft
:
Get pre-qualified$3,801/mo
Single Family Residence
Built in 1964
0.42 Acres Lot
$500,700 Zestimate®
$180/sqft
$-- HOA
What's special
Striking fireplaceExceptional designer details throughoutFresh interior paintBeautifully landscaped gardensLarge oversized corner lotExpansive floor planCedar closets
- 177 days |
- 409 |
- 14 |
Zillow last checked:
Listing updated:
Listed by:
Joe Earhart 0678392 (940)320-4355,
CENTURY 21 Judge Fite Co. 940-320-4355
Source: NTREIS,MLS#: 21168010
Facts & features
Interior
Bedrooms & bathrooms
- Bedrooms: 4
- Bathrooms: 4
- Full bathrooms: 3
- 1/2 bathrooms: 1
Primary bedroom
- Features: Built-in Features, Cedar Closet(s), Ceiling Fan(s), Dual Sinks, Double Vanity, Separate Shower, Walk-In Closet(s)
- Level: First
- Dimensions: 16 x 18
Bedroom
- Features: Cedar Closet(s), Ceiling Fan(s), Walk-In Closet(s)
- Level: First
- Dimensions: 12 x 14
Bedroom
- Features: Ceiling Fan(s), Walk-In Closet(s)
- Level: First
- Dimensions: 12 x 12
Great room
- Features: Built-in Features, Ceiling Fan(s)
- Level: First
- Dimensions: 14 x 14
Other
- Features: Ceiling Fan(s), Linen Closet, Separate Shower, Tile Counters, Walk-In Closet(s)
- Level: First
- Dimensions: 12 x 16
Kitchen
- Features: Breakfast Bar, Built-in Features, Ceiling Fan(s), Pantry
- Level: First
- Dimensions: 16 x 12
Laundry
- Features: Built-in Features, Tile Counters
- Level: First
- Dimensions: 10 x 8
Living room
- Features: Built-in Features, Ceiling Fan(s), Fireplace
- Level: First
- Dimensions: 16 x 12
Heating
- Central, Natural Gas
Cooling
- Attic Fan, Central Air, Ceiling Fan(s), Electric, Roof Turbine(s)
Appliances
- Included: Double Oven, Dishwasher, Electric Cooktop, Electric Oven, Disposal, Refrigerator, Vented Exhaust Fan
- Laundry: Washer Hookup, Dryer Hookup, ElectricDryer Hookup, Laundry in Utility Room
Features
- Built-in Features, Cedar Closet(s), Chandelier, Decorative/Designer Lighting Fixtures, Double Vanity, High Speed Internet, Pantry, Paneling/Wainscoting, Tile Counters, Cable TV, Natural Woodwork
- Flooring: Brick, Carpet, Ceramic Tile, Hardwood, Tile
- Windows: Bay Window(s), Window Coverings
- Has basement: No
- Number of fireplaces: 1
- Fireplace features: Decorative, Glass Doors, Gas Starter, Great Room, Wood Burning
Interior area
- Total interior livable area: 2,839 sqft
Video & virtual tour
Property
Parking
- Total spaces: 2
- Parking features: Additional Parking, Circular Driveway, Concrete, Driveway
- Attached garage spaces: 2
Features
- Levels: One
- Stories: 1
- Patio & porch: Covered
- Exterior features: Garden
- Pool features: None
- Fencing: High Fence,Privacy,Wood
Lot
- Size: 0.42 Acres
- Features: Corner Lot, Landscaped, Many Trees, Subdivision, Sprinkler System
Details
- Parcel number: R27357
Construction
Type & style
- Home type: SingleFamily
- Architectural style: Mid-Century Modern,Detached
- Property subtype: Single Family Residence
Materials
- Brick
- Foundation: Pillar/Post/Pier
- Roof: Composition
Condition
- Year built: 1964
Utilities & green energy
- Sewer: Public Sewer
- Water: Public
- Utilities for property: Natural Gas Available, Sewer Available, Separate Meters, Underground Utilities, Water Available, Cable Available
Community & HOA
Community
- Features: Park
- Security: Fire Alarm, Smoke Detector(s)
- Subdivision: Southridge
HOA
- Has HOA: No
Location
- Region: Denton
Financial & listing details
- Price per square foot: $180/sqft
- Tax assessed value: $303,625
- Annual tax amount: $6,037
- Date on market: 2/5/2026
- Cumulative days on market: 178 days
- Listing terms: Cash,Conventional,FHA,VA Loan
- Road surface type: Asphalt
Estimated market value
$500,700
$476,000 - $526,000
$2,793/mo
Price history
| Date | Event | Price |
|---|---|---|
| 7/23/2026 | Price change | $509,900-3.8%$180/sqft |
Source: NTREIS #21168010 Report a problem | ||
| 6/16/2026 | Price change | $529,900-4.5%$187/sqft |
Source: NTREIS #21168010 Report a problem | ||
| 5/12/2026 | Price change | $554,900-1.8%$195/sqft |
Source: NTREIS #21168010 Report a problem | ||
| 3/18/2026 | Price change | $565,000-1.7%$199/sqft |
Source: NTREIS #21168010 Report a problem | ||
| 2/5/2026 | Listed for sale | $575,000-2.5%$203/sqft |
Source: NTREIS #21168010 Report a problem | ||
| 12/21/2025 | Listing removed | $589,500$208/sqft |
Source: NTREIS #20974474 Report a problem | ||
| 9/4/2025 | Price change | $589,500-1.6%$208/sqft |
Source: NTREIS #20974474 Report a problem | ||
| 6/19/2025 | Listed for sale | $599,000$211/sqft |
Source: NTREIS #20974474 Report a problem | ||
Public tax history
| Year | Property taxes | Tax assessment |
|---|---|---|
| 2025 | $6,037 +15.2% | $303,625 -9% |
| 2024 | $5,242 +8.8% | $333,517 +5.9% |
| 2023 | $4,819 -12.4% | $315,043 +10% |
| 2022 | $5,503 +4.9% | $286,403 +10% |
| 2021 | $5,246 +1.7% | $260,366 +4.2% |
| 2020 | $5,160 -4.4% | $249,782 -1.5% |
| 2019 | $5,400 -1.4% | $253,611 +2.7% |
| 2018 | $5,474 +12.5% | $246,848 +7.3% |
| 2017 | $4,866 | $230,059 +7.6% |
| 2016 | $4,866 +10.6% | $213,813 +7.9% |
| 2015 | $4,399 | $198,071 +6.2% |
| 2014 | $4,399 | $186,445 -1.9% |
| 2013 | $4,399 | $190,132 -0.4% |
| 2012 | -- | $190,899 -2.1% |
| 2011 | -- | $195,065 +1.3% |
| 2010 | -- | $192,641 +1% |
| 2009 | -- | $190,726 -3.2% |
| 2007 | $5,168 +10.2% | $197,087 +14.2% |
| 2006 | $4,690 +0.4% | $172,515 +0.3% |
| 2005 | $4,672 | $171,975 +4.6% |
| 2004 | -- | $164,385 -2.7% |
| 2003 | -- | $168,920 +3% |
| 2002 | -- | $163,997 +2.2% |
| 2001 | -- | $160,439 |
Find assessor info on the county website
Monthly payment
Est. payment
Payment breakdown
Explore the cost of this home by adjusting the details. Changes won't be saved.Climate risks
Neighborhood: Southridge
Nearby schools
GreatSchools rating
- 7/10Houston Elementary SchoolGrades: PK-5Distance: 0.8 mi
- 6/10McMath Middle SchoolGrades: 6-8Distance: 0.8 mi
- 5/10Denton High SchoolGrades: 9-12Distance: 5.3 mi
Schools provided by the listing agent
- Elementary: Houston
- Middle: Mcmath
- High: Denton
- District: Denton ISD
Source: NTREIS. This data may not be complete. We recommend contacting the local school district to confirm school assignments for this home.
- $400,6003 bd2 ba2.5k sqft2212 Southridge Dr, Denton, TX 76205Off Market
- $424,300-- bd2 ba2.2k sqft308 Pennsylvania Dr, Denton, TX 76205Off Market
- $414,1003 bd2 ba2.1k sqft301 Pennsylvania Dr, Denton, TX 76205Off Market
- $465,7003 bd2 ba3.3k sqft218 Pennsylvania Dr, Denton, TX 76205Off Market
- $390,8003 bd2 ba2.4k sqft2206 Southridge Dr, Denton, TX 76205Off Market
- $456,2004 bd3 ba2.3k sqft2211 Southridge Dr, Denton, TX 76205Off Market
- $--4 bd3 ba3k sqft309 Pennsylvania Dr, Denton, TX 76205Sold
- $412,6003 bd2 ba2.3k sqft312 Ridgecrest Cir, Denton, TX 76205Off Market
A local agent can set up tours, give advice and negotiate with sellers.
Similar homes
- $445,0004 bd3 ba2.3k sqft718 Ridgecrest Cir, Denton, TX 76205For Sale
 MLS ID #21326550, Kelly Peace. NTREIS
 - $470,0005 bd3 ba2.7k sqft1330 Ruidosa Ct, Denton, TX 76205For Sale
 MLS ID #21322206, Chuntami Garcia. NTREIS
 - $465,0004 bd3 ba2.6k sqft2153 Savannah Trl, Denton, TX 76205For Sale
 MLS ID #21262432, Carly Harrison. NTREIS
 - $425,0004 bd3 ba2.5k sqft2125 Woodbrook St, Denton, TX 76205For Sale
 MLS ID #21291885, Kimberly Elmer. NTREIS
 - $420,0004 bd3 ba2.2k sqft2149 Savannah Trl, Denton, TX 76205For SaleMLS ID #21261837, Shalimar Moore. NTREIS
- $599,9004 bd3 ba3.1k sqft1007 Santa Fe St, Denton, TX 76205For SaleMLS ID #21189547, Susan Busch. NTREIS
- $399,0003 bd3 ba2.6k sqft1005 Hopkins Dr, Denton, TX 76205For SaleMLS ID #21183990, Brenda Debus. NTREIS
- $380,0003 bd2 ba2.1k sqft1401 San Gabriel Dr, Denton, TX 76205For SaleMLS ID #21327512, Gina Teague. NTREIS
- $439,9004 bd4 ba2.6k sqft2002 Emerson Ln, Denton, TX 76209For SaleMLS ID #21283872, Carissa Acker. NTREIS
- $449,5004 bd2 ba1.9k sqft2505 Hillview Ct, Denton, TX 76209For SaleMLS ID #21271703, Brandon Kahla. NTREIS
- $499,0004 bd3 ba2.5k sqft1614 Crested Butte Dr, Lewisville, TX 75077For SaleMLS ID #21338173, Mikel Porter. NTREIS
- $420,0004 bd2 ba2.2k sqft1508 Vista Verde St, Denton, TX 76210For SaleMLS ID #21293514, Chris Johnson. NTREIS
- $413,0005 bd3 ba2.8k sqft1128 Stanley St, Denton, TX 76201For SaleMLS ID #21314331, Jessica Kemp. NTREIS
- $675,0004 bd3 ba3.2k sqft920 Brush Creek Rd, Argyle, TX 76226For SaleMLS ID #21253760, Greg York. NTREIS
- $369,0003 bd2 ba2k sqft1929 Highland Park Cir, Denton, TX 76205For SaleMLS ID #21258842, Jennifer Fowler. NTREIS
- $360,0003 bd3 ba1.8k sqft513 Fox Creek Ct, Denton, TX 76209For SaleMLS ID #21322678, Amy Berry. NTREIS
- $620,9993 bd2 ba2k sqft1809 N Trinity Rd, Denton, TX 76208For SaleMLS ID #21268084, Josh Tyler. NTREIS
- $315,0003 bd2 ba1.8k sqft1905 Wisteria St, Denton, TX 76205For SaleMLS ID #21291319, Stone Hawkins. NTREIS
- $490,0004 bd3 ba2.3k sqft1104 Sunset Dr, Trophy Club, TX 76262For SaleMLS ID #21273329, Bethany Rowan. NTREIS
- $354,0003 bd2 ba1.9k sqft2615 Glenwood Ln, Denton, TX 76209For SaleMLS ID #21283766, Marla Carrico. NTREIS
