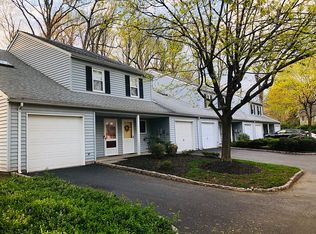
This beautiful townhome with an open floor plan offers the ideal combination of features you've been searching for: 2 bedrooms, 1 full bath, a half bath, updated kitchen, a large primary bedroom, 1 attached car garage and located in the 18 unit Crestwood Common development in Scotch Plains. Close proximity to downtown Scotch Plains and downtown Westfield. Showcasing an updated kitchen with granite countertops, modern finishes and appliances, this unit is filled with abundant afternoon natural light, offering warm, inviting living spaces and a comfortable layout. Hardwood floors throughout. Step outside to a private, peaceful and lush backyard that is perfect for an outdoor quiet enjoyment or outdoor dining. Conveniently located near the Westfield Train Station, providing an easy commute to New York City. Close to shopping, dining, parks, and major transportation routes, making this home an ideal blend of suburban comfort and convenience.
Under contract
$500,000
2219 North Ave, Unit 14, Scotch Plains Twp., NJ 07076
2beds
1,420sqft
:
Get pre-qualified$3,535/mo
Townhouse
Built in 1985
4,356 Square Feet Lot
$505,200 Zestimate®
$352/sqft
$350/mo HOA
What's special
- 50 days |
- 300 |
- 16 |
Likely to sell faster than
Zillow last checked:
Listing updated:
Listed by:
Georgina Goh 201-779-4085,
Weichert Realtors,
John Murphy
Source: GSMLS,MLS#: 4033938
Facts & features
Interior
Bedrooms & bathrooms
- Bedrooms: 2
- Bathrooms: 2
- Full bathrooms: 1
- 1/2 bathrooms: 1
Bedroom 1
- Level: Second
- Area: 266
- Dimensions: 19 x 14
Bedroom 2
- Level: Second
- Area: 132
- Dimensions: 12 x 11
Dining room
- Features: Living/Dining Combo
- Level: First
Kitchen
- Features: Eat-in Kitchen
- Level: First
Living room
- Level: First
Heating
- 1 Unit, Forced Air, Electric
Cooling
- 1 Unit, Central Air
Appliances
- Included: Carbon Monoxide Detector, Dishwasher, Dryer, Microwave, Range/Oven-Electric, Refrigerator, Washer, Electric Water Heater
Features
- Flooring: Carpet, Tile, Wood
- Windows: Blinds, Skylight(s)
- Basement: None
- Has fireplace: No
- Common walls with other units/homes: 2+ Common Walls,Townhouse-Interior
Interior area
- Total structure area: 1,420
- Total interior livable area: 1,420 sqft
Property
Parking
- Total spaces: 1
- Parking features: 1 Car Width, Asphalt, Common, Attached Garage
- Attached garage spaces: 1
- Uncovered spaces: 1
Features
- Levels: Multi Floor Unit
- Patio & porch: Deck, Patio
- Exterior features: Curbs
Lot
- Size: 4,356 Square Feet
- Dimensions: 0.10
- Features: Cul-De-Sac
Details
- Parcel number: 2916076010000000140000C0014
- Zoning description: Residential
Construction
Type & style
- Home type: Townhouse
- Property subtype: Townhouse
- Attached to another structure: Yes
Materials
- Vinyl Siding
- Roof: Asphalt Shingle
Condition
- Year built: 1985
- Major remodel year: 2015
Utilities & green energy
- Sewer: Public Sewer
- Water: Public
- Utilities for property: Underground Utilities, Electricity Connected, Garbage Included
Community & HOA
Community
- Security: Carbon Monoxide Detector
- Subdivision: Crestwood Common
HOA
- Has HOA: Yes
- Services included: Maintenance-Common Area, Maintenance Structure, Snow Removal, Trash
- HOA fee: $350 monthly
Location
- Region: Scotch Plains
Financial & listing details
- Price per square foot: $352/sqft
- Tax assessed value: $74,000
- Annual tax amount: $9,139
- Date on market: 6/13/2026
- Ownership type: Condominium
- Electric utility on property: Yes
Estimated market value
$505,200
$480,000 - $530,000
$3,280/mo
Price history
| Date | Event | Price |
|---|---|---|
| 7/9/2026 | Pending sale | $500,000$352/sqft |
Source:  GSMLS #4033938 Report a problem GSMLS #4033938 Report a problem | ||
| 6/13/2026 | Listed for sale | $500,000+72.4%$352/sqft |
Source: GSMLS #4033938 Report a problem | ||
| 6/13/2014 | Sold | $290,000-6.5%$204/sqft |
Source: GSMLS #3132277 Report a problem | ||
| 4/12/2014 | Listed for sale | $310,000$218/sqft |
Source: Coldwell Banker Residential Brokerage - Westfield West Office #3132277 Report a problem | ||
Public tax history
Tax history is unavailable.
Monthly payment
Est. payment
Payment breakdown
Explore the cost of this home by adjusting the details. Changes won't be saved.Climate risks
Neighborhood: 07076
Nearby schools
GreatSchools rating
- 8/10Howard B. Brunner Elementary SchoolGrades: PK-4Distance: 0.4 mi
- 7/10Malcolm E Nettingham Middle SchoolGrades: 5-8Distance: 1.1 mi
- 7/10Scotch Plains Fanwood High SchoolGrades: 9-12Distance: 0.7 mi
Schools provided by the listing agent
- Elementary: Brunner
- Middle: Nettingham
- High: Sp Fanwood
Source: GSMLS. This data may not be complete. We recommend contacting the local school district to confirm school assignments for this home.
- $470,0002 bd2 ba-- sqft2219 North Ave APT 11, Scotch Plains, NJ 07076Sold

- $471,0002 bd2 ba1.4k sqft2219 North Ave APT 13, Scotch Plains, NJ 07076Off Market
- $74,900-- bd-- ba1.4k sqft8 Crestwood Common No Ave, Scotch Plains, NJ 07076Off Market
- $549,800-- bd-- ba-- sqft8 Crestwood Rd NO AV 8, Scotch Plains, NJ 07076Off Market
- $519,3002 bd2 ba-- sqft2219 North Ave APT 7, Scotch Plains, NJ 07076Off Market
- $550,100-- bd-- ba-- sqft7 Crestwood Common No Ave #7, Scotch Plains, NJ 07076Off Market
- $399,0002 bd2 ba-- sqft6 Crestwood Rd, Scotch Plains, NJ 07076Pending
- $74,900-- bd-- ba1.4k sqft9 Crestwood Common No Ave, Scotch Plains, NJ 07076Off Market
A local agent can set up tours, give advice and negotiate with sellers.
A local lender can help you make sure your offer is ready when you are.
Similar homes
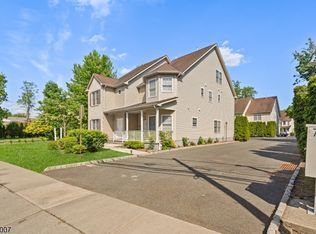
- $499,9004 bd3 ba1.7k sqft708 E Front St #2, Plainfield City, NJ 07062For Sale
 MLS ID #4028980, Darlene Schror, Redfin Corporation. GSMLS
 - $485,0004 bd2 ba2k sqft911 Plainfield Ave, Plainfield City, NJ 07060For SaleMLS ID #4044081, Arlene Mckenzie, Exp Realty, Llc. GSMLS
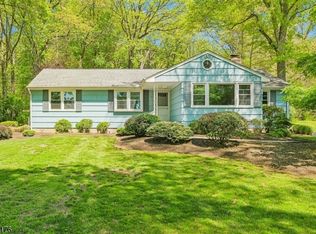
- $499,9003 bd2 ba1.2k sqft59 Stella Dr, Bridgewater Twp., NJ 08807For Sale
 MLS ID #4043796, Carolanne Rice, Coldwell Banker Realty. GSMLS
 - $524,9002 bd2 ba1.5k sqft814 Willis Pl, Roselle Park Boro, NJ 07204For Sale
 MLS ID #4039916, Jeffrey Kagan, Bhhs Fox & Roach. GSMLS
 - $485,0002 bd1 ba1.2k sqft71 Dukes Rd, Rahway City, NJ 07065For SaleMLS ID #4040889, Helen Berlinski, Signature Realty Nj. GSMLS
- $485,0002 bd3 ba1.1k sqft44 Morgan Court, Bedminster Twp., NJ 07921For SaleMLS ID #4030663, Christina Duncan, Exp Realty, Llc. GSMLS
- $510,0002 bd2 ba1.2k sqft1 Tulip Cres BLDG 1 #1A, Little Falls Twp., NJ 07424For SaleMLS ID #4032850, Renee Daniels, Keller Williams Village Square. GSMLS
- $469,0002 bd3 ba1.4k sqft26 Driftwood Dr, Franklin Twp., NJ 08873For SaleMLS ID #4029708, Hesham Hamdam, Realty Empire, Llc. GSMLS
- $479,9002 bd3 ba1.3k sqft74 Winchester Way, Franklin Twp., NJ 08873For SaleMLS ID #4038241, Sonia Fernandes Moreira, Listonenj. GSMLS
- $515,0004 bd1 ba1k sqft76 Clifton St, Edison, NJ 08817For Sale
 MLS ID #2701525R, ASHLEY POLLARD. All Jersey MLS
 - $395,0002 bd1 ba800 sqft390 Morris Ave BLDG 3 #28, Summit City, NJ 07901For SaleMLS ID #4042560, Cory Dziedzic, Weichert Realtors. GSMLS
- $459,0003 bd2 ba962 sqft829 S 2nd St, Plainfield, NJ 07063For SaleMLS ID #2700966R, MANUEL RODRIGUEZ. All Jersey MLS
- $589,0003 bd2 ba1.2k sqft430 W 6Th Ave, Roselle Boro, NJ 07203For SaleMLS ID #4042856, Romina Scandroglio, Keller Williams Metropolitan. GSMLS
- $475,0003 bd2 ba1.1k sqft712 Sheridan Ave, Roselle Boro, NJ 07203For SaleMLS ID #4033685, Solomon Birnbaum, Keller Williams Mid-Town Direct. GSMLS
- $539,0003 bd3 ba1.8k sqft194 Driscoll Ct, Franklin Twp., NJ 08873For SaleMLS ID #4037845, Ziqi Li, Coldwell Banker Realty. GSMLS
- $649,9004 bd3 ba1.3k sqft812-818 Sterling St, Plainfield City, NJ 07062For SaleMLS ID #4038542, Yira Demorizi, Prominent Properties Sir. GSMLS
- $529,0002 bd3 ba1.5k sqft4 Woodmont Dr, Randolph Twp., NJ 07869For SaleMLS ID #4031386, Robert John Yencha, Weichert Realtors. GSMLS
- $524,9993 bd2 ba1.2k sqft34 Chase Ave, Avenel, NJ 07001For SaleMLS ID #2617833R, DONDELL LEONARD. All Jersey MLS
- $440,0002 bd3 ba1.4k sqft93 Driftwood Dr., Franklin Twp., NJ 08873For SaleMLS ID #4036897, John Russell Yarnell, Coldwell Banker Realty. GSMLS
- $599,0003 bd2 ba1.7k sqft811 Field Ave, Plainfield City, NJ 07060For SaleMLS ID #4018000, Salvatore Taormina, Robert Defalco Realty Llc. GSMLS
