Welcome to 222 Holly Hill Rd, a classic Cape Cod nestled on a prime lot in desirable Richboro! Located in Northampton Twp in Bucks County, and Council Rock School, this home offers 5 bedrooms, 1 full bath, and an oversized 2-car detached garage. This property represents a fantastic opportunity for seasoned investors, contractors, or ambitious homebuyers looking to build instant equity. The home highlights a usable layout, including 5 bedrooms, three of which are on the first floor. The large number of rooms offer flexible options for dedicated home offices, hobby rooms, or main-floor primary suites.The garage offers an oversized 2-car detached garage with ample space for vehicles, workshop setups, or extra storage, along with a long driveway that is able to park numerous other vehicles. Being offered at an aggressive price, this home is in need of a full renovation, making it a clean slate for your complete design vision. Whether you're looking for your next fix-and-flip project, a long-term rental addition, or a dream project to customize from top to bottom, this property is packed with potential. Bring your tool-belt and your vision. Properties with this much upside and at this affordable price don't come around often in Richboro! Agents, please read the agent notes before showing. ***MULTIPLE OFFERS RECEIVED***
Pending
$300,000
222 Holly Hill Rd, Richboro, PA 18954
5beds
1,581sqft
Single Family Residence
Built in 1960
0.46 Acres Lot
$-- Zestimate®
$190/sqft
$-- HOA
What's special
Usable layout
- 20 days
- 6,132
- 497
Likely to sell faster than
Zillow last checked:
Listing updated:
Listed by:
Kevin Snyder 610-670-2770,
RE/MAX Of Reading (610) 670-2770,
Co-Listing Agent: Joshua Forry 610-670-2770,
RE/MAX Of Reading
Source: Bright MLS,MLS#: PABU2130602
Facts & features
Interior
Bedrooms & bathrooms
- Bedrooms: 5
- Bathrooms: 1
- Full bathrooms: 1
- Main level bathrooms: 1
- Main level bedrooms: 3
Rooms
- Room types: Living Room, Dining Room, Primary Bedroom, Bedroom 2, Bedroom 3, Bedroom 4, Bedroom 5, Kitchen, Foyer, Bathroom 1
Primary bedroom
- Level: Main
- Area: 132 Square Feet
- Dimensions: 11 X 12
Bedroom 2
- Level: Main
- Area: 110 Square Feet
- Dimensions: 10 X 11
Bedroom 3
- Level: Main
- Area: 88 Square Feet
- Dimensions: 8 X 11
Bedroom 4
- Level: Upper
- Area: 348 Square Feet
- Dimensions: 12 X 29
Bedroom 5
- Level: Upper
- Area: 132 Square Feet
- Dimensions: 11 X 12
Bathroom 1
- Level: Main
- Area: 64 Square Feet
- Dimensions: 8 X 8
Dining room
- Level: Main
- Area: 64 Square Feet
- Dimensions: 8 X 8
Foyer
- Level: Main
- Area: 20 Square Feet
- Dimensions: 4 X 5
Kitchen
- Level: Main
- Area: 100 Square Feet
- Dimensions: 10 X 10
Living room
- Level: Main
- Area: 180 Square Feet
- Dimensions: 12 X 15
Heating
- Forced Air, Oil
Cooling
- Central Air, Electric
Appliances
- Included: Electric Water Heater
- Laundry: In Basement
Features
- Bathroom - Tub Shower, Dining Area, Floor Plan - Traditional, Eat-in Kitchen, Dry Wall
- Flooring: Carpet, Vinyl
- Basement: Full,Interior Entry,Exterior Entry,Rear Entrance,Unfinished
- Has fireplace: No
Interior area
- Total structure area: 1,581
- Total interior livable area: 1,581 sqft
- Finished area above ground: 1,581
- Finished area below ground: 0
Property
Parking
- Total spaces: 12
- Parking features: Covered, Garage Faces Front, Garage Door Opener, Oversized, Free, Driveway, Paved, Detached
- Garage spaces: 2
- Uncovered spaces: 10
- Details: Garage Sqft: 630
Accessibility
- Accessibility features: None
Features
- Levels: One and One Half
- Stories: 1.5
- Patio & porch: Deck
- Pool features: None
- Has view: Yes
- View description: Street, Garden
Lot
- Size: 0.46 Acres
- Features: Front Yard, Level, Rear Yard, SideYard(s), Suburban
Details
- Additional structures: Above Grade, Below Grade, Outbuilding
- Parcel number: 31044030
- Zoning: R2
- Special conditions: Third Party Approval
Construction
Type & style
- Home type: SingleFamily
- Architectural style: Cape Cod
- Property subtype: Single Family Residence
Materials
- Frame
- Foundation: Block
- Roof: Shingle
Condition
- Below Average
- New construction: No
- Year built: 1960
Utilities & green energy
- Sewer: Public Sewer
- Water: Well
Community & HOA
Community
- Subdivision: College Park
HOA
- Has HOA: No
Location
- Region: Richboro
- Municipality: NORTHAMPTON TWP
Financial & listing details
- Price per square foot: $190/sqft
- Tax assessed value: $23,600
- Annual tax amount: $5,070
- Date on market: 9/3/2026
- Listing agreement: Exclusive Right To Sell
- Listing terms: Cash
- Inclusions: Contents Within The Home
- Ownership: Fee Simple
Estimated market value
Not available
Estimated sales range
Not available
$2,682/mo
Price history
| Date | Event | Price |
|---|---|---|
| 9/15/2026 | Pending sale | $300,000$190/sqft |
Source:  Bright MLS #PABU2130602 Report a problem Bright MLS #PABU2130602 Report a problem | ||
| 9/10/2026 | Listing removed | $300,000$190/sqft |
Source: Bright MLS #PABU2130602 Report a problem | ||
| 9/3/2026 | Listed for sale | $300,000$190/sqft |
Source: Bright MLS #PABU2130602 Report a problem | ||
Public tax history
| Year | Property taxes | Tax assessment |
|---|---|---|
| 2025 | $4,737 +2.3% | $23,600 |
| 2024 | $4,631 +8.1% | $23,600 |
| 2023 | $4,284 +0.9% | $23,600 |
| 2022 | $4,245 +3.3% | $23,600 |
| 2021 | $4,111 +2.3% | $23,600 |
| 2020 | $4,018 +6.4% | $23,600 |
| 2018 | $3,778 +4% | $23,600 |
| 2017 | $3,632 +45% | $23,600 |
| 2016 | $2,506 | $23,600 |
| 2015 | -- | $23,600 |
| 2014 | -- | $23,600 |
| 2013 | -- | $23,600 |
| 2012 | -- | $23,600 |
| 2011 | -- | $23,600 |
| 2010 | -- | $23,600 |
| 2009 | -- | $23,600 |
| 2008 | -- | $23,600 |
| 2007 | -- | $23,600 |
| 2006 | -- | $23,600 |
| 2005 | -- | $23,600 +300% |
| 2004 | -- | $5,900 |
| 2003 | -- | $5,900 |
| 2002 | -- | $5,900 |
| 2000 | -- | $5,900 |
Find assessor info on the county website
Monthly payment
Est. payment
Payment breakdown
Explore the cost of this home by adjusting the details. Changes won't be saved.Climate risks
Neighborhood: 18954
Nearby schools
Schools provided by the listing agent
- District: Council Rock
Source: Bright MLS. This data may not be complete. We recommend contacting the local school district to confirm school assignments for this home.
Similar homes
- $309,9993 bd1 ba960 sqft265 Wyandotte Rd, Fairless Hills, PA 19030For Sale
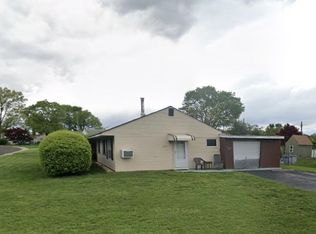
 MLS ID #PABU2131190, Lisa Rebuck, Opus Elite Real Estate. Bright MLS
 - $325,0004 bd2 ba1.2k sqft320 Barclay Ave, Morrisville, PA 19067For Sale
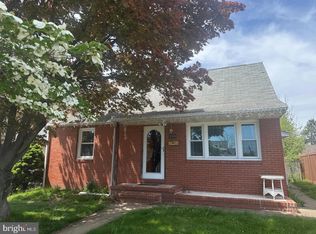 MLS ID #PABU2130380, Kristi Shawley, EXP Realty, LLC. Bright MLS
 - $399,9994 bd3 ba2.1k sqft120 Morningside Dr, Trenton, NJ 08618For Sale
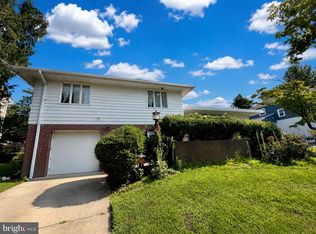 MLS ID #NJME2082120, Joe D DeLorenzo, RE/MAX Select - Princeton. Bright MLS
 - $299,0003 bd2 ba1.3k sqft1128 Bleigh Ave, Philadelphia, PA 19111For Sale
 MLS ID #PAPH2663588, Chris Wagenhoffer, Philadelphia Area Realty. Bright MLS
 - $299,0003 bd2 ba1.2k sqft3456 Holyoke Rd, Philadelphia, PA 19114For SaleMLS ID #PAPH2646930, Reenie Isaacs, Re/Max One Realty. Bright MLS
- $290,0003 bd2 ba1.2k sqft2867 Sebring Rd, Philadelphia, PA 19152For SaleMLS ID #PAPH2618356, Kelly Huang, HK99 Realty LLC. Bright MLS
- $399,9003 bd2 ba1.6k sqft950 Madison Ave, Southampton, PA 18966For SaleMLS ID #PABU2129776, Sean Ryan, Better Homes Regional Realty. Bright MLS
- $315,0003 bd2 ba1.5k sqft1836 Evarts St, Philadelphia, PA 19152For SaleMLS ID #PAPH2663278, Scott Geller, RE/MAX Centre Realtors. Bright MLS
- $325,0003 bd2 ba1.2k sqft609 Fairhill Rd, Morrisville, PA 19067For SaleMLS ID #PABU2127490, Marlene Flesch, Smires & Associates. Bright MLS
- $335,0003 bd2 ba1.4k sqft29 Mabel St, Ewing, NJ 08638For SaleMLS ID #NJME2077246, Robert Webb, RE/MAX Supreme. Bright MLS
- $285,0003 bd4 ba1.4k sqft1010 E Cliveden St, Philadelphia, PA 19119For SaleMLS ID #PAPH2646704, Melissa Som Flowers, Compass RE. Bright MLS
- $449,9004 bd1 ba1.2k sqft117 Route 31 S, Pennington, NJ 08534For SaleMLS ID #NJME2083644, Jeanette Larkin, Keller Williams Premier. Bright MLS
- $330,0003 bd3 ba1k sqft8520 Castor Ave, Philadelphia, PA 19152For SaleMLS ID #PAPH2661426, Andrew Drobonick, Century 21 Advantage Gold-Lower Bucks. Bright MLS
- $338,0005 bd-- ba1.5k sqft89 Sparks St, Philadelphia, PA 19120For SaleMLS ID #PAPH2672264, Stacey Alston, Chapel Realty Sales. Bright MLS
- $400,0003 bd1 ba1.1k sqft45 E 5th St, Florence, NJ 08518For SaleMLS ID #NJBL2121154, Nadia Shevchuk, Century 21 Action Plus Realty - Bordentown. Bright MLS
- $315,0003 bd1 ba1.7k sqft40 Trescott Ln, Willingboro, NJ 08046For SaleMLS ID #NJBL2110120, Kyra Brinson, EXP Realty, LLC. Bright MLS
- $299,9002 bd1 ba1.4k sqft325 Delmar St, Philadelphia, PA 19128For SaleMLS ID #PAPH2668824, Lisa Murphy, Compass RE. Bright MLS
- $375,0004 bd3 ba1.7k sqft538 Fordham Ave, Burlington, NJ 08016For SaleMLS ID #NJBL2120108, Ronald Palentchar, RE/MAX World Class Realty. Bright MLS
- $349,9994 bd2 ba1.8k sqft1131 Cottman Ave, Philadelphia, PA 19111For SaleMLS ID #PAPH2663736, Bay Ha, Mercury Real Estate Group. Bright MLS
