SELLER IS OFFERING A HOME WARRANTY FOR BUYER! EXTRA NICE HOME WITH 5 BEDROOM, 3 1/2 BATH IN THE LEDFORD SCHOOL DISTRICT! SPACIOUS PRIMARY BEDROOM, HIS & HER CLOSETS! SELLER IS OFFERING A HOME WARRANTY WITH CHOICE HOME WARRANTY! NICE EXTRA FEATURE WITH DEDICATED OFFICE ON MAIN LEVEL FOR WORKERS FROM HOME. This one owner home is perfect for a growing family with 5 bedrooms, 3 baths on 2nd level and 1/2 bath on main level. This lovely home offers formal dining room, den, living room with gas log fireplace, breakfast nook adjacent to the den. BRAND NEW LVP flooring installed on main level. For the home office workers it's perfect with a private office as you enter the home. Home has 5th bedroom or exercise room on 2nd level. Privacy fence in the back yard for your family and pets if needs. Nice patio for outdoor grilling and entertainment. Minutes from High Point, Thomasville and Winston Salem for fine dining experiences and shopping! Fantastic location! Call TODAY!
Pending
Price cut: $15.9K (6/30)
$399,000
222 Mahogany Dr, Thomasville, NC 27360
5beds
3,195sqft
Stick/Site Built, Residential, Single Family Residence
Built in 2007
0.34 Acres Lot
$389,500 Zestimate®
$--/sqft
$58/mo HOA
What's special
Spacious primary bedroomHis and her closetsFormal dining room
- 179 days |
- 56 |
- 2 |
Zillow last checked:
Listing updated:
Listed by:
Ann Black 336-362-5578,
Ann Black Realty, Inc
Source: Triad MLS,MLS#: 1210374
Facts & features
Interior
Bedrooms & bathrooms
- Bedrooms: 5
- Bathrooms: 4
- Full bathrooms: 3
- 1/2 bathrooms: 1
- Main level bathrooms: 1
Primary bedroom
- Level: Second
- Dimensions: 21.92 x 19.58
Bedroom 2
- Level: Second
- Dimensions: 15.42 x 11.67
Bedroom 3
- Level: Second
- Dimensions: 14.58 x 12
Bedroom 4
- Level: Second
- Dimensions: 10.08 x 14.17
Bedroom 5
- Level: Second
- Dimensions: 9.92 x 15.75
Breakfast
- Level: Main
- Dimensions: 11.33 x 8.42
Den
- Level: Main
- Dimensions: 16.83 x 15.67
Dining room
- Level: Main
- Dimensions: 16 x 11
Kitchen
- Level: Main
- Dimensions: 16.25 x 14.92
Living room
- Level: Main
- Dimensions: 15.92 x 19.17
Office
- Level: Main
- Dimensions: 10 x 10.17
Heating
- Forced Air, Natural Gas
Cooling
- Central Air
Appliances
- Included: Microwave, Dishwasher, Free-Standing Range, Gas Water Heater
- Laundry: Dryer Connection, Laundry Room, Washer Hookup
Features
- Ceiling Fan(s), Dead Bolt(s), Kitchen Island, Pantry, Separate Shower
- Flooring: Carpet, Laminate, See Remarks, Vinyl
- Doors: Insulated Doors, Storm Door(s)
- Windows: Insulated Windows
- Basement: Crawl Space
- Attic: Pull Down Stairs
- Number of fireplaces: 1
- Fireplace features: Gas Log, Living Room
Interior area
- Total structure area: 3,195
- Total interior livable area: 3,195 sqft
- Finished area above ground: 3,195
Video & virtual tour
Property
Parking
- Total spaces: 2
- Parking features: Driveway, Garage, Paved, Attached
- Attached garage spaces: 2
- Has uncovered spaces: Yes
Features
- Levels: Two
- Stories: 2
- Pool features: None
- Fencing: Fenced,Privacy
Lot
- Size: 0.34 Acres
- Features: Cleared, Level, Not in Flood Zone
Details
- Additional structures: Storage
- Parcel number: 16304D0000050000
- Zoning: Residential
- Special conditions: Owner Sale
Construction
Type & style
- Home type: SingleFamily
- Architectural style: Transitional
- Property subtype: Stick/Site Built, Residential, Single Family Residence
Materials
- Vinyl Siding
Condition
- Year built: 2007
Utilities & green energy
- Sewer: Public Sewer
- Water: Public
Community & HOA
Community
- Security: Security System, Smoke Detector(s)
- Subdivision: Ledford South
HOA
- Has HOA: Yes
- HOA fee: $58 monthly
Location
- Region: Thomasville
Financial & listing details
- Tax assessed value: $309,080
- Annual tax amount: $2,040
- Date on market: 2/27/2026
- Cumulative days on market: 164 days
- Listing agreement: Exclusive Right To Sell
- Listing terms: Cash,Conventional,FHA,VA Loan
- Exclusions: N/A
Estimated market value
$389,500
$370,000 - $409,000
$3,389/mo
Price history
| Date | Event | Price |
|---|---|---|
| 7/19/2026 | Pending sale | $399,000 |
Source:  Triad MLS #1210374 Report a problem Triad MLS #1210374 Report a problem | ||
| 6/30/2026 | Price change | $399,000-3.8% |
Source: Triad MLS #1210374 Report a problem | ||
| 5/9/2026 | Price change | $414,900-3.3% |
Source: Triad MLS #1210374 Report a problem | ||
| 3/28/2026 | Price change | $429,000-2.3% |
Source: Triad MLS #1210374 Report a problem | ||
| 2/27/2026 | Listed for sale | $439,000+79.9% |
Source: Triad MLS #1210374 Report a problem | ||
| 7/31/2007 | Sold | $244,000 |
Source: Triad MLS #H422274 Report a problem | ||
Public tax history
| Year | Property taxes | Tax assessment |
|---|---|---|
| 2026 | -- | $309,080 |
| 2025 | $2,040 +3.1% | $309,080 |
| 2024 | $1,978 | $309,080 |
| 2023 | $1,978 | $309,080 |
| 2022 | $1,978 | $309,080 |
| 2021 | $1,978 +25.6% | $309,080 +25.6% |
| 2020 | $1,575 | $246,020 |
| 2019 | -- | $246,020 |
| 2018 | $1,502 | $246,020 |
| 2017 | $1,502 | $246,020 |
| 2016 | $1,502 | $246,020 |
| 2015 | $1,502 -5.2% | $246,020 -5.3% |
| 2014 | $1,584 | $259,690 |
| 2013 | -- | $259,690 |
| 2012 | -- | $259,690 |
| 2011 | -- | $259,690 |
| 2010 | -- | -- |
| 2009 | -- | -- |
| 2008 | -- | -- |
Find assessor info on the county website
Monthly payment
Est. payment
Payment breakdown
Explore the cost of this home by adjusting the details. Changes won't be saved.Climate risks
Neighborhood: 27360
Nearby schools
GreatSchools rating
- 7/10Friendship ElementaryGrades: PK-5Distance: 1.9 mi
- 5/10Ledford MiddleGrades: 6-8Distance: 0.4 mi
- 5/10Ledford Senior HighGrades: 9-12Distance: 1.7 mi
Schools provided by the listing agent
- Elementary: Friendship
- Middle: Ledford
- High: Ledford
Source: Triad MLS. This data may not be complete. We recommend contacting the local school district to confirm school assignments for this home.
- $31,0604.93 acresMahogany Dr, Thomasville, NC 27360Off Market
- $439,9006 bd4 ba2.9k sqft221 Mahogany Dr, Thomasville, NC 27360Off Market
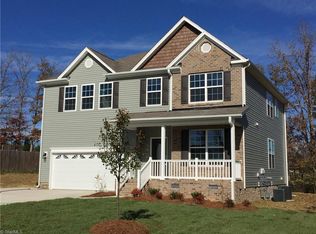
- $334,6003 bd2 ba1.9k sqft203 Mahogany Dr, Thomasville, NC 27360Off Market
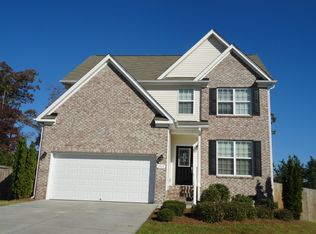
- $40,0000.35 acres239 Mahogany Dr, Thomasville, NC 27360Off Market
- $467,6004 bd3 ba3.5k sqft202 Mahogany Dr, Thomasville, NC 27360Off Market
- $376,7004 bd3 ba1.3k sqft185 Mahogany Dr, Thomasville, NC 27360Off Market
- $451,6004 bd3 ba3.1k sqft240 Mahogany Dr, Thomasville, NC 27360Off Market
- $50,0000.35 acres257 Mahogany Dr, Thomasville, NC 27360Off Market
A local agent can set up tours, give advice and negotiate with sellers.
A local lender can help you make sure your offer is ready when you are.
Similar homes
- $345,0004 bd3 ba2k sqft514 Paul Kennedy Rd, Thomasville, NC 27360For Sale

 MLS ID #1224325, Jeni Erikson. Triad MLS
 - $434,9003 bd3 ba2.3k sqft2130 Willow Oak Dr, Thomasville, NC 27360For Sale
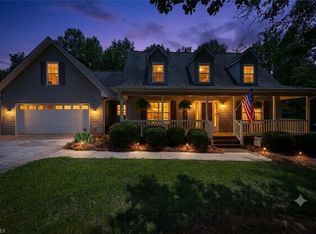 MLS ID #1226155, Chris Martin. Triad MLS
 - $367,5003 bd2 ba1.9k sqft2023 Priya St, Thomasville, NC 27360For Sale
 MLS ID #1226516, Donise G. Bailey. Triad MLS
 - $349,9003 bd2 ba1.9k sqft859 Lakeview Dr, Thomasville, NC 27360For Sale
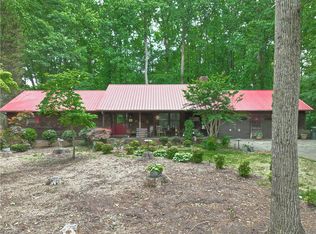 MLS ID #1218353, Doug Streetman. Triad MLS
 - $374,9003 bd3 ba2.2k sqft436 Forest Creek Dr, Winston Salem, NC 27107For SaleMLS ID #1225321, Angel B. Sims. Triad MLS
- $405,0003 bd2 ba1.6k sqft431 Georgetown Rd, Winston Salem, NC 27107For SaleMLS ID #1227759, Jim Duncan. Triad MLS
- $409,5004 bd3 ba2.4k sqft4017 Preswick Ct, High Point, NC 27265For SaleMLS ID #1223793, Ronda Cooper. Triad MLS
- $395,0004 bd3 ba2.7k sqft6882 Bellawood Dr, Trinity, NC 27370For SaleMLS ID #1224838, Christina Bradley. Triad MLS
- $430,0005 bd3 ba2.4k sqft4200 Brentonshire Ln, High Point, NC 27265For SaleMLS ID #1222352, Sherri Kiser. Triad MLS
- $557,0004 bd4 ba3.4k sqft168 Game Trl, Thomasville, NC 27360For SaleMLS ID #1202114, Misti White. Triad MLS
- $413,9954 bd3 ba2.3k sqft3549 Bent Trace Dr, High Point, NC 27265For SaleMLS ID #1229872, Melissa Matherly. Triad MLS
- $395,0003 bd2 ba2.2k sqft4264 High Point Rd, Winston Salem, NC 27107For SaleMLS ID #1228816, Madison Simmons. Triad MLS
- $429,0004 bd3 ba2.4k sqft2683 Wellfleet Dr, High Point, NC 27265For SaleMLS ID #1219163, Erin Sikes. Triad MLS
- $449,9005 bd5 ba4.1k sqft3609 Blairwood St, High Point, NC 27265For SaleMLS ID #1229503, Angela Kerr. Triad MLS
- $425,0004 bd3 ba2.5k sqft4034 Tellmont Ct, High Point, NC 27265For SaleMLS ID #1229317, Jonathan Solis. Triad MLS
- $389,9004 bd3 ba2.4k sqft1460 Land Grove Dr, Kernersville, NC 27284For SaleMLS ID #1228358, Ronnie Hopkins. Triad MLS
- $425,9004 bd3 ba2.8k sqft991 Beesons Field Dr, Kernersville, NC 27284For SaleMLS ID #1228913, Stanley Jones. Triad MLS
- $430,0004 bd4 ba3.6k sqft4556 Westhill Pl, Kernersville, NC 27284For SaleMLS ID #1223422, Brenda Thompson. Triad MLS
- $389,0004 bd3 ba2.2k sqft3116 Southhampton Dr, Jamestown, NC 27282For SaleMLS ID #1225630, Erica Yochim. Triad MLS
- $423,9004 bd3 ba2.5k sqft3625 Oak Chase Dr, High Point, NC 27265For SaleMLS ID #1218812, Martin Morales. Triad MLS
