Welcome to 222 Marquis Way, a beautifully updated 4-bedroom, 2-bath home situated on a large private lot in LCL, a 70-acre water-access community.
This move-in-ready home features new flooring, fresh interior paint, 42-inch upper mocha cabinetry, additional LED lighting, and stainless-steel appliances. Community amenities include a swimming pool, clubhouse, fitness room, and community dock.
Conveniently located near Publix in Freeport and approximately 15 minutes from the beautiful beaches of 30A. Schedule your private showing today!
For sale
$355,000
222 Marquis Way #222, Freeport, FL 32439
4beds
2,122sqft
:
Get pre-qualified$2,190/mo
Single Family Residence
Built in 2019
0.38 Acres Lot
$-- Zestimate®
$167/sqft
$-- HOA
What's special
Fresh interior paintNew flooringAdditional led lightingStainless-steel appliancesLarge private lot
- 17 hours |
- 163 |
- 6 |
Zillow last checked:
Listing updated:
Listed by:
Mwewa Liswaniso 256-457-7595,
LoKation
Source: ECAOR,MLS#: 1009014
Facts & features
Interior
Bedrooms & bathrooms
- Bedrooms: 4
- Bathrooms: 2
- Full bathrooms: 2
Primary bedroom
- Description: Buyer to verify
- Level: First
- Area: 259.16 Square Feet
- Dimensions: 17.58 x 14.75
Bedroom
- Description: Buyer to verify
- Level: First
- Area: 165.35 Square Feet
- Dimensions: 13.41 x 12.33
Bedroom
- Description: Buyer to verify
- Level: First
- Area: 148.5 Square Feet
- Dimensions: 13.5 x 11
Bedroom
- Description: Buyer to verify
- Level: First
- Area: 128.95 Square Feet
- Dimensions: 12.58 x 10.25
Garage
- Description: Buyer to verify
- Level: First
- Area: 421.47 Square Feet
- Dimensions: 21 x 20.08
Great room
- Description: Buyer to verify
- Level: First
- Area: 261.15 Square Feet
- Dimensions: 16.16 x 16.16
Heating
- Central
Cooling
- Central Air
Appliances
- Included: Dishwasher, Microwave, Electric Water Heater
Features
- Vaulted Ceiling(s), Kitchen Island, Pantry
- Flooring: Vinyl, Carpet
- Common walls with other units/homes: No Common Walls
Interior area
- Total structure area: 2,122
- Total interior livable area: 2,122 sqft
Property
Parking
- Total spaces: 2
- Parking features: Garage - Attached
- Attached garage spaces: 2
Features
- Stories: 1
- Patio & porch: Enclosed
Lot
- Size: 0.38 Acres
- Dimensions: 60' x 275'
Details
- Parcel number: 151S19232600000050
- Zoning description: Resid Single Family
Construction
Type & style
- Home type: SingleFamily
- Architectural style: Craftsman
- Property subtype: Single Family Residence
Materials
- Siding CmntFbrHrdBrd
Condition
- Construction Complete
- New construction: No
- Year built: 2019
Utilities & green energy
- Water: Public
Community & HOA
Community
- Features: Community Room, Fitness Center, Gated, Pool
- Security: Smoke Detector(s)
- Subdivision: Lafayette Creek Landing
Location
- Region: Freeport
Financial & listing details
- Price per square foot: $167/sqft
- Annual tax amount: $3,881
- Date on market: 8/2/2026
- Road surface type: Paved
Estimated market value
Not available
Estimated sales range
Not available
Not available
Price history
| Date | Event | Price |
|---|---|---|
| 8/2/2026 | Listed for sale | $355,000$167/sqft |
Source:  ECAOR #1009014 Report a problem ECAOR #1009014 Report a problem | ||
Public tax history
Tax history is unavailable.
Monthly payment
Est. payment
Payment breakdown
Explore the cost of this home by adjusting the details. Changes won't be saved.Climate risks
Neighborhood: 32439
Nearby schools
GreatSchools rating
- 6/10Freeport Elementary SchoolGrades: K-4Distance: 1.6 mi
- 7/10Freeport Middle SchoolGrades: 5-8Distance: 1.6 mi
- 8/10Freeport Senior High SchoolGrades: 9-12Distance: 4.9 mi
Schools provided by the listing agent
- Elementary: Freeport
- Middle: Freeport
- High: Freeport
Source: ECAOR. This data may not be complete. We recommend contacting the local school district to confirm school assignments for this home.
- $315,0004 bd2 ba2.1k sqft222 Marquis Way, Freeport, FL 32439Sold
- $356,9003 bd2 ba1.7k sqft210 Marquis Way, Freeport, FL 32439Off Market
- $351,3003 bd2 ba1.7k sqft234 Marquis Way, Freeport, FL 32439Off Market
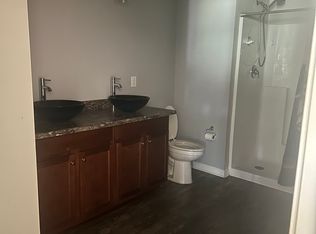
- $332,0003 bd2 ba1.5k sqft268 Marquis Way, Freeport, FL 32439Sold
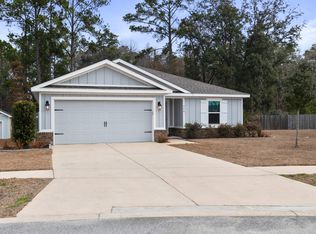
- $404,8003 bd3 ba2.1k sqft198 Marquis Way, Freeport, FL 32439Off Market
- $395,0003 bd2 ba1.7k sqft532 Marquis Way, Freeport, FL 32439Off Market
- $337,9003 bd2 ba1.7k sqft276 Marquis Way, Freeport, FL 32439Off Market
- $310,0003 bd2 ba1.8k sqft343 Marquis Way, Freeport, FL 32439Off Market
A local agent can set up tours, give advice and negotiate with sellers.
A local lender can help you make sure your offer is ready when you are.
Similar homes
- $399,9993 bd2 ba1.9k sqft88 Marsh Lndg N, Freeport, FL 32439For Sale

 MLS ID #1008687, Michael T Walker, Coastal Premier Properties NWFL LLC. ECAOR
 - $349,9904 bd2 ba1.8k sqft697 Marquis Way, Freeport, FL 32439For Sale
 MLS ID #992288, Amelia K Garrett, Coldwell Banker Realty. ECAOR
 - $349,9953 bd2 ba1.5k sqft193 Polk St, Freeport, FL 32439For Sale
 MLS ID #1008117, Adam J Robinson, The Ketchersid Group LLC. ECAOR
 - $389,5004 bd3 ba2k sqft71 Nelly St, Freeport, FL 32439For Sale
 MLS ID #1008281, Caroline on the Coast, Berkshire Hathaway HomeServices. ECAOR
 - $330,0003 bd2 ba1.6k sqft103 Lagrange Lndg, Freeport, FL 32439For SaleMLS ID #1002918, Jennifer P Anthony Mims, EXP Realty LLC. ECAOR
- $389,9004 bd2 ba2.1k sqft219 Beaver Trail Dr Lot 19, Freeport, FL 32439For SaleMLS ID #1008377, Michael T Walker, Coastal Premier Properties NWFL LLC. ECAOR
- $345,8853 bd2 ba1.7k sqft140 Riverwalk Cir Lot 34, Freeport, FL 32439For SaleMLS ID #1008109, Vicky L Curtis, Adams Homes Realty Inc. ECAOR
- $375,0004 bd3 ba2.2k sqft22 Sawyer Ct, Freeport, FL 32439For SaleMLS ID #995449, Brian S Schindler, Krupa & Associates Real Estate LLC. ECAOR
- $375,0003 bd3 ba1.9k sqft34 Sandywoods Ct, Freeport, FL 32439For SaleMLS ID #1000525, Jamilet L Moncada, Coastal Realty Services. ECAOR
- $356,1254 bd2 ba1.8k sqft126 Riverwalk Cir Lot 33, Freeport, FL 32439For SaleMLS ID #1006975, Vicky L Curtis, Adams Homes Realty Inc. ECAOR
- $329,0004 bd2 ba1.8k sqft49 Cool Breeze Dr, Freeport, FL 32439For SaleMLS ID #987394, Tanika O'Brien, Compass. ECAOR
- $364,9904 bd3 ba2.1k sqft37 Free Point Cir, Freeport, FL 32439New ConstructionLennar Homes
- $515,0003 bd2 ba1.8k sqft79 Shoreline Dr, Freeport, FL 32439For SaleMLS ID #1008830, Trey J Runnels, Coldwell Banker Realty. ECAOR
- $359,0003 bd2 ba1.8k sqft426 Fanny Ann Way, Freeport, FL 32439For SaleMLS ID #994410, Johnnie Kay Ealum, Merrifield & Pilcher Realty. ECAOR
- $350,0004 bd2 ba1.7k sqft103 Riverwalk Cir, Freeport, FL 32439For SaleMLS ID #995070, Michael S Werner, Keller Williams Success Realty. ECAOR
- $350,0003 bd2 ba1.4k sqft48 Sarona St, Freeport, FL 32439For SaleMLS ID #1006455, Vogel Group, Scenic Sotheby's International Realty. ECAOR
- $385,0423 bd2 ba1.6k sqft88 Foxtrail Run, Freeport, FL 32439For SaleMLS ID #1008814, Pamela K Hawkins, DR Horton Realty of Emerald Coast LLC. ECAOR
- $374,9004 bd3 ba1.8k sqft72 Riverwalk Blvd, Freeport, FL 32439For SaleMLS ID #995041, Anne M Bacon, Corcoran Reverie SRB. ECAOR
- $388,8553 bd2 ba1.8k sqft175 S Speckled Trout Ln, Freeport, FL 32439For SaleMLS ID #1000765, Joy E Haik, HomeSmart Sunshine Realty. ECAOR
- $300,0003 bd2 ba1.4k sqft292 Marsh Lndg S, Freeport, FL 32439For SaleMLS ID #1006458, Tammy A Summers, Berkshire Hathaway Home Services PenFed Realty. ECAOR
