Beautifully maintained Cape Cod in desirable Madison Heights! This charming 3-bedroom, 2-bath home offers a warm and inviting floor plan with plenty of space to spread out. Prefinished hardwood flooring & newer carpet. Enjoy a unique double-sided fireplace that can be enjoyed from both the living room and the den, creating the perfect gathering space. The well-appointed kitchen with corian countertop, flows nicely into the main living areas, while the finished lower level offers a versatile flex room ideal for a home office, gym, hobby room, or guest space. Step outside to a spacious rear deck overlooking the backyard perfect for entertaining, grilling, or relaxing with your morning coffee. Pride of ownership shines throughout this move-in-ready home. Conveniently located near shopping, restaurants, schools, and commuter routes.
Pending
$339,900
222 Shady Oak Dr, Madison Heights, VA 24572
3beds
1,785sqft
:
Get pre-qualified$2,028/mo
Single Family Residence
Built in 1994
0.57 Acres Lot
$-- Zestimate®
$190/sqft
$-- HOA
What's special
Unique double-sided fireplacePrefinished hardwood flooringNewer carpet
- 14 days |
- 692 |
- 14 |
Zillow last checked:
Listing updated:
Listed by:
Tracy Crews 434-665-0462 CREWTL2@AOL.COM,
Long & Foster-Forest 434-316-6100
Source: LMLS,MLS#: 368000 Originating MLS: Lynchburg Board of Realtors
Originating MLS: Lynchburg Board of RealtorsFacts & features
Interior
Bedrooms & bathrooms
- Bedrooms: 3
- Bathrooms: 2
- Full bathrooms: 2
Primary bedroom
- Level: First
- Area: 156
- Dimensions: 13 x 12
Bedroom
- Dimensions: 0 x 0
Bedroom 2
- Level: Second
- Area: 187
- Dimensions: 11 x 17
Bedroom 3
- Level: Second
- Area: 204
- Dimensions: 12 x 17
Bedroom 4
- Area: 0
- Dimensions: 0 x 0
Bedroom 5
- Area: 0
- Dimensions: 0 x 0
Dining room
- Area: 0
- Dimensions: 0 x 0
Family room
- Area: 0
- Dimensions: 0 x 0
Great room
- Area: 0
- Dimensions: 0 x 0
Kitchen
- Level: First
- Area: 100
- Dimensions: 10 x 10
Living room
- Level: First
- Area: 216
- Dimensions: 18 x 12
Office
- Area: 0
- Dimensions: 0 x 0
Heating
- Heat Pump
Cooling
- Heat Pump
Appliances
- Included: Dishwasher, Microwave, Electric Range, Refrigerator, Electric Water Heater
- Laundry: In Basement
Features
- Ceiling Fan(s), Drywall, Main Level Bedroom, Main Level Den
- Flooring: Carpet, Ceramic Tile, Laminate
- Basement: Exterior Entry,Full,Heated,Interior Entry
- Attic: Scuttle
- Number of fireplaces: 1
- Fireplace features: 1 Fireplace, Den, Living Room
Interior area
- Total structure area: 1,785
- Total interior livable area: 1,785 sqft
- Finished area above ground: 1,560
- Finished area below ground: 225
Property
Parking
- Parking features: Off Street, Paved Drive
- Has uncovered spaces: Yes
Features
- Levels: One and One Half
- Patio & porch: Porch
- Exterior features: Garden
Lot
- Size: 0.57 Acres
- Features: Landscaped
Details
- Parcel number: 156G310
- Zoning: R1
Construction
Type & style
- Home type: SingleFamily
- Architectural style: Cape Cod
- Property subtype: Single Family Residence
Materials
- Brick, Vinyl Siding
- Roof: Shingle
Condition
- Year built: 1994
Utilities & green energy
- Electric: AEP/Appalachian Powr
- Sewer: Septic Tank
- Water: County
- Utilities for property: Cable Available
Community & HOA
Community
- Security: Smoke Detector(s)
Location
- Region: Madison Heights
Financial & listing details
- Price per square foot: $190/sqft
- Tax assessed value: $145,800
- Annual tax amount: $1,475
- Date on market: 7/14/2026
- Cumulative days on market: 14 days
Estimated market value
Not available
Estimated sales range
Not available
Not available
Price history
| Date | Event | Price |
|---|---|---|
| 7/17/2026 | Pending sale | $339,900$190/sqft |
Source:  LMLS #368000 Report a problem LMLS #368000 Report a problem | ||
| 7/14/2026 | Listed for sale | $339,900+161.7%$190/sqft |
Source: LMLS #368000 Report a problem | ||
| 11/9/2000 | Sold | $129,900$73/sqft |
Source: LMLS #125368 Report a problem | ||
Public tax history
| Year | Property taxes | Tax assessment |
|---|---|---|
| 2024 | $889 | $145,800 |
| 2023 | $889 | $145,800 |
| 2022 | $889 | $145,800 |
| 2021 | $889 | $145,800 |
| 2020 | $889 -2.6% | $145,800 -2.6% |
| 2018 | $913 0% | $149,700 |
| 2017 | $913 | $149,700 |
| 2016 | $913 +8.9% | $149,700 |
| 2015 | $838 | $149,700 |
| 2014 | $838 +7.5% | $149,700 -0.2% |
| 2013 | $780 | $150,000 |
| 2012 | $780 | $150,000 |
| 2011 | $780 | $150,000 |
| 2010 | $780 | $150,000 |
| 2009 | $780 -20% | $150,000 |
| 2008 | $975 +33.5% | $150,000 +25.3% |
| 2007 | $730 | $119,700 |
| 2006 | $730 | $119,700 |
| 2005 | $730 +3.4% | $119,700 |
| 2004 | $706 +5.4% | $119,700 |
| 2003 | $670 | $119,700 |
| 2002 | $670 -3% | $119,700 +21.3% |
| 2001 | $691 | $98,700 |
Find assessor info on the county website
Monthly payment
Est. payment
Payment breakdown
Explore the cost of this home by adjusting the details. Changes won't be saved.Climate risks
Neighborhood: 24572
Nearby schools
GreatSchools rating
- 3/10Amelon Elementary SchoolGrades: PK-5Distance: 1.4 mi
- 4/10Monelison Middle SchoolGrades: 6-8Distance: 0.7 mi
- 3/10Amherst County High SchoolGrades: 9-12Distance: 8.4 mi
Schools provided by the listing agent
- Elementary: Amelon Elem
- Middle: Monelison Midl
- High: Amherst High
Source: LMLS. This data may not be complete. We recommend contacting the local school district to confirm school assignments for this home.
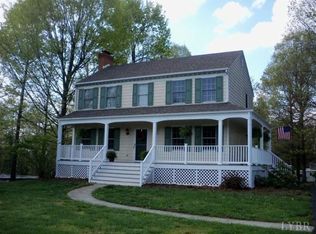
- $354,5004 bd4 ba2.4k sqft240 Shady Oak Dr, Madison Heights, VA 24572Off Market
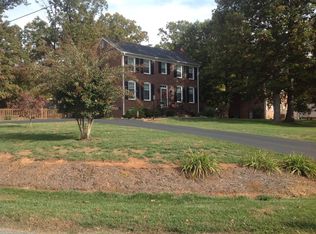
- $308,6003 bd2 ba2.4k sqft210 Shady Oak Dr, Madison Heights, VA 24572Off Market
- $316,3003 bd2 ba1.3k sqft123 Abby Ct, Madison Heights, VA 24572Off Market
- $347,4003 bd2 ba2k sqft248 Shady Oak Dr, Madison Heights, VA 24572Off Market
- $346,1003 bd3 ba1.9k sqft198 Shady Oak Dr, Madison Heights, VA 24572Off Market
- $329,5003 bd2 ba1.4k sqft122 Abby Ct, Madison Heights, VA 24572Off Market
- $338,0003 bd2 ba1.8k sqft122 Abby Ct LOT 4, Madison Heights, VA 24572Off Market
- $329,4003 bd2 ba1.6k sqft127 Abby Ct, Madison Heights, VA 24572Off Market
A local agent can set up tours, give advice and negotiate with sellers.
A local lender can help you make sure your offer is ready when you are.
Similar homes
- $330,0003 bd3 ba2k sqft219 Shady Oak Dr, Madison Heights, VA 24572For Sale
 MLS ID #367913, Trevor Reed Gillispie, Elite Realty. LMLS
 - $319,9003 bd2 ba1.9k sqft227 Oakland Dr, Madison Heights, VA 24572For Sale
 MLS ID #366482, Christina Holmes, Keller Williams. LMLS
 - $285,9003 bd2 ba1.2k sqft150 Wright Shop Rd, Madison Heights, VA 24572For Sale
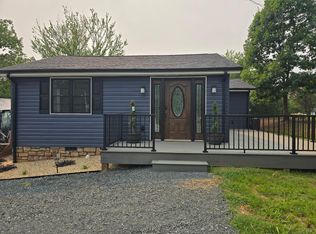 MLS ID #368246, Kimberly Carter Yeatts, Mark A. Dalton & Co., Inc.. LMLS
 - $325,0003 bd2 ba1.7k sqft158 Woodvue Dr, Madison Heights, VA 24572For Sale
 MLS ID #366926, Trevor Reed Gillispie, Elite Realty. LMLS
 - $340,0004 bd2 ba1.9k sqft59 Patrick Ct, Madison Heights, VA 24572For SaleMLS ID #367841, Liz Pino, Real Broker, LLC. LMLS
- $359,0003 bd2 ba1.6k sqft2423 River Rd, Madison Heights, VA 24572For SaleMLS ID #368155, Amber Magalis, Cornerstone Realty Group Inc.. LMLS
- $359,0003 bd2 ba1.5k sqft67 Valleyview Dr, Madison Heights, VA 24572For SaleMLS ID #367644, Adam Hazelwood, eXp Realty LLC-Lynchburg. LMLS
- $282,5003 bd2 ba1.7k sqft116 Shannon Dr, Madison Heights, VA 24572For SaleMLS ID #368117, Kevin Cash, Re/Max 1st Olympic. LMLS
- $259,0003 bd2 ba1.1k sqft145 Winesap Rd, Madison Heights, VA 24572For SaleMLS ID #368227, Billy Morris, John Stewart Walker, Inc. LMLS
- $319,0003 bd3 ba1.5k sqft157 Safeway Dr, Madison Heights, VA 24572New ConstructionMLS ID #367912, Asia Watson, Keller Williams. LMLS
- $385,0004 bd3 ba2.2k sqft297 Tanglewood Dr, Madison Heights, VA 24572For SaleMLS ID #367948, Jonathan Miller, Real Broker, LLC. LMLS
- $290,0004 bd3 ba2.4k sqft457 Amelon Rd, Madison Heights, VA 24572For SaleMLS ID #367170, Tim Johannsen, Mark A. Dalton & Co., Inc.. LMLS
- $225,0003 bd2 ba1.7k sqft213 Oakland Dr, Madison Heights, VA 24572For SaleMLS ID #367411, Schyler Coleman Higgins, Cornerstone Realty Group Inc.. LMLS
- $289,9003 bd2 ba1.2k sqft82 Valleyview Dr, Madison Heights, VA 24572For SaleMLS ID #368071, Trevor Reed Gillispie, Elite Realty. LMLS
- $245,0003 bd2 ba1.9k sqft226 7th St, Madison Heights, VA 24572For SaleMLS ID #368188, Addison Brafford, Elite Realty. LMLS
- $302,9003 bd2 ba1.1k sqft122 Gouyer Dr, Madison Heights, VA 24572For SaleMLS ID #365270, Daniel Keeton, Keeton & Co Real Estate. LMLS
- $257,9002 bd3 ba1.8k sqft322 Amelon Rd, Madison Heights, VA 24572For SaleMLS ID #368120, Lolly Baker, Mark A. Dalton & Co., Inc.. LMLS
- $279,9003 bd2 ba1.1k sqft103 Idlebrook Dr, Madison Heights, VA 24572For SaleMLS ID #367382, Kevin Cash, Re/Max 1st Olympic. LMLS
- $239,9003 bd2 ba1.1k sqft118 York Dr, Madison Heights, VA 24572For SaleMLS ID #368221, Carson Heckman, Keller Williams. LMLS
- from $345,0003 bd3 ba1.7k sqftThe Amber Plan, Stratford Place, Madison Heights, VA 24572New ConstructionImperial Homes
