Updated and move-in ready, this 4-bedroom home (or 3 bedrooms plus a study) offers the perfect blend of comfort and function. The open-concept kitchen features an oversized island, abundant counter space, and a large walk-in pantry. A sunny breakfast nook with bay windows overlooks the beautifully landscaped backyard, while expansive windows in the living room fill the home with natural light. The primary suite features vaulted ceilings, a bay-window sitting area, and a remodeled bath with a walk-in shower, jetted tub, dual vanities, and separate walk-in closets. A finished 25' x 13' bonus room above the garage includes A/C and ample storage, ideal for a game room, office, or gym. Outside, enjoy a lush backyard retreat with mature landscaping and plenty of space to relax or entertain. The insulated garage is a handyman's dream with finished walls, a workbench, overhead storage, and 220V outlets. CAT 7 wiring runs throughout. Recent updates include the roof, flooring, HVAC, and more.
Pending
$435,000
222 Willowood Dr, League City, TX 77573
4beds
2,525sqft
Single Family Residence
Built in 2004
9,347 Square Feet Lot
$426,600 Zestimate®
$172/sqft
$20/mo HOA
What's special
Beautifully landscaped backyardJetted tubOpen-concept kitchenOversized islandSeparate walk-in closetsAbundant counter spaceDual vanities
- 36 days |
- 47 |
- 1 |
Likely to sell faster than
Zillow last checked:
Listing updated:
Listed by:
Jason Saphire TREC #0818954 877-249-5478,
HomeZu.com of Texas
Source: HAR,MLS#: 19623914
Facts & features
Interior
Bedrooms & bathrooms
- Bedrooms: 4
- Bathrooms: 2
- Full bathrooms: 2
Rooms
- Room types: Utility Room
Primary bathroom
- Features: Primary Bath: Double Sinks, Primary Bath: Jetted Tub, Primary Bath: Separate Shower, Secondary Bath(s): Tub/Shower Combo
Kitchen
- Features: Breakfast Bar, Kitchen Island, Kitchen open to Family Room, Reverse Osmosis, Under Cabinet Lighting, Walk-in Pantry
Heating
- Natural Gas
Cooling
- Electric
Appliances
- Included: Disposal, Dryer, Washer, Electric Oven, Trash Compactor, Microwave, Gas Range, Dishwasher
- Laundry: Electric Dryer Hookup, Gas Dryer Hookup, Washer Hookup
Features
- Crown Molding, Formal Entry/Foyer, High Ceilings, Prewired for Alarm System, Sitting Area, Split Plan, Walk-In Closet(s)
- Flooring: Vinyl
- Number of fireplaces: 1
- Fireplace features: Gas Log
Interior area
- Total structure area: 2,525
- Total interior livable area: 2,525 sqft
Property
Parking
- Total spaces: 4
- Parking features: Detached, Oversized, Garage Door Opener, Double-Wide Driveway, Porte-Cochere, Workshop in Garage, Attached Carport
- Garage spaces: 2
- Carport spaces: 2
- Covered spaces: 4
Features
- Stories: 1
- Patio & porch: Patio/Deck
- Exterior features: Sprinkler System
- Has spa: Yes
- Fencing: Back Yard
Lot
- Size: 9,347 Square Feet
- Features: Back Yard, Subdivided, 0 Up To 1/4 Acre
Details
- Additional structures: Shed(s), Workshop
- Parcel number: 539800050021000
Construction
Type & style
- Home type: SingleFamily
- Architectural style: Traditional
- Property subtype: Single Family Residence
Materials
- Brick
- Foundation: Block & Beam, Slab
- Roof: Composition
Condition
- New construction: No
- Year built: 2004
Details
- Builder name: Cervelle
Utilities & green energy
- Sewer: Public Sewer
- Water: Public
Community & HOA
Community
- Security: Prewired for Alarm System
- Subdivision: Oak Creek Sec 3 2004
HOA
- Has HOA: Yes
- HOA fee: $60 quarterly
Location
- Region: League City
Financial & listing details
- Price per square foot: $172/sqft
- Tax assessed value: $385,000
- Annual tax amount: $6,719
- Date on market: 7/21/2026
- Listing terms: Cash,Conventional,VA Loan
- Ownership: Full Ownership
- Road surface type: Concrete, Curbs, Gutters
Estimated market value
$426,600
$405,000 - $448,000
$2,798/mo
Price history
| Date | Event | Price |
|---|---|---|
| 7/24/2026 | Pending sale | $435,000$172/sqft |
Source:  HAR #19623914 Report a problem HAR #19623914 Report a problem | ||
| 7/21/2026 | Listed for sale | $435,000+61.2%$172/sqft |
Source: HAR #19623914 Report a problem | ||
| 11/6/2015 | Sold | -- |
Source: Agent Provided Report a problem | ||
| 10/9/2015 | Pending sale | $269,900$107/sqft |
Source: BPI Properties #29819694 Report a problem | ||
| 9/17/2015 | Price change | $269,900-1.9%$107/sqft |
Source: BPI Properties #29819694 Report a problem | ||
| 9/3/2015 | Listed for sale | $275,000$109/sqft |
Source: BPI Properties #29819694 Report a problem | ||
Public tax history
| Year | Property taxes | Tax assessment |
|---|---|---|
| 2025 | $1,200 | $385,000 |
Find assessor info on the county website
Monthly payment
Est. payment
Payment breakdown
Explore the cost of this home by adjusting the details. Changes won't be saved.Climate risks
Neighborhood: Oak Creek
Nearby schools
GreatSchools rating
- 8/10Walter Hall Elementary SchoolGrades: PK-5Distance: 0.8 mi
- 7/10Creekside Intermediate SchoolGrades: 6-8Distance: 0.7 mi
- 8/10Clear Springs High SchoolGrades: 9-12Distance: 0.6 mi
Schools provided by the listing agent
- Elementary: Hall Elementary School
- Middle: Creekside Intermediate School
- High: Clear Springs High School
Source: HAR. This data may not be complete. We recommend contacting the local school district to confirm school assignments for this home.
- $438,5003 bd2 ba2.5k sqft302 Willowood Dr, League City, TX 77573Off Market
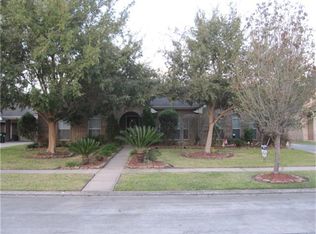
- $421,900-- bd3 ba2.5k sqft220 Willowood Dr, League City, TX 77573Off Market
- $434,300-- bd3 ba3k sqft301 Oak Creek Dr, League City, TX 77573Off Market
- $423,900-- bd2 ba2.6k sqft221 Oak Creek Dr, League City, TX 77573Off Market
- $442,600-- bd3 ba3k sqft303 Oak Creek Dr, League City, TX 77573Off Market
- $408,6003 bd2 ba2.5k sqft304 Willowood Dr, League City, TX 77573Off Market
- $548,400-- bd3 ba3.5k sqft219 Oak Creek Dr, League City, TX 77573Off Market
- $460,300-- bd4 ba3.1k sqft221 Willowood Dr, League City, TX 77573Off Market
A local agent can set up tours, give advice and negotiate with sellers.
Similar homes
- $412,9003 bd2 ba2.5k sqft302 Le Doux Oaks, League City, TX 77573For Sale
 MLS ID #31477431, Jamie Terry, Priority One Real Estate. HAR
 - $435,9004 bd4 ba3k sqft406 Ashberry Ct, League City, TX 77573For Sale
 MLS ID #46262045, Jimmy Franklin, eXp Realty LLC. HAR
 - $389,9004 bd3 ba2.2k sqft501 Audubon St, League City, TX 77573For Sale
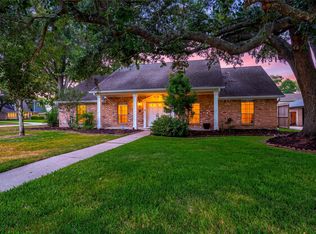 MLS ID #4295656, Orrin Padgett, Call It Closed Int'l Realty. HAR
 - $465,0004 bd3 ba2.5k sqft1710 Windy Brook Ln, League City, TX 77573For Sale
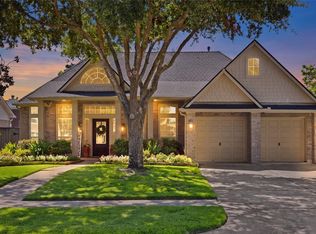 MLS ID #3874704, Ashley Wickander, Green And Associates, REALTORS. HAR
 - $474,9004 bd4 ba2.7k sqft414 Wood Forest Dr, League City, TX 77573For SaleMLS ID #81585414, Al Bunch, Creekstone Real Estate. HAR
- $399,9003 bd3 ba2.6k sqft311 Oak Hollow Dr, League City, TX 77573For SaleMLS ID #34429203, Kim Simmons, Foundations Realty. HAR
- $435,0003 bd2 ba2.5k sqft296 Westwood Dr, League City, TX 77573For SaleMLS ID #41676631, Heather Minter, Coldwell Banker Realty - Houston Bay Area. HAR
- $439,0004 bd3 ba3k sqft606 Biscayne Bend Ln, League City, TX 77573For SaleMLS ID #98505086, Imeldia Adams, Keller Williams Memorial. HAR
- $407,0003 bd2 ba1.9k sqft6318 Ontario Dr, League City, TX 77573For SaleMLS ID #13416530, Robyn Moore, Moore Group Realty. HAR
- $459,9005 bd4 ba3.1k sqft235 Magnolia Way, League City, TX 77573For SaleMLS ID #41707509, Tammy Lenaburg, Luxe Real Estate. HAR
- $394,0004 bd2 ba2.6k sqft5102 Cherrywood Ct, League City, TX 77573For SaleMLS ID #41985189, Kirk Williams, UTR TEXAS, REALTORS. HAR
- $419,0004 bd3 ba2.6k sqft3311 Creek Gate Dr, League City, TX 77573For SaleMLS ID #21451428, David LeBoy, RE/MAX Space Center. HAR
- $335,0004 bd2 ba2.1k sqft318 Magnolia Estates Dr, League City, TX 77573For SaleMLS ID #57752195, Jimmy Simien, Simien Properties. HAR
- $497,0004 bd4 ba3.2k sqft574 Southampton Ln, League City, TX 77573For SaleMLS ID #80811786, Pansy Granberry, Better Homes and Gardens Real Estate Gary Greene - Bay Area. HAR
- $--3 bd2 ba1.6k sqft6123 Silver Leaf Dr, League City, TX 77573AuctionAuction.com 2
- $445,9004 bd3 ba2.7k sqft6205 Lakewood Ct, League City, TX 77573For SaleMLS ID #46290115, Marcia Waraksa, White Glove Realty. HAR
- $385,0004 bd3 ba2.6k sqft5123 Carefree Dr, League City, TX 77573For SaleMLS ID #26505056, Jessica Banis, Alpha Elite Realty. HAR
- $449,9004 bd3 ba2.6k sqft2203 Summit Pass Ln, League City, TX 77573For SaleMLS ID #23443707, Christopher Fields, Insearch Properties. HAR
- $445,0004 bd3 ba3k sqft730 Cumberland Ridge Ln, League City, TX 77573For SaleMLS ID #77648883, Cathy Holbrook, Berkshire Hathaway HomeServices Premier Properties. HAR
- $449,0004 bd4 ba3k sqft310 Westwood Dr, League City, TX 77573For SaleMLS ID #79666556, Danielle Wilson, JLA Realty. HAR
