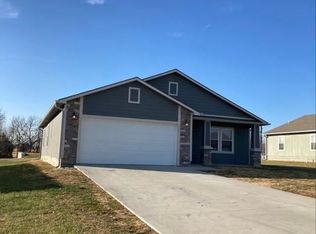
Welcome home to this beautiful 4-bedroom ranch-style home, ideally located just minutes from Lake Shawnee and within the highly desired Shawnee Heights School District. Built in 2017, this thoughtfully designed home offers comfortable main-floor living with no steps and everything conveniently located on one level. The open floor plan creates a welcoming flow throughout the main living spaces, highlighted by granite countertops, ceramic tile, and elegant coffered ceilings. The spacious primary suite provides a relaxing retreat with a large walk-in closet and plenty of room to unwind. Outside, enjoy the large corner lot with a fenced backyard, offering space for outdoor entertaining, pets, gardening, or simply enjoying your own private outdoor space. The covered front porch and newer back deck are features to enjoy. The home is tucked into a quiet neighborhood while still providing quick and convenient access to the highway, shopping, dining, recreation, and other amenities. Storm shelter in the garage for peace of mind. If you're looking for a newer ranch home with modern finishes, easy one-level living, and a great location near Lake Shawnee, this one is worth seeing!
Pending
$275,000
2221 SE Shiloh Ridge Ln, Tecumseh, KS 66542
4beds
1,508sqft
Single Family Residence, Residential
Built in 2017
0.28 Acres Lot
$-- Zestimate®
$182/sqft
$-- HOA
What's special
- 47 days
- 21
- 0
Likely to sell faster than
Zillow last checked:
Listing updated:
Listed by:
Cole Cook 785-806-9018,
Berkshire Hathaway First
Source: Sunflower AOR as distributed by MLS GRID,MLS#: 246158
Facts & features
Interior
Bedrooms & bathrooms
- Bedrooms: 4
- Bathrooms: 2
- Full bathrooms: 2
Rooms
- Room types: 1st Floor Primary Bedroom, Primary Bath, 1st Fl Full Bath
Primary bedroom
- Level: Main
- Area: 210
- Dimensions: 15x14
Bedroom 2
- Level: Main
- Area: 121
- Dimensions: 11x11
Bedroom 3
- Level: Main
- Area: 110
- Dimensions: 11x10
Bedroom 4
- Level: Main
- Area: 110
- Dimensions: 11x10
Dining room
- Level: Main
- Area: 100
- Dimensions: 10x10
Kitchen
- Level: Main
- Area: 96
- Dimensions: 12x8
Laundry
- Level: Main
Living room
- Level: Main
- Area: 126
- Dimensions: 18x7
Heating
- Has Heating (Unspecified Type)
Cooling
- Central Air
Appliances
- Laundry: Main Level
Features
- Coffered Ceiling(s)
- Flooring: Ceramic Tile, Carpet
- Basement: Slab
- Has fireplace: No
Interior area
- Total structure area: 1,508
- Total interior livable area: 1,508 sqft
- Finished area above ground: 1,508
- Finished area below ground: 0
Property
Parking
- Total spaces: 2
- Parking features: Attached
- Attached garage spaces: 2
Features
- Patio & porch: Deck
Lot
- Size: 0.28 Acres
Details
- Parcel number: R29120
- Special conditions: Standard
Construction
Type & style
- Home type: SingleFamily
- Architectural style: Ranch
- Property subtype: Single Family Residence, Residential
Materials
- Frame
- Roof: Composition
Condition
- Year built: 2017
Utilities & green energy
- Water: Public
Community & HOA
Community
- Subdivision: Shiloh Ridge Estates
HOA
- Has HOA: No
Location
- Region: Tecumseh
Financial & listing details
- Price per square foot: $182/sqft
- Tax assessed value: $219,030
- Annual tax amount: $5,454
- Date on market: 8/20/2026
- Cumulative days on market: 9 days
Estimated market value
Not available
Estimated sales range
Not available
Not available
Price history
| Date | Event | Price |
|---|---|---|
| 8/26/2026 | Pending sale | $275,000$182/sqft |
Source:  Sunflower AOR as distributed by MLS GRID #246158 Report a problem Sunflower AOR as distributed by MLS GRID #246158 Report a problem | ||
| 8/21/2026 | Listed for sale | $275,000+25.3%$182/sqft |
Source: Sunflower AOR as distributed by MLS GRID #246158 Report a problem | ||
| 8/2/2022 | Sold | -- |
Source: Sunflower AOR as distributed by MLS GRID #225386 Report a problem | ||
| 6/6/2022 | Pending sale | $219,500$146/sqft |
Source: Owner Report a problem | ||
| 6/2/2022 | Listed for sale | $219,500$146/sqft |
Source: Owner Report a problem | ||
| 4/17/2018 | Sold | -- |
Source: Sunflower AOR as distributed by MLS GRID #198979 Report a problem | ||
Public tax history
| Year | Property taxes | Tax assessment |
|---|---|---|
| 2025 | $5,454 -3% | $25,188 |
| 2024 | $5,625 -0.3% | $25,188 +2% |
| 2023 | $5,641 +8.7% | $24,695 +15% |
| 2022 | $5,189 +7.1% | $21,474 +15% |
| 2021 | $4,844 | $18,672 +5% |
| 2020 | -- | $17,783 +5% |
| 2019 | $2,338 -27.8% | $16,937 +4% |
| 2018 | $3,238 +29.4% | $16,286 +391.4% |
| 2017 | $2,501 +14.3% | $3,314 +319% |
| 2014 | $2,189 | $791 +40.2% |
| 2010 | -- | $564 |
| 2008 | -- | $564 |
Find assessor info on the county website
Monthly payment
Est. payment
Payment breakdown
Explore the cost of this home by adjusting the details. Changes won't be saved.Climate risks
Neighborhood: 66542
Nearby schools
Schools provided by the listing agent
- Elementary: Shawnee Heights Elementary School/USD 450
- Middle: Shawnee Heights Middle School/USD 450
- High: Shawnee Heights High School/USD 450
Source: Sunflower AOR as distributed by MLS GRID. This data may not be complete. We recommend contacting the local school district to confirm school assignments for this home.
Similar homes
- $289,0004 bd2 ba1.5k sqft3306 SE Long St, Topeka, KS 66605For Sale
 MLS ID #245929, Betsy Baker, Better Homes and Gardens Real. Sunflower AOR as distributed by MLS GRID
 - $299,0004 bd3 ba2k sqft3411 SE Shawano Dr, Berryton, KS 66409For Sale
 MLS ID #245794, Darin Stephens, Stone & Story RE Group, LLC. Sunflower AOR as distributed by MLS GRID
 - $249,0003 bd2 ba1.1k sqft2101 SE Peace Ct, Topeka, KS 66605For Sale
 MLS ID #246443, Hanna Walton, EXP Realty LLC. Sunflower AOR as distributed by MLS GRID
 - $299,9003 bd3 ba1.4k sqft3945 SW 40th St, Topeka, KS 66610For Sale
 MLS ID #246866, Darin Stephens, Stone & Story RE Group, LLC. Sunflower AOR as distributed by MLS GRID
