PRICE REDUCED! Beautiful Portland residence with breathtaking Willamette River and Mt. Hood views. Expansive living/dining areas feature 9ft ceilings and access to one of two private balconies, perfect for indoor-outdoor entertaining. The stunning remodeled kitchen boasts custom floor-to-ceiling cabinetry, premium DEKTON countertops, and high-end appliances. Engineered hardwood floors flow throughout the main living spaces. The west-facing primary suite offers a cozy fireplace, spacious walk-in closet, en-suite bath, and private balcony with vibrant city views. Two additional bedrooms provide flexible a space. HOA amenities include a year-round indoor heated saltwater pool, hot tub, seasonal outdoor pool, 2 fitness centers, 3 saunas, 3 locker rooms, 2 meeting rooms, and 24/7 concierge. Near downtown, parks, dining, shopping, MAX Light Rail, PDX Streetcar. Deeded parking and walk-in storage unit.
Active
Price cut: $29K (10/1)
$399,900
2221 SW 1st Ave APT 2424, Portland, OR 97201
3beds
2baths
1,950sqft
Condominium
Built in 1973
-- sqft lot
$395,200 Zestimate®
$205/sqft
$2,064/mo HOA
What's special
Cozy fireplaceStunning remodeled kitchenWest-facing primary suiteEn-suite bathCustom floor-to-ceiling cabinetryEngineered hardwood floorsSpacious walk-in closet
- 64 days
- 1,180
- 57
Zillow last checked:
Listing updated:
Listed by:
Works Real Estate 503-714-7053
Source: Oregon Datashare,MLS#: 220228413
Facts & features
Interior
Bedrooms & bathrooms
- Bedrooms: 3
- Bathrooms: 2
Heating
- Baseboard, Ductless, Electric
Cooling
- Ductless, Other
Appliances
- Included: Cooktop, Dishwasher, Disposal, Dryer, Microwave, Oven, Range Hood, Refrigerator, Washer
Features
- Built-in Features, Pantry
- Flooring: Carpet, Laminate, Tile
- Basement: None
- Has fireplace: Yes
- Fireplace features: Gas, Living Room, Primary Bedroom
- Common walls with other units/homes: 2+ Common Walls
Interior area
- Total structure area: 1,950
- Total interior livable area: 1,950 sqft
Video & virtual tour
Property
Parking
- Total spaces: 1
- Parking features: Attached
- Attached garage spaces: 1
Features
- Levels: One
- Stories: 1
- Patio & porch: Covered Deck
- Has private pool: Yes
- Pool features: Community, Heated, In Ground, Indoor, Outdoor Pool, Salt Water
- Has view: Yes
- View description: City, Mountain(s), River
- Has water view: Yes
- Water view: River
Details
- Parcel number: R105234
- Zoning description: RX
- Special conditions: Standard
Construction
Type & style
- Home type: Condo
- Architectural style: Contemporary
- Property subtype: Condominium
Materials
- Concrete
- Foundation: Concrete Perimeter
- Roof: Membrane
Condition
- New construction: No
- Year built: 1973
Utilities & green energy
- Sewer: Public Sewer
- Water: Public
Community & HOA
Community
- Features: Pool
HOA
- Has HOA: Yes
- Amenities included: Clubhouse, Fitness Center, Landscaping, Pool, Security, Sewer, Trash, Water
- HOA fee: $2,064 monthly
Location
- Region: Portland
Financial & listing details
- Price per square foot: $205/sqft
- Tax assessed value: $461,610
- Annual tax amount: $8,824
- Date on market: 9/9/2026
- Cumulative days on market: 64 days
- Listing terms: Cash,Conventional,FHA,VA Loan
- Road surface type: Paved
Estimated market value
$395,200
$375,000 - $415,000
$3,708/mo
Price history
| Date | Event | Price |
|---|---|---|
| 10/1/2026 | Price change | $399,900-6.8%$205/sqft |
Source:  Oregon Datashare #220228413 Report a problem Oregon Datashare #220228413 Report a problem | ||
| 9/21/2026 | Price change | $428,900-2.5%$220/sqft |
Source:  WVMLS #845470 Report a problem WVMLS #845470 Report a problem | ||
| 8/24/2026 | Price change | $439,900-4.4%$226/sqft |
Source:  RMLS (OR) #761983841 Report a problem RMLS (OR) #761983841 Report a problem | ||
| 8/4/2026 | Listed for sale | $459,971+8.2%$236/sqft |
Source: RMLS (OR) #761983841 Report a problem | ||
| 4/21/2026 | Listing removed | -- |
Source: Owner Report a problem | ||
| 4/17/2026 | Listed for sale | $425,000-11.5%$218/sqft |
Source: Owner Report a problem | ||
| 4/16/2026 | Listing removed | $2,500$1/sqft |
Source: Zillow Rentals Report a problem | ||
| 4/16/2026 | Price change | $2,500-21.9%$1/sqft |
Source: Zillow Rentals Report a problem | ||
| 4/11/2026 | Listed for rent | $3,200$2/sqft |
Source: Zillow Rentals Report a problem | ||
| 4/6/2018 | Sold | $480,000-3.8%$246/sqft |
Source: RMLS (OR) #17241147 Report a problem | ||
| 2/27/2018 | Pending sale | $499,000$256/sqft |
Source: Highrises.com #17241147 Report a problem | ||
| 2/22/2018 | Price change | $499,000-1%$256/sqft |
Source: Highrises.com #17241147 Report a problem | ||
| 1/22/2018 | Price change | $504,000-1%$258/sqft |
Source: Highrises.com #17241147 Report a problem | ||
| 11/20/2017 | Price change | $509,000-2.1%$261/sqft |
Source: Highrises.com #17241147 Report a problem | ||
| 11/5/2017 | Price change | $520,000-1%$267/sqft |
Source: Highrises.com #17241147 Report a problem | ||
| 10/8/2017 | Price change | $525,000-0.9%$269/sqft |
Source: Highrises.com #17241147 Report a problem | ||
| 10/2/2017 | Price change | $530,000-1.9%$272/sqft |
Source: Highrises.com #17241147 Report a problem | ||
| 8/12/2017 | Listed for sale | $540,000-2.7%$277/sqft |
Source: Mt. Scott Center East Portland #17468366 Report a problem | ||
| 5/1/2017 | Listing removed | $555,000$285/sqft |
Source: Highrises.com #16038745 Report a problem | ||
| 4/7/2017 | Price change | $555,000-0.9%$285/sqft |
Source: Highrises.com #16038745 Report a problem | ||
| 3/15/2017 | Price change | $560,000-1.8%$287/sqft |
Source: Highrises.com #16038745 Report a problem | ||
| 11/17/2016 | Price change | $569,999-0.9%$292/sqft |
Source: Highrises.com #16038745 Report a problem | ||
| 10/20/2016 | Listed for sale | $574,999+2.7%$295/sqft |
Source: Highrises.com #16038745 Report a problem | ||
| 8/26/2016 | Sold | $560,000-3.4%$287/sqft |
Source: Agent Provided Report a problem | ||
| 8/5/2016 | Listed for sale | $580,000+24.7%$297/sqft |
Source: Highrises.com #16186169 Report a problem | ||
| 3/28/2014 | Sold | $465,000$238/sqft |
Source: RMLS (OR) #14574180 Report a problem | ||
Public tax history
| Year | Property taxes | Tax assessment |
|---|---|---|
| 2025 | $8,825 -18.5% | $461,610 -14.1% |
| 2024 | $10,826 +9.4% | $537,470 +3% |
| 2023 | $9,900 +3.6% | $521,820 +3% |
| 2022 | $9,556 -1.2% | $506,830 -1.1% |
| 2021 | $9,670 -0.1% | $512,430 +1.2% |
| 2020 | $9,682 +1.7% | $506,340 +3% |
| 2019 | $9,525 | $491,600 +3% |
| 2018 | $9,525 -0.2% | $477,290 +3% |
| 2017 | $9,543 +13.2% | $463,390 +3% |
| 2016 | $8,430 | $449,900 +3% |
| 2015 | $8,430 +6.7% | $436,800 +0.2% |
| 2014 | $7,900 +9.9% | $436,040 +3% |
| 2013 | $7,191 +5.8% | $423,340 +3% |
| 2012 | $6,795 -1.2% | $411,010 +3% |
| 2011 | $6,878 -12.3% | $399,040 +3% |
| 2010 | $7,842 -4.3% | $387,420 +3% |
| 2009 | $8,195 | $376,140 |
Find assessor info on the county website
Monthly payment
Est. payment
Payment breakdown
Explore the cost of this home by adjusting the details. Changes won't be saved.Climate risks
Neighborhood: Downtown
Nearby schools
Schools provided by the listing agent
- Elementary: Chapman Elem
- High: Lincoln High
Source: Oregon Datashare. This data may not be complete. We recommend contacting the local school district to confirm school assignments for this home.
Similar homes
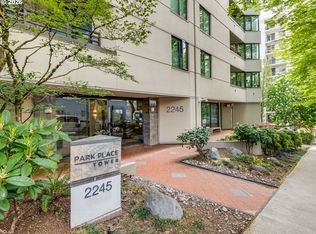
- $399,0002 bd2 ba1k sqft2245 SW Park Pl Unit 6A, Portland, OR 97205Active
 MLS ID #687754981, Nathan Cano, Cano Real Estate LLC. RMLS (OR)
 - $399,0002 bd2 ba1.2k sqft937 NW Glisan St Unit 336, Portland, OR 97209Active
 MLS ID #116511357, Stuart Stevens, Realty Portland. RMLS (OR)
 - $399,9991 bd2 ba1k sqft1025 NW Couch St Unit 816, Portland, OR 97209Active
 MLS ID #496575311, Iana Cherkashova, Keller Williams Premier Partners. RMLS (OR)
 - $379,0003 bd2 ba1.3k sqft3835 SW Canby St, Portland, OR 97219Active
 MLS ID #724992989, Teresa Catania, Where, Inc. RMLS (OR)
 - $399,9001 bd2 ba1.1k sqft1030 NW 12th Ave APT 526, Portland, OR 97209ActiveMLS ID #283105047, Marcus Lathan, Brantley Christianson Real Estate. RMLS (OR)
- $279,0002 bd2 ba1.1k sqft4320 S Corbett Ave APT 114, Portland, OR 97239ActiveMLS ID #638569291, Rick Sadle, Keller Williams Realty Professionals. RMLS (OR)
- $450,0003 bd2 ba1.3k sqft10953 SE Salmon St, Portland, OR 97216ActiveMLS ID #692434101, Israel Hill, John L. Scott Portland Central. RMLS (OR)
- $369,0001 bd1 ba1k sqft618 NW 12th Ave APT 306, Portland, OR 97209ActiveMLS ID #691638578, Kristi Calcagno, Cochran Property Group Inc.. RMLS (OR)
- $434,9003 bd3 ba1.5k sqft9128 N Hudson St, Portland, OR 97203ActiveMLS ID #231411829, Katelin Wille, Keller Williams Realty Professionals. RMLS (OR)
- $469,9003 bd2 ba1.2k sqft5055 Foothills Dr Unit G, Lake Oswego, OR 97034ActiveMLS ID #183473448, Sara Lewis, Cascade Hasson Sotheby's International Realty. RMLS (OR)
- $414,9003 bd2 ba1.4k sqft5225 Jean Rd APT 205, Lake Oswego, OR 97035ActiveMLS ID #684629897, Kristin Sholes, MORE Realty. RMLS (OR)
- $475,0004 bd3 ba1.7k sqft2812 NE Bryant St, Portland, OR 97211ActiveMLS ID #154277179, Trevor Emmett, John L. Scott Portland Central. RMLS (OR)
- $475,0003 bd2 ba1.4k sqft1551 NE 20th St, Gresham, OR 97030ActiveMLS ID #396414333, Kamie Stevenson, Keller Williams PDX Central. RMLS (OR)
- $459,9503 bd1 ba1k sqft8115 SE 64th Ave, Portland, OR 97206ActiveMLS ID #767836147, Israel Hill, John L. Scott Portland Central. RMLS (OR)
- $535,0003 bd2 ba2.3k sqft121 NE Knott St, Portland, OR 97212ActiveMLS ID #649720525, Jennifer Watson, Real Broker. RMLS (OR)
- $395,0002 bd2 ba1.4k sqft3420 Summerlinn Dr, West Linn, OR 97068For Sale
 MLS ID #839326, QUINN BURKE, Kithkin Real Estate. WVMLS
 - $439,9003 bd1 ba1k sqft17126 SE Taylor St, Portland, OR 97233ActiveMLS ID #559196385, Jeremy Wilkerson, MORE Realty. RMLS (OR)
- $367,0003 bd3 ba1.4k sqft12076 SE Harold St, Portland, OR 97266For SaleMLS ID #841586, GINAE BOSHART, Premiere Property Group, Llc Albany. WVMLS
- $389,9002 bd3 ba983 sqft4060 SE Long St, Portland, OR 97202ActiveMLS ID #224147651, Darryl Bodle, Keller Williams Realty Portland Premiere. RMLS (OR)
- $389,9003 bd3 ba1.3k sqft7686 N Montana Ave #6, Portland, OR 97217ActiveMLS ID #702610580, Darryl Bodle, Keller Williams Realty Portland Premiere. RMLS (OR)
