Experience luxury, comfort, and timeless elegance in this beautifully designed 4-bedroom, 2 full bath, 1 half bath Olivia-style home. The open-concept floor plan features soaring ceilings, wood, ceramic, and porcelain flooring, a cozy wood-burning fireplace, and a spacious sitting area ideal for entertaining. The gourmet kitchen offers granite countertops, custom cabinetry, a large center island, and a bright breakfast area overlooking the main living spaces. The private primary suite features a garden soaking tub, separate walk-in shower, dual vanities, dressing area, and an oversized walk-in closet. Upstairs, a versatile bonus room is perfect for a media room, home office, fitness space, or game room. Situated on 5.57 acres, this exceptional property offers the perfect blend of luxury and country living. With plenty of room for horses, ATVs, tractors, and outdoor recreation, you'll enjoy the privacy, space, and freedom to create the lifestyle you've always wanted.
Pending
$700,000
2221 State Highway 68, Jackson, LA 70748
4beds
3,440sqft
:
Get pre-qualified$4,101/mo
Single Family Residence, Residential
Built in 2020
5.57 Acres Lot
$-- Zestimate®
$203/sqft
$-- HOA
What's special
Open-concept floor planGourmet kitchenCustom cabinetrySeparate walk-in showerDressing areaGranite countertopsOversized walk-in closet
- 14 days |
- 549 |
- 14 |
Zillow last checked:
Listing updated:
Listed by:
Edwina Louis,
KC Homes Realty Group 225-287-8037
Source: ROAM MLS,MLS#: 2026012620
Facts & features
Interior
Bedrooms & bathrooms
- Bedrooms: 4
- Bathrooms: 3
- Full bathrooms: 2
- Partial bathrooms: 1
Rooms
- Room types: Bathroom, Primary Bathroom, Primary Bedroom, Bonus Room, Family Room, Kitchen, Sitting Room, Workshop, Bedroom, Game Room
Primary bedroom
- Features: Ceiling Fan(s), Walk-In Closet(s)
- Level: First
- Area: 252
- Dimensions: 14 x 18
Bedroom 1
- Level: Second
- Area: 120
- Dimensions: 12 x 10
Bedroom 2
- Level: Second
- Area: 120
- Dimensions: 12 x 10
Bedroom 3
- Level: Second
- Area: 120
- Dimensions: 12 x 10
Primary bathroom
- Features: Double Vanity, Separate Shower, Soaking Tub
- Level: First
- Area: 210
- Dimensions: 10 x 21
Bathroom 1
- Level: First
- Area: 36
- Dimensions: 6 x 6
Bathroom 2
- Level: Second
- Area: 36
- Dimensions: 6 x 6
Family room
- Level: First
- Area: 588
- Dimensions: 21 x 28
Kitchen
- Features: Granite Counters, Kitchen Island, Pantry, Cabinets Factory Built
- Level: First
- Area: 572
- Dimensions: 26 x 22
Heating
- Central, Electric
Cooling
- Central Air
Appliances
- Included: Electric Cooktop, Dishwasher, Microwave, Range/Oven, Refrigerator, Self Cleaning Oven, Electric Water Heater, Range Hood
- Laundry: Washer/Dryer Hookups, Laundry Room
Features
- Flooring: Carpet, Ceramic Tile, Tile
- Number of fireplaces: 1
Interior area
- Total structure area: 6,246
- Total interior livable area: 3,440 sqft
Property
Parking
- Total spaces: 2
- Parking features: 2 Cars Park, Garage
- Has garage: Yes
Features
- Stories: 2
- Patio & porch: Patio
- Exterior features: Rain Gutters
- Fencing: Vinyl
Lot
- Size: 5.57 Acres
- Dimensions: 200 x 1213
Details
- Special conditions: Standard
Construction
Type & style
- Home type: SingleFamily
- Architectural style: Traditional
- Property subtype: Single Family Residence, Residential
Materials
- Brick Siding, Stucco Siding, Brick, Stucco
- Foundation: Slab
- Roof: Shingle
Condition
- New construction: No
- Year built: 2020
Utilities & green energy
- Gas: None
- Sewer: Public Sewer, Septic Tank
- Water: Public
Community & HOA
Community
- Security: Security System, Smoke Detector(s)
- Subdivision: Rural Tract (no Subd)
Location
- Region: Jackson
Financial & listing details
- Price per square foot: $203/sqft
- Price range: $700K - $700K
- Date on market: 7/10/2026
- Listing terms: Cash,Conventional,FHA,FMHA/Rural Dev,VA Loan
Edwina Louis
Edwina Louis
(225) 246-0912
By pressing Contact Agent, you agree that the real estate professional identified above may call/text you about your search, which may involve use of automated means and pre-recorded/artificial voices. You don't need to consent as a condition of buying any property, goods, or services. Message/data rates may apply. You also agree to our Terms of Use. Zillow does not endorse any real estate professionals. We may share information about your recent and future site activity with your agent to help them understand what you're looking for in a home.
Estimated market value
Not available
Estimated sales range
Not available
Not available
Price history
| Date | Event | Price |
|---|---|---|
| 7/18/2026 | Pending sale | $700,000$203/sqft |
Source:  ROAM MLS #2026012620 Report a problem ROAM MLS #2026012620 Report a problem | ||
| 7/12/2026 | Listed for sale | $700,000$203/sqft |
Source: ROAM MLS #2026012620 Report a problem | ||
| 7/12/2026 | Contingent | $700,000$203/sqft |
Source: ROAM MLS #2026012620 Report a problem | ||
| 7/10/2026 | Listed for sale | $700,000$203/sqft |
Source: ROAM MLS #2026012620 Report a problem | ||
Public tax history
Tax history is unavailable.
Monthly payment
Est. payment
Payment breakdown
Explore the cost of this home by adjusting the details. Changes won't be saved.Climate risks
Neighborhood: 70748
Nearby schools
GreatSchools rating
- 5/10Slaughter Elementary SchoolGrades: PK-6Distance: 5 mi
- 4/10East Feliciana Middle SchoolGrades: 7-8Distance: 15.6 mi
- 3/10East Feliciana High SchoolGrades: 9-12Distance: 7.4 mi
Schools provided by the listing agent
- District: East Feliciana Parish
Source: ROAM MLS. This data may not be complete. We recommend contacting the local school district to confirm school assignments for this home.
- $--5.55 Acres2299 State Highway 68, Jackson, LA 70748Off Market

- $443,400-- bd-- ba2k sqft2221 Highway 68, Jackson, LA 70748Off Market
- $523,400-- bd-- ba2.2k sqft2229 Highway 68, Jackson, LA 70748Off Market
- $619,400-- bd-- ba2.3k sqft2299 Highway 68, Jackson, LA 70748Off Market
- $--5.54 Acres2355 State Highway 68, Jackson, LA 70748Off Market
- $481,000-- bd-- ba2.1k sqft2377 Highway 68, Jackson, LA 70748Off Market
- $843,1005 bd4 ba3.3k sqft2415 Highway 68, Jackson, LA 70748Off Market
- $--5.6 Acres2157 State Highway 68, Jackson, LA 70748Sold
Similar homes
- $713,0004 bd3 ba3k sqft4279 Cypress Pointe Dr, Zachary, LA 70791For Sale
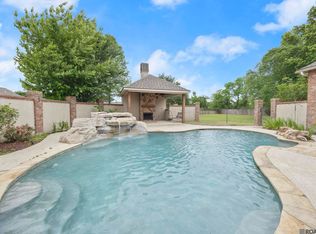
 MLS ID #2026007445, Laura Buck Smith, The Market Real Estate Co. ROAM MLS
 - $625,0004 bd4 ba3k sqft23432 Sunnyside Ln, Zachary, LA 70791For Sale
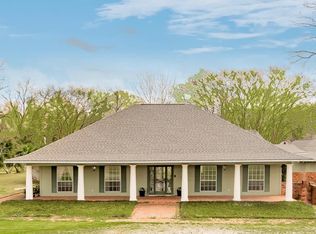 MLS ID #2026004121, Deante' Thomas, Keller Williams Realty Red Stick Partners. ROAM MLS
 - $545,0004 bd3 ba3k sqft23231 Sunnyside Ln, Zachary, LA 70791For Sale
 MLS ID #2026011369, Tamera Kleinpeter, Keller Williams Realty Premier Partners. ROAM MLS
 - $574,9004 bd4 ba3.5k sqft1201 Mills Pointe Dr, Zachary, LA 70791For Sale
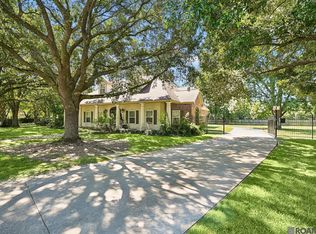 MLS ID #2026012535, Terry Wilks, Redfin Corporation. ROAM MLS
 - $675,0004 bd4 ba2.9k sqft23247 Greenwell Springs Rd, Greenwell Springs, LA 70739For SaleMLS ID #2026010387, Candice Castro, Castro Real Estate Services, LLC. ROAM MLS
- $750,0005 bd3 ba3.8k sqft3869 Turner Rd, Ethel, LA 70730For SaleMLS ID #2026008551, Charmaine Efferson, eXp Realty. ROAM MLS
- $599,0005 bd3 ba2.8k sqft12143 Indigo Dr, Saint Francisville, LA 70775For SaleMLS ID #2026008913, Don Spillman, Parish & County Properties LLC. ROAM MLS
- $625,0003 bd3 ba2.7k sqft12182 Indigo Dr, Saint Francisville, LA 70775For SaleMLS ID #2025011952, Alden Daniel, Daniel & Daniel Properties. ROAM MLS
- $875,0005 bd4 ba4.5k sqft23710 Portwood Ln, Zachary, LA 70791For SaleMLS ID #2026007855, Carrie Godbold, Carrie Godbold Real Estate Group. ROAM MLS
- $580,0004 bd3 ba3k sqft10375 Old Field Rd, Saint Francisville, LA 70775For SaleMLS ID #2026003109, Allison Parker, Crystal Bonin Realty. ROAM MLS
- $640,0004 bd4 ba2.9k sqft14367 Devall Rd, Baton Rouge, LA 70818For SaleMLS ID #2026005631, Kristen Maples, Jim Talbot Real Estate. ROAM MLS
- $579,0004 bd3 ba3k sqft3607 Red Clover Ave, Zachary, LA 70791For SaleMLS ID #2026005789, Lizzie Blair Benzer, Geaux-2 Realty. ROAM MLS
- $920,0005 bd3 ba3k sqft2907 State Highway 966, Saint Francisville, LA 70775For SaleMLS ID #2026011835, Kevin Bearden, McCallum & Company Real Estate. ROAM MLS
- $799,9004 bd4 ba3.4k sqft7953 Pipes Ln, Ethel, LA 70730For SaleMLS ID #2026004056, Lizzie Blair Benzer, Geaux-2 Realty. ROAM MLS
- $699,9994 bd3 ba2.9k sqft10508 Magnolia Blossom Ave, Greenwell Springs, LA 70739For SaleMLS ID #2026009678, Leslie Hattaway, RE/MAX Professional. ROAM MLS
- $599,0004 bd3 ba3.3k sqft2239 Saint Andrews Ave, Zachary, LA 70791For SaleMLS ID #2026008616, Stephanie Fontaine, Pennant Real Estate. ROAM MLS
- $650,0005 bd4 ba3.5k sqft1621 Gleneagles Bnd, Zachary, LA 70791For SaleMLS ID #2026010635, Carrie Godbold, Carrie Godbold Real Estate Group. ROAM MLS
- $850,0006 bd7 ba3.8k sqft2310 Marianne Dr, Zachary, LA 70791For SaleMLS ID #2026005485, Crystal Bonin, Crystal Bonin Realty. ROAM MLS
- $550,0004 bd4 ba3.1k sqft7735 Highway 10, Ethel, LA 70730For SaleMLS ID #2026009341, Juli Jenkins, Keller Williams Realty-First Choice. ROAM MLS
- $500,0004 bd3 ba2.4k sqft8110 Main St, Zachary, LA 70791For SaleMLS ID #2026012617, Carrie Godbold, Carrie Godbold Real Estate Group. ROAM MLS
