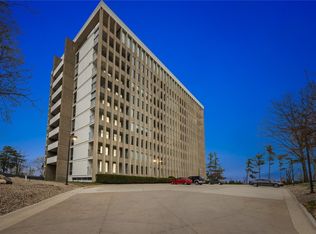
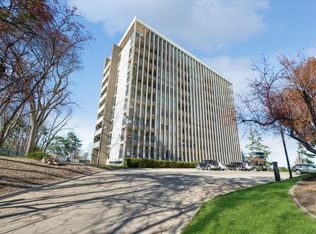
Welcome to Blair House, where refined, maintenance-free living meets comfort and style. This 3-bedroom residence features a flexible third bedroom currently styled as a den or office with private ensuite and walk-in closet. Hardwood floors, an updated bath, tiled walk-in shower, and solid-surface counters add timeless appeal. Automatic lighting in select areas, in-unit laundry, and two private balconies offer everyday comfort and convenience. Enjoy stylish, maintenance-free living in this elegant, secure community featuring a heated outdoor pool, fitness center, club/party room, library, commercial laundry, outdoor grilling area, on-site maintenance, and office staff. Includes heated garage parking and private storage. HOA covers most utilities and services for effortless living.
Pending
$179,000
2222 1st Ave NE APT 503, Cedar Rapids, IA 52402
3beds
1,580sqft
:
Get pre-qualified$2,288/mo
Condominium
Built in 1965
-- sqft lot
$175,600 Zestimate®
$113/sqft
$938/mo HOA
What's special
Heated garage parkingPrivate ensuiteTwo private balconiesUpdated bathWalk-in closetHardwood floorsHeated outdoor pool
- 45 days |
- 152 |
- 11 |
Likely to sell faster than
Zillow last checked:
Listing updated:
Listed by:
Carla Stevens 319-893-4363,
Realty87,
Jim Zachar 319-389-0008,
Realty87
Source: CRAAR, CDRMLS,MLS#: 2603782 Originating MLS: Cedar Rapids Area Association Of Realtors
Originating MLS: Cedar Rapids Area Association Of RealtorsFacts & features
Interior
Bedrooms & bathrooms
- Bedrooms: 3
- Bathrooms: 3
- Full bathrooms: 2
- 1/2 bathrooms: 1
Rooms
- Room types: Laundry, Living Room
Other
- Level: First
Heating
- Forced Air, Gas
Cooling
- Central Air
Appliances
- Included: Dryer, Dishwasher, Disposal, Microwave, Range, Refrigerator, Washer
- Laundry: Main Level
Features
- Breakfast Bar, Eat-in Kitchen, Kitchen/Dining Combo, Bath in Primary Bedroom, Main Level Primary
- Has basement: No
Interior area
- Total interior livable area: 1,580 sqft
- Finished area above ground: 1,580
- Finished area below ground: 0
Video & virtual tour
Property
Parking
- Total spaces: 1
- Parking features: Underground, Garage, Guest, Heated Garage, Off Street, Garage Door Opener
- Garage spaces: 1
Features
- Stories: 1
- Patio & porch: Balcony, Deck
- Pool features: In Ground
Details
- Parcel number: 141432800101034
Construction
Type & style
- Home type: Condo
- Architectural style: Contemporary,Ranch
- Property subtype: Condominium
Materials
- Masonry, See Remarks
- Foundation: Slab
Condition
- New construction: No
- Year built: 1965
Utilities & green energy
- Sewer: Public Sewer
- Water: Public
Community & HOA
Community
- Security: Security System
HOA
- Has HOA: Yes
- HOA fee: $938 monthly
Location
- Region: Cedar Rapids
Financial & listing details
- Price per square foot: $113/sqft
- Tax assessed value: $186,100
- Annual tax amount: $2,913
- Date on market: 6/23/2026
- Listing terms: Cash,Conventional
Estimated market value
$175,600
$167,000 - $184,000
$2,105/mo
Price history
| Date | Event | Price |
|---|---|---|
| 7/9/2026 | Pending sale | $179,000$113/sqft |
Source:  CRAAR, CDRMLS #2603782 Report a problem CRAAR, CDRMLS #2603782 Report a problem | ||
| 6/23/2026 | Listed for sale | $179,000-14.6%$113/sqft |
Source: CRAAR, CDRMLS #2603782 Report a problem | ||
| 3/6/2007 | Sold | $209,500-4.6%$133/sqft |
Source: Public Record Report a problem | ||
| 6/14/2001 | Sold | $219,500$139/sqft |
Source: Public Record Report a problem | ||
Public tax history
| Year | Property taxes | Tax assessment |
|---|---|---|
| 2025 | $2,728 -1.7% | $186,100 +1.7% |
| 2024 | $2,776 -7.3% | $183,000 |
| 2023 | $2,994 +1.9% | $183,000 +18.7% |
| 2022 | $2,938 +1.2% | $154,200 |
| 2021 | $2,904 +3.7% | $154,200 +8.2% |
| 2020 | $2,800 -12.1% | $142,500 |
| 2019 | $3,184 +6.1% | $142,500 -5.6% |
| 2018 | $3,000 -3.8% | $151,000 -2.4% |
| 2017 | $3,118 +0.2% | $154,700 +3.5% |
| 2016 | $3,112 +6.6% | $149,400 +3.6% |
| 2015 | $2,920 +3.8% | $144,277 |
| 2014 | $2,814 +2.4% | $144,277 |
| 2013 | $2,748 +15.5% | $144,277 +10% |
| 2012 | $2,380 | $131,107 -2.9% |
| 2011 | -- | $135,058 |
Find assessor info on the county website
Monthly payment
Est. payment
Payment breakdown
Explore the cost of this home by adjusting the details. Changes won't be saved.Climate risks
Neighborhood: 52402
Nearby schools
GreatSchools rating
- 4/10Trailside Elementary SchoolGrades: K-5Distance: 0.4 mi
- 4/10Franklin Middle SchoolGrades: 6-8Distance: 0.2 mi
- 4/10George Washington High SchoolGrades: 9-12Distance: 0.4 mi
Schools provided by the listing agent
- Elementary: Trailside
- Middle: Franklin
- High: Washington
Source: CRAAR, CDRMLS. This data may not be complete. We recommend contacting the local school district to confirm school assignments for this home.
- $119,9002 bd2 ba1.2k sqft2222 1st Ave NE APT 204, Cedar Rapids, IA 52402Sold
- $143,5002 bd2 ba1.2k sqft2222 1st Ave NE APT 203, Cedar Rapids, IA 52402Off Market
- $155,0002 bd2 ba1.1k sqft2222 1st Ave NE APT 205, Cedar Rapids, IA 52402Sold
- $152,5002 bd2 ba1.2k sqft2222 1st Ave NE APT 206, Cedar Rapids, IA 52402Off Market
- $144,8002 bd2 ba1.2k sqft2222 1st Ave NE APT 207, Cedar Rapids, IA 52402Off Market
- $146,7002 bd2 ba1.1k sqft2222 1st Ave NE APT 208, Cedar Rapids, IA 52402Off Market
- $125,0002 bd2 ba1.2k sqft2222 1st Ave NE APT 301, Cedar Rapids, IA 52402For Sale
- $139,9002 bd2 ba1.2k sqft2222 1st Ave NE APT 302, Cedar Rapids, IA 52402Off Market
- $158,0002 bd2 ba1.2k sqft2222 1st Ave NE APT 303, Cedar Rapids, IA 52402Sold
A local agent can set up tours, give advice and negotiate with sellers.
Similar homes
- $165,0003 bd2 ba1.6k sqft130 Thompson Dr SE APT 210, Cedar Rapids, IA 52403For Sale
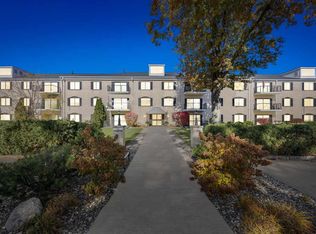 MLS ID #202604293, Nicholas Gulick. Iowa City Area AOR
 - $199,9753 bd2 ba1.8k sqft208 24th St NE, Cedar Rapids, IA 52402For Sale
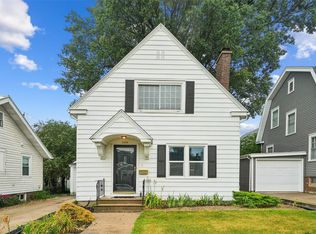 MLS ID #2605523, Amy Bishop, RE/MAX CONCEPTS. CRAAR, CDRMLS
 - $160,0002 bd2 ba1.6k sqft2131 1st Ave SE APT 310, Cedar Rapids, IA 52402For Sale
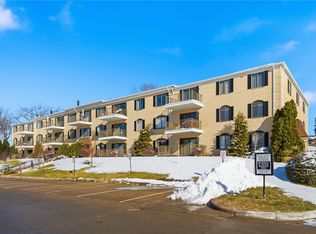 MLS ID #2601791, Brandon Moore-Creative Real Estate Team, Creative Real Estate Iowa. CRAAR, CDRMLS
 - $187,0002 bd2 ba1.6k sqft2135 1st Ave SE APT 115, Cedar Rapids, IA 52402For Sale
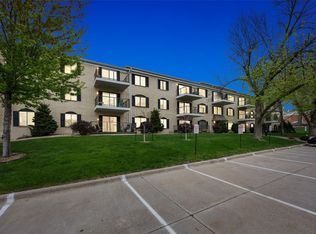 MLS ID #2600824, Alicia Porter, RE/MAX CONCEPTS. CRAAR, CDRMLS
 - $138,9002 bd2 ba1.2k sqft190 Cottage Grove Ave SE APT 208, Cedar Rapids, IA 52403For SaleMLS ID #2603453, Julie Kraus, IOWA REALTY. CRAAR, CDRMLS
- $125,0002 bd2 ba1.2k sqft2222 1st Ave NE APT 301, Cedar Rapids, IA 52402For SaleMLS ID #2604021, Liz Efting, SKOGMAN REALTY. CRAAR, CDRMLS
- $150,0002 bd2 ba1.2k sqft100 Thompson Dr SE APT 116, Cedar Rapids, IA 52403For SaleMLS ID #2603765, Meagan Bennett-Twins Home Team, Lee's Town & Country Real Estate. CRAAR, CDRMLS
- $184,5005 bd2 ba2k sqft1308 Memorial Dr SE, Cedar Rapids, IA 52403For SaleMLS ID #202604846, Michelle Runciman. Iowa City Area AOR
- $229,9003 bd2 ba1.4k sqft4402 Lee St NE, Cedar Rapids, IA 52402For SaleMLS ID #2605574, Randon Hill, Epique Realty. CRAAR, CDRMLS
- $160,0003 bd2 ba1.3k sqft660 Magnolia Ln Unit 2, Marion, IA 52302For SaleMLS ID #2605504, Jessica Tiernan, Realty87. CRAAR, CDRMLS
- $149,0004 bd1 ba1.5k sqft2928 Meadowbrook Dr SE, Cedar Rapids, IA 52403For SaleMLS ID #2605583, Brandon Moore-Creative Real Estate Team, Creative Real Estate Iowa. CRAAR, CDRMLS
- $250,0003 bd2 ba1.6k sqft2179 Coldstream Ave NE, Cedar Rapids, IA 52402For SaleMLS ID #2605558, Debra Callahan, RE/MAX CONCEPTS. CRAAR, CDRMLS
- $149,9002 bd2 ba1.3k sqft3713 Foxborough Ter NE APT C, Cedar Rapids, IA 52402For SaleMLS ID #2605365, Sharon Clore, IOWA REALTY. CRAAR, CDRMLS
- $164,5002 bd1 ba1.1k sqft4121 Lexington Dr NE APT B, Cedar Rapids, IA 52402For SaleMLS ID #2604792, Kathleen Cobler, RUHL & RUHL REALTORS®. CRAAR, CDRMLS
- $158,0002 bd2 ba1.5k sqft4425 Westchester Dr NE Unit B, Cedar Rapids, IA 52402For SaleMLS ID #2605170, Judith Sloane, SKOGMAN REALTY. CRAAR, CDRMLS
- $249,0003 bd3 ba1.5k sqft1610 Oakland Rd NE, Cedar Rapids, IA 52402For SaleMLS ID #2605449, Erin Allen, Realty87. CRAAR, CDRMLS
- $189,9502 bd2 ba1.1k sqft140 35th Street Dr SE APT 2, Cedar Rapids, IA 52403For SaleMLS ID #2604375, Mike Graf-Graf Home Selling Team, GRAF REAL ESTATE, ERA POWERED. CRAAR, CDRMLS
- $145,0002 bd2 ba1.4k sqft1723 Pikes Peak Ct NE, Cedar Rapids, IA 52402For SaleMLS ID #2604746, Amy Eaton, Keller Williams Legacy Group. CRAAR, CDRMLS
- $229,5002 bd2 ba2k sqft190 Cottage Grove Ave SE APT 302, Cedar Rapids, IA 52403For SaleMLS ID #2603483, Judith Sloane, SKOGMAN REALTY. CRAAR, CDRMLS
- $208,0003 bd2 ba1.1k sqft3330 Southland St SW, Cedar Rapids, IA 52404For SaleMLS ID #2605476, Jill Monnahan, SKOGMAN REALTY. CRAAR, CDRMLS
