Under contract-accepting backup offers. NEW PRICE! River Bend refreshed Home offers 4 bedrooms, 2.5 bathrooms with open-concept on first floor with Living Rm/Dining Rm Combo which flows into a Kitchen/Family Rm area. The primary suite serves as a private retreat, including an ensuite with dual sinks, large walk-in closet, and a standing shower. For comfort and durability, all bedrooms are carpeted while the remainder of the home features easy-to-maintain tile and luxury wood vinyl flooring. Brand New A/C 4/05/26 and Newer Roof 4/03/21. The location is situated near local shopping and dining with quick access to I-75. Taxes include CDD Fee and Currntly No Homestead. This provides an easy commute to downtown Tampa, MacDill AFB, and beautiful Gulf Coast beaches. schedule your showings today!
Under contract
Price cut: $15K (7/10)
$309,900
2227 ROANOKE SPRINGS DRIVE, RUSKIN, FL 33570
4beds
2,430sqft
:
Get pre-qualified$2,141/mo
Single Family Residence
Built in 2006
5,627 Square Feet Lot
$-- Zestimate®
$128/sqft
$36/mo HOA
What's special
Newer roofStanding showerEnsuite with dual sinksLarge walk-in closet
- 75 days |
- 813 |
- 89 |
Zillow last checked:
Listing updated:
Listed by:
Jana Jones 813-503-6912,
CHARLES RUTENBERG REALTY INC 727-538-9200
Source: Stellar MLS,MLS#: TB8511325 Originating MLS: Suncoast Tampa
Originating MLS: Suncoast Tampa
Facts & features
Interior
Bedrooms & bathrooms
- Bedrooms: 4
- Bathrooms: 3
- Full bathrooms: 2
- 1/2 bathrooms: 1
Rooms
- Room types: Attic, Family Room, Utility Room
Primary bedroom
- Features: En Suite Bathroom, Walk-In Closet(s)
- Level: Second
- Area: 266 Square Feet
- Dimensions: 19x14
Primary bathroom
- Features: Dual Sinks, En Suite Bathroom, Exhaust Fan, Garden Bath, Stone Counters, Tub with Separate Shower Stall, Walk-In Closet(s)
- Level: Second
- Area: 209 Square Feet
- Dimensions: 11x19
Dining room
- Features: No Closet
- Level: First
- Area: 110 Square Feet
- Dimensions: 11x10
Family room
- Level: First
- Area: 288 Square Feet
- Dimensions: 16x18
Kitchen
- Features: Granite Counters, Pantry, Walk-In Closet(s)
- Level: First
- Area: 200 Square Feet
- Dimensions: 20x10
Living room
- Features: No Closet
- Level: First
- Area: 143 Square Feet
- Dimensions: 13x11
Heating
- Central, Electric, Heat Pump
Cooling
- Central Air
Appliances
- Included: Dishwasher, Disposal, Dryer, Electric Water Heater, Exhaust Fan, Ice Maker, Microwave, Range, Refrigerator, Washer
- Laundry: Electric Dryer Hookup, Inside, Laundry Room, Upper Level, Washer Hookup
Features
- Ceiling Fan(s), Eating Space In Kitchen, Kitchen/Family Room Combo, Living Room/Dining Room Combo, PrimaryBedroom Upstairs, Thermostat, Walk-In Closet(s)
- Flooring: Carpet, Ceramic Tile, Luxury Vinyl
- Doors: Sliding Doors
- Has fireplace: No
Interior area
- Total structure area: 2,887
- Total interior livable area: 2,430 sqft
Video & virtual tour
Property
Parking
- Total spaces: 2
- Parking features: Garage Door Opener, Oversized
- Attached garage spaces: 2
Features
- Levels: Two
- Stories: 2
- Exterior features: Sidewalk, Sprinkler Metered
Lot
- Size: 5,627 Square Feet
- Dimensions: 50.0 x 113.0
- Features: Cleared, In County, Sidewalk
Details
- Parcel number: U17321983N00000200021.0
- Zoning: PD
- Special conditions: None
Construction
Type & style
- Home type: SingleFamily
- Architectural style: Contemporary
- Property subtype: Single Family Residence
Materials
- Block, Stucco
- Foundation: Slab
- Roof: Shingle
Condition
- Completed
- New construction: No
- Year built: 2006
Utilities & green energy
- Sewer: Public Sewer
- Water: Public
- Utilities for property: BB/HS Internet Available, Cable Available, Electricity Available, Public
Community & HOA
Community
- Features: Association Recreation - Owned, Clubhouse, Deed Restrictions, Dog Park, Fitness Center, Golf Carts OK, Park, Playground, Pool, Sidewalks, Tennis Court(s)
- Pet fee: $0 monthly
- Subdivision: RIVER BEND PHASE 1A
HOA
- Has HOA: Yes
- Amenities included: Fitness Center, Maintenance, Pool
- Services included: Community Pool, Pool Maintenance, Recreational Facilities
- HOA fee: $36 monthly
- HOA name: River Bend/ Green Acre/ Dawn Archambault
- HOA phone: 813-645-6800
Location
- Region: Ruskin
Financial & listing details
- Price per square foot: $128/sqft
- Tax assessed value: $271,864
- Annual tax amount: $7,977
- Date on market: 5/24/2026
- Cumulative days on market: 68 days
- Listing terms: Cash,Conventional,FHA,USDA Loan,VA Loan
- Ownership: Fee Simple
- Total actual rent: 0
- Electric utility on property: Yes
- Road surface type: Paved, Asphalt
Estimated market value
Not available
Estimated sales range
Not available
Not available
Price history
| Date | Event | Price |
|---|---|---|
| 7/22/2026 | Contingent | $309,900$128/sqft |
Source:  Stellar MLS #TB8511325 Report a problem Stellar MLS #TB8511325 Report a problem | ||
| 7/10/2026 | Price change | $309,900-4.6%$128/sqft |
Source: Stellar MLS #TB8511325 Report a problem | ||
| 6/18/2026 | Listed for sale | $324,900$134/sqft |
Source: Stellar MLS #TB8511325 Report a problem | ||
| 6/17/2026 | Pending sale | $324,900$134/sqft |
Source: Stellar MLS #TB8511325 Report a problem | ||
| 6/13/2026 | Price change | $324,900-1.5%$134/sqft |
Source: Stellar MLS #TB8511325 Report a problem | ||
| 6/6/2026 | Pending sale | $329,900$136/sqft |
Source: Stellar MLS #TB8511325 Report a problem | ||
| 5/31/2026 | Price change | $329,900-1.5%$136/sqft |
Source: Stellar MLS #TB8511325 Report a problem | ||
| 5/24/2026 | Listed for sale | $335,000+71.8%$138/sqft |
Source: Stellar MLS #TB8511325 Report a problem | ||
| 3/6/2023 | Listing removed | -- |
Source: Zillow Rentals Report a problem | ||
| 12/30/2022 | Listed for rent | $2,295$1/sqft |
Source: Zillow Rentals Report a problem | ||
| 12/29/2022 | Listing removed | -- |
Source: Zillow Rentals Report a problem | ||
| 12/22/2022 | Listed for rent | $2,295+48.1%$1/sqft |
Source: Zillow Rentals Report a problem | ||
| 1/3/2019 | Listing removed | $1,550$1/sqft |
Source: Rent Solutions Report a problem | ||
| 11/15/2018 | Price change | $1,550-2.8%$1/sqft |
Source: Rent Solutions Report a problem | ||
| 10/26/2018 | Listed for rent | $1,595$1/sqft |
Source: Rent Solutions Report a problem | ||
| 10/23/2018 | Sold | $195,000-6.7%$80/sqft |
Source: Public Record Report a problem | ||
| 10/8/2018 | Pending sale | $209,000$86/sqft |
Source: BHHS FLORIDA REALTY #T3111873 Report a problem | ||
| 9/21/2018 | Listed for sale | $209,000$86/sqft |
Source: BHHS FLORIDA REALTY #T3111873 Report a problem | ||
| 9/15/2018 | Pending sale | $209,000$86/sqft |
Source: BHHS FLORIDA REALTY #T3111873 Report a problem | ||
| 8/22/2018 | Listed for sale | $209,000$86/sqft |
Source: BHHS FLORIDA REALTY #T3111873 Report a problem | ||
| 8/9/2018 | Pending sale | $209,000$86/sqft |
Source: BHHS FLORIDA REALTY #T3111873 Report a problem | ||
| 6/7/2018 | Listed for sale | $209,000+37%$86/sqft |
Source: BHHS FLORIDA REALTY #T3111873 Report a problem | ||
| 5/25/2018 | Sold | $152,500-27.4%$63/sqft |
Source: Public Record Report a problem | ||
| 4/21/2018 | Listed for sale | $210,000+27.3%$86/sqft |
Source: LAURA FERGUSON REALTY #T3101005 Report a problem | ||
| 8/24/2010 | Sold | $165,000+222.9%$68/sqft |
Source: Public Record Report a problem | ||
| 8/24/1995 | Sold | $51,100$21/sqft |
Source: Public Record Report a problem | ||
Public tax history
| Year | Property taxes | Tax assessment |
|---|---|---|
| 2025 | $7,977 +7.7% | $252,490 +10% |
| 2024 | $7,405 +7.6% | $229,536 +10% |
| 2023 | $6,882 +9.3% | $208,669 +10% |
| 2022 | $6,294 +9.6% | $189,699 +10% |
| 2021 | $5,740 +10.2% | $172,454 +10% |
| 2020 | $5,210 +2.5% | $156,776 +3.6% |
| 2019 | $5,084 | $151,353 +63.6% |
| 2018 | $5,084 +64.1% | $92,502 -32.8% |
| 2017 | $3,099 +20.9% | $137,738 +55.2% |
| 2016 | $2,562 -18.6% | $88,736 +0.7% |
| 2015 | $3,147 -5.1% | $88,119 +0.8% |
| 2014 | $3,314 | $87,420 +1.5% |
| 2013 | $3,314 +0.3% | $86,128 +1.7% |
| 2012 | $3,304 -4.8% | $84,688 -8.7% |
| 2011 | $3,471 -23.4% | $92,807 -12.1% |
| 2010 | $4,528 -1.4% | $105,575 -15.3% |
| 2009 | $4,592 -17.9% | $124,698 -28.4% |
| 2008 | $5,595 -8.2% | $174,228 -14.6% |
| 2007 | $6,096 +143.7% | $203,992 +844.4% |
| 2006 | $2,501 +3715.7% | $21,600 +650% |
| 2005 | $66 | $2,880 |
Find assessor info on the county website
Monthly payment
Est. payment
Payment breakdown
Explore the cost of this home by adjusting the details. Changes won't be saved.Climate risks
Neighborhood: 33570
Nearby schools
GreatSchools rating
- 4/10Ruskin Elementary SchoolGrades: PK-5Distance: 1.2 mi
- 2/10Shields Middle SchoolGrades: 6-8Distance: 5 mi
- 3/10Lennard High SchoolGrades: 9-12Distance: 2.4 mi
Schools provided by the listing agent
- Elementary: Ruskin-HB
- Middle: Shields-HB
- High: Lennard-HB
Source: Stellar MLS. This data may not be complete. We recommend contacting the local school district to confirm school assignments for this home.
- $279,6004 bd2 ba1.5k sqft2229 Roanoke Springs Dr, Ruskin, FL 33570Off Market
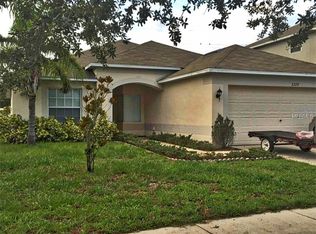
- $321,1004 bd2 ba1.5k sqft2229 Roanoke Springs Dr #SOLD, Ruskin, FL 33570Off Market
- $298,5004 bd3 ba1.7k sqft2225 Roanoke Springs Dr, Ruskin, FL 33570Off Market
- $371,900-- bd-- ba-- sqft299 SE 21st Ave, Ruskin, FL 33570Off Market
- $294,6004 bd2 ba1.9k sqft2231 Roanoke Springs Dr, Ruskin, FL 33570Off Market
- $299,2004 bd2 ba2k sqft2223 Roanoke Springs Dr, Ruskin, FL 33570Off Market
- $315,0004 bd3 ba2.4k sqft2235 Roanoke Springs Dr, Ruskin, FL 33570Off Market
- $296,7003 bd2 ba2k sqft2233 Roanoke Springs Dr, Ruskin, FL 33570Off Market
A local agent can set up tours, give advice and negotiate with sellers.
A local lender can help you make sure your offer is ready when you are.
Similar homes
- $414,0003 bd3 ba2.6k sqft2509 RIVER BRIAR BOULEVARD, RUSKIN, FL 33570For Sale

 MLS ID #TB8535551, Alfredo Rodriguez Fonseca, ANR REALTY LLC. Stellar MLS
 - $365,0004 bd3 ba2.6k sqft1405 PARKER DEN DRIVE, RUSKIN, FL 33570For Sale
 MLS ID #TB8527046, Tom Latto III, PA, CHARLES RUTENBERG REALTY INC. Stellar MLS
 - $389,9004 bd3 ba2.2k sqft2426 CUMBERLAND CLIFF DRIVE, RUSKIN, FL 33570For Sale
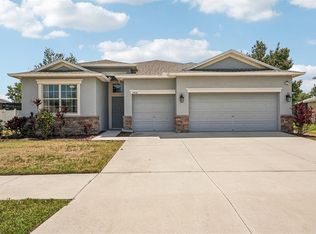 MLS ID #TB8502780, Jennifer Velez, REDFIN CORPORATION. Stellar MLS
 - $320,0004 bd3 ba1.9k sqft1363 ANCHOR BEND DRIVE, RUSKIN, FL 33570For Sale
 MLS ID #TB8490441, Sunny Xu, ELEVATED REALTY. Stellar MLS
 - $308,0003 bd2 ba1.4k sqft1324 OCEAN SPRAY DRIVE, RUSKIN, FL 33570For SaleMLS ID #TB8488159, Bryan Rodriguez, ELEVATED REALTY. Stellar MLS
- $349,7005 bd3 ba2.2k sqft2007 SEA SALT COURT, RUSKIN, FL 33570For SaleMLS ID #TB8449877, Orlando Ayala, 54 REALTY LLC. Stellar MLS
- $315,0004 bd2 ba1.8k sqft6810 TRENT CREEK DRIVE, SUN CITY CENTER, FL 33573For SaleMLS ID #TB8517060, Jodi Avery, KELLER WILLIAMS SOUTH TAMPA. Stellar MLS
- $234,9002 bd3 ba1.5k sqft2246 GOLDEN FALCON DRIVE, RUSKIN, FL 33570For SaleMLS ID #TB8535464, Laura Fulwider, REDFIN CORPORATION. Stellar MLS
- $324,9003 bd2 ba1.7k sqft1514 ORACLE DRIVE, SUN CITY CENTER, FL 33573For SaleMLS ID #TB8525863, Kevin McPherson, DALTON WADE INC. Stellar MLS
- $325,0003 bd3 ba2k sqft10257 NEWMINSTER LOOP, RUSKIN, FL 33573For SaleMLS ID #TB8526432, Marychris Dean, SOUTH CEDAR REAL ESTATE, INC. Stellar MLS
- $324,8004 bd3 ba2k sqft12111 FAWN BRINDLE STREET, RIVERVIEW, FL 33578For SaleMLS ID #TB8528739, Jacqueline Pacheco, CHARLES RUTENBERG REALTY INC. Stellar MLS
- $339,9003 bd3 ba2.4k sqft11006 SAILBROOKE DRIVE, RIVERVIEW, FL 33579For SaleMLS ID #O6424353, Summer Brady, MAINSTAY BROKERAGE LLC. Stellar MLS
- $305,0004 bd3 ba1.9k sqft16671 KINGMAN REEF STREET, WIMAUMA, FL 33598For SaleMLS ID #TB8408572, Brendaliz Morales, MIHARA & ASSOCIATES INC.. Stellar MLS
- $279,9003 bd2 ba1.3k sqft15519 TELFORD SPRING DRIVE, SUN CITY CENTER, FL 33573For SaleMLS ID #TB8527974, De'Erika Watson, COMPASS FLORIDA LLC. Stellar MLS
- $359,9004 bd3 ba2.3k sqft16734 TRITE BEND STREET, WIMAUMA, FL 33598For SaleMLS ID #TB8522861, Michael Cinquemano, Jr., MIHARA & ASSOCIATES INC.. Stellar MLS
- $224,9902 bd3 ba1.5k sqft1702 IVORY GOOSE PLACE, RUSKIN, FL 33570For SaleMLS ID #A4701402, Walter Spikes, JR, COLDWELL BANKER REALTY. Stellar MLS
- $349,9004 bd3 ba1.7k sqft10105 NEWMINSTER LOOP, SUN CITY CENTER, FL 33573For SaleMLS ID #TB8527216, Rob Jones, OFFERPAD BROKERAGE FL, LLC. Stellar MLS
- $329,0004 bd2 ba1.8k sqft3909 PARK WILLOW AVENUE, PALMETTO, FL 34221For SaleMLS ID #A4701210, Brenda Boyd May, BOYD REALTY. Stellar MLS
- $324,0003 bd3 ba1.8k sqft369 MANGROVE SHADE CIRCLE, APOLLO BEACH, FL 33572For SaleMLS ID #TB8532576, Elizaveta Stoma, GULF SHORES REALTY ERA POWERED LLC. Stellar MLS
- $330,0004 bd3 ba2k sqft7842 CARRIAGE POINTE DRIVE, GIBSONTON, FL 33534For SaleMLS ID #TB8519777, Bryan Rodriguez, ELEVATED REALTY. Stellar MLS
