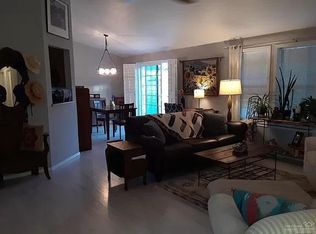
Welcome to 2227 SW Newberry Court! Nestled at the end of a quiet cul-de-sac in Southwest Redmond's desirable Stonehedge on the Rim neighborhood, this charming single-level home offers comfort, functionality, and classic Central Oregon living. Featuring 3 bedrooms and 2 full bathrooms across 1,375 thoughtfully designed square feet, the bright and open layout is anchored by an inviting living area with a cozy fireplace. The functional floor plan seamlessly connects the kitchen, dining, and living spaces--perfect for everyday living and entertaining. Step outside to the generous ~0.20-acre lot, offering plenty of space for outdoor gatherings, gardening, and Central Oregon sunshine. Complete with an attached garage and convenient access to local schools, parks, shopping, and all that Redmond and Bend have to offer.
Active w/contingency
$415,000
2227 SW Newberry Ct, Redmond, OR 97756
3beds
2baths
1,375sqft
Single Family Residence
Built in 2003
8,712 Square Feet Lot
$408,000 Zestimate®
$302/sqft
$52/mo HOA
What's special
- 56 days
- 500
- 51
Likely to sell faster than
Zillow last checked:
Listing updated:
Listed by:
Windermere Realty Trust 541-923-4663
Source: Oregon Datashare,MLS#: 220227451
Facts & features
Interior
Bedrooms & bathrooms
- Bedrooms: 3
- Bathrooms: 2
Heating
- Forced Air, Natural Gas
Cooling
- None
Appliances
- Included: Dishwasher, Microwave, Oven, Range
Features
- Flooring: Carpet, Vinyl
- Has fireplace: Yes
- Fireplace features: Gas
- Common walls with other units/homes: No Common Walls
Interior area
- Total structure area: 1,375
- Total interior livable area: 1,375 sqft
Property
Parking
- Total spaces: 2
- Parking features: Attached, Concrete, Driveway
- Attached garage spaces: 2
- Has uncovered spaces: Yes
Features
- Levels: One
- Stories: 1
Lot
- Size: 8,712 Square Feet
Details
- Parcel number: 206953
- Zoning description: R3
- Special conditions: Standard
Construction
Type & style
- Home type: SingleFamily
- Architectural style: Northwest
- Property subtype: Single Family Residence
Materials
- Foundation: Concrete Perimeter
- Roof: Composition
Condition
- New construction: No
- Year built: 2003
Utilities & green energy
- Sewer: Public Sewer
- Water: Public
Community & HOA
Community
- Security: Carbon Monoxide Detector(s), Smoke Detector(s)
- Subdivision: Stonehedge
HOA
- Has HOA: Yes
- Amenities included: Clubhouse, Park
- HOA fee: $620 annually
Location
- Region: Redmond
Financial & listing details
- Price per square foot: $302/sqft
- Tax assessed value: $433,060
- Annual tax amount: $3,636
- Date on market: 10/3/2026
- Cumulative days on market: 56 days
- Listing terms: Cash,Conventional,FHA,VA Loan
Estimated market value
$408,000
$388,000 - $428,000
$2,404/mo
Price history
| Date | Event | Price |
|---|---|---|
| 10/3/2026 | Listed for sale | $415,000$302/sqft |
Source:  Oregon Datashare #220227451 Report a problem Oregon Datashare #220227451 Report a problem | ||
| 10/2/2026 | Pending sale | $415,000$302/sqft |
Source: Oregon Datashare #220227451 Report a problem | ||
| 8/21/2026 | Listed for sale | $415,000+190.2%$302/sqft |
Source: Oregon Datashare #220227451 Report a problem | ||
| 7/18/2003 | Sold | $143,000$104/sqft |
Source: Agent Provided Report a problem | ||
Public tax history
| Year | Property taxes | Tax assessment |
|---|---|---|
| 2025 | $3,637 +4.2% | $178,370 +3% |
| 2024 | $3,489 +4.6% | $173,180 +6.1% |
| 2023 | $3,337 +6.7% | $163,250 |
| 2022 | $3,128 +6.6% | $163,250 +6.1% |
| 2021 | $2,934 | $153,890 |
| 2020 | -- | $153,890 +6.1% |
| 2019 | $2,679 | $145,060 |
| 2018 | $2,679 +2.6% | $145,060 +3% |
| 2017 | $2,612 +3.9% | $140,840 +3% |
| 2016 | $2,515 | $136,740 +3% |
| 2015 | $2,515 +5.9% | $132,760 +3% |
| 2014 | $2,374 | $128,900 +3.2% |
| 2013 | -- | $124,890 +5.1% |
| 2012 | -- | $118,800 -5.1% |
| 2011 | -- | $125,150 +3% |
| 2010 | -- | $121,510 +3% |
| 2009 | -- | $117,980 +3% |
| 2008 | -- | $114,550 +3% |
| 2007 | -- | $111,220 +3% |
| 2006 | -- | $107,990 +3% |
| 2005 | -- | $104,850 +343.3% |
| 2003 | -- | $23,650 |
Find assessor info on the county website
Monthly payment
Est. payment
Payment breakdown
Explore the cost of this home by adjusting the details. Changes won't be saved.Climate risks
Neighborhood: 97756
Nearby schools
Schools provided by the listing agent
- Elementary: M A Lynch Elem
- Middle: Obsidian Middle
- High: Ridgeview High
Source: Oregon Datashare. This data may not be complete. We recommend contacting the local school district to confirm school assignments for this home.
Similar homes
- $463,9003 bd2 ba1.4k sqft2118 SW Pumice Ave, Redmond, OR 97756For Sale
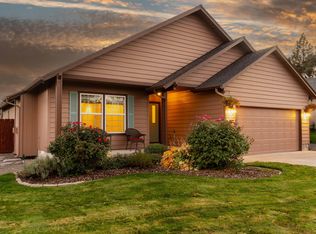
 MLS ID #220229897, Melodee Radcliffe, Premiere Property Group, LLC. Oregon Datashare
 - $475,0003 bd3 ba1.4k sqft1770 SW 22nd Ct, Redmond, OR 97756For Sale
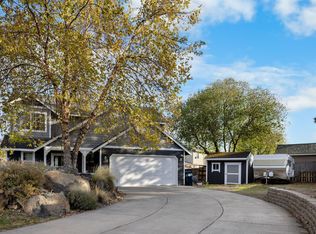 MLS ID #220230074, Megan Leann Powers, Brand Realty, LLC. Oregon Datashare
 - $412,5003 bd2 ba1.2k sqft2014 SW 30th St, Redmond, OR 97756For Sale
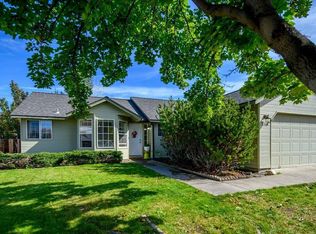 MLS ID #220229506, Kristin Prosser, Cascade Hasson SIR. Oregon Datashare
 - $419,0003 bd2 ba1.4k sqft3418 SW Metolius Ave, Redmond, OR 97756For Sale By Owner

- $419,0003 bd2 ba1k sqft2225 SW 30th Ct, Redmond, OR 97756For SaleMLS ID #220227590, Brandie Foster, Windermere Realty Trust. Oregon Datashare
- $415,0003 bd2 ba1.2k sqft3118 SW Quartz Ave, Redmond, OR 97756For SaleMLS ID #220227127, Connie T Mitchell, Stellar Realty Northwest. Oregon Datashare
- $417,5003 bd2 ba1k sqft2971 SW Salmon Ave, Redmond, OR 97756For SaleMLS ID #220228051, Spencer Michael Brennan, Relevant Real Estate LLC. Oregon Datashare
- $399,9003 bd2 ba1.1k sqft444 SW 28th St, Redmond, OR 97756For SaleMLS ID #220229466, Christy Symons, Keller Williams Realty Central Oregon. Oregon Datashare
- $419,9003 bd2 ba1.1k sqft914 SW 15th St, Redmond, OR 97756For SaleMLS ID #220229115, Zachariah J Nutter, eXp Realty, LLC. Oregon Datashare
- $425,0003 bd2 ba1.2k sqft2911 SW Canal Blvd, Redmond, OR 97756For SaleMLS ID #220226901, Jeffrey Casserly, Desert Sky Real Estate LLC. Oregon Datashare
- $400,0003 bd2 ba1k sqft3404 SW Pumice Ave, Redmond, OR 97756For SaleMLS ID #220225801, Jason Trout, Trout Realty Inc. Oregon Datashare
- $469,0003 bd2 ba1.4k sqft1830 SW 16th St, Redmond, OR 97756For SaleMLS ID #220229413, Chris Sperry, Keller Williams Realty Central Oregon. Oregon Datashare
- $435,9003 bd2 ba1.2k sqft3595 SW Pumice Pl, Redmond, OR 97756For SaleMLS ID #220226742, Leah K Latham, Preferred Residential. Oregon Datashare
- $435,0003 bd2 ba1.2k sqft3301 SW Antler Ridge Ln, Redmond, OR 97756For SaleMLS ID #220226153, Caitlin Walker Ducsik, Windermere Realty Trust. Oregon Datashare
- $455,0003 bd2 ba1.2k sqft3172 SW Deschutes Ave, Redmond, OR 97756For SaleMLS ID #220227594, Carol Ann Armstrong, Windermere Realty Trust. Oregon Datashare
- $514,0003 bd2 ba1.3k sqft1930 SW 27th St, Redmond, OR 97756For SaleMLS ID #220229179, Kimberly Ann Bishop, Engel & Voelkers Bend. Oregon Datashare
- $399,9992 bd2 ba1k sqft3146 SW Pumice Pl, Redmond, OR 97756For SaleMLS ID #220226117, Zachariah J Nutter, eXp Realty, LLC. Oregon Datashare
- $399,9002 bd2 ba1k sqft3217 SW Quartz Ave, Redmond, OR 97756For SaleMLS ID #220226961, Carol Swendsen, Cascade Hasson SIR. Oregon Datashare
- $485,0003 bd3 ba2k sqft3238 SW Lava Ave, Redmond, OR 97756For SaleMLS ID #220227511, Jamie Guier, Keller Williams Realty Central Oregon. Oregon Datashare
- $399,0003 bd1 ba1k sqft1036 SW 13th St, Redmond, OR 97756For SaleMLS ID #220224280, Amanda E Davidson-Golien, eXp Realty, LLC. Oregon Datashare
