Price reduction!! Great income generating investment OR accessible price into a move in ready Montclaire home OR get in and make it your own with modern remodel and updates! Brick ranch with finished walkout lower level on a rare incredibly large, private lot in one of South Charlotte’s most desirable neighborhoods, with no HOA. Experience the best of both worlds: a park-like setting with the privacy of a deep-wooded lot, while remaining close to the action of all the dining, entertainment, shops, and retail you could want. Totally refreshed inside and out with new landscaping, fresh paint, updated fixtures and finishes, new patio slider, and much more - ready for its next owner or tenant. Oversized kitchen with granite countertops, stainless appliances and adjoining dining space. Walkng out onto your deck and take in the breathtaking tranquil backyard retreat. Beautiful original hardwood floors grace the living room, hall, and three bedrooms. Head downstairs to the walkout lower level where a large finished space, laun dry room, and room for more expansion awaits.
Located a few blocks off Park Rd minutes away from everything Southpark has to offer but tucked deep into the neighborhood. Little Sugar Creek Greenway access just 1,000 feet away; Less than three miles from Montford and Park Rd Shopping Center, six miles to South End, and under seven miles to the heart of Uptown. Want to take the train – Lynx Blue line is less than 2 miles away. Driving somewhere - minutes to I-77.
Under contract-show
Price cut: $10K (6/10)
$550,000
2227 Wensley Dr, Charlotte, NC 28210
3beds
1,823sqft
:
Get pre-qualified$3,198/mo
Single Family Residence
Built in 1960
0.56 Acres Lot
$545,800 Zestimate®
$302/sqft
$-- HOA
What's special
Finished walkout lower levelBrick ranchUpdated fixtures and finishesFresh paint throughoutNew patio sliderNew landscapingStainless appliances
- 93 days |
- 138 |
- 5 |
Zillow last checked:
Listing updated:
Listed by:
Jim Thompson 704-572-9127,
EXP Realty LLC Ballantyne
Source: Canopy MLS as distributed by MLS GRID,MLS#: 4376969
Facts & features
Interior
Bedrooms & bathrooms
- Bedrooms: 3
- Bathrooms: 2
- Full bathrooms: 1
- 1/2 bathrooms: 1
- Main level bedrooms: 3
Primary bedroom
- Level: Main
Bedroom s
- Level: Main
Bedroom s
- Level: Main
Bathroom full
- Level: Main
Bathroom half
- Level: Main
Bonus room
- Level: Lower
Dining area
- Level: Main
Kitchen
- Level: Main
Laundry
- Level: Lower
Living room
- Level: Main
Heating
- Forced Air, Natural Gas
Cooling
- Central Air
Appliances
- Included: Dishwasher, Disposal, Dryer, Electric Oven, Electric Range, Gas Water Heater, Microwave, Refrigerator
- Laundry: In Basement, Laundry Room, Lower Level
Features
- Flooring: Carpet, Tile, Wood
- Doors: Sliding Doors, Storm Door(s)
- Windows: Window Treatments
- Basement: Exterior Entry,Finished,Walk-Out Access
Interior area
- Total structure area: 1,275
- Total interior livable area: 1,823 sqft
- Finished area above ground: 1,275
- Finished area below ground: 548
Video & virtual tour
Property
Parking
- Parking features: Driveway, On Street
- Has uncovered spaces: Yes
Features
- Levels: One
- Stories: 1
- Patio & porch: Deck
- Waterfront features: Creek/Stream
Lot
- Size: 0.56 Acres
- Dimensions: 72 x 125 x 242 x 276 x 125
- Features: Private, Wooded
Details
- Parcel number: 17122609
- Zoning: N1-B
- Special conditions: Standard
Construction
Type & style
- Home type: SingleFamily
- Architectural style: Ranch
- Property subtype: Single Family Residence
Materials
- Brick Full
- Foundation: Crawl Space
Condition
- New construction: No
- Year built: 1960
Utilities & green energy
- Sewer: Public Sewer
- Water: City
Community & HOA
Community
- Subdivision: Montclaire
Location
- Region: Charlotte
Financial & listing details
- Price per square foot: $302/sqft
- Tax assessed value: $438,300
- Date on market: 5/7/2026
- Cumulative days on market: 93 days
- Listing terms: Cash,Conventional,FHA,VA Loan
- Road surface type: Concrete, Paved
Estimated market value
$545,800
$519,000 - $573,000
$3,647/mo
Price history
| Date | Event | Price |
|---|---|---|
| 6/26/2026 | Contingent | $550,000$302/sqft |
Source: eXp Realty #4376969 Report a problem | ||
| 6/10/2026 | Price change | $550,000-1.8%$302/sqft |
Source:  Canopy MLS as distributed by MLS GRID #4376969 Report a problem Canopy MLS as distributed by MLS GRID #4376969 Report a problem | ||
| 5/26/2026 | Price change | $560,000-2.6%$307/sqft |
Source: Canopy MLS as distributed by MLS GRID #4376969 Report a problem | ||
| 5/7/2026 | Listed for sale | $575,000+40971.4%$315/sqft |
Source: Canopy MLS as distributed by MLS GRID #4376969 Report a problem | ||
| 9/11/2024 | Listing removed | $1,750$1/sqft |
Source: Zillow Rentals Report a problem | ||
| 8/22/2024 | Price change | $1,750-5.4%$1/sqft |
Source: Zillow Rentals Report a problem | ||
| 8/21/2024 | Price change | $1,850-5.1%$1/sqft |
Source: Zillow Rentals Report a problem | ||
| 8/7/2024 | Price change | $1,950-13.3%$1/sqft |
Source: Zillow Rentals Report a problem | ||
| 8/1/2024 | Price change | $2,250-10%$1/sqft |
Source: Zillow Rentals Report a problem | ||
| 7/26/2024 | Listed for rent | $2,500+8.7%$1/sqft |
Source: Zillow Rentals Report a problem | ||
| 6/7/2024 | Listing removed | -- |
Source: Canopy MLS as distributed by MLS GRID #4125648 Report a problem | ||
| 5/20/2024 | Listed for rent | $2,300+43.8%$1/sqft |
Source: Canopy MLS as distributed by MLS GRID #4125648 Report a problem | ||
| 5/11/2020 | Listing removed | $1,600$1/sqft |
Source: Lease Evaluations Inc #3613921 Report a problem | ||
| 4/22/2020 | Listed for rent | $1,600$1/sqft |
Source: Lease Evaluations Inc #3613921 Report a problem | ||
| 5/8/2019 | Listing removed | $1,600$1/sqft |
Source: Lease Evaluations Inc #3498418 Report a problem | ||
| 4/19/2019 | Listed for rent | $1,600$1/sqft |
Source: Lease Evaluations Inc #3498418 Report a problem | ||
| 3/12/2019 | Listing removed | $1,600$1/sqft |
Source: Lease Evaluations, INC. Report a problem | ||
| 12/28/2018 | Listed for rent | $1,600+1.6%$1/sqft |
Source: Lease Evaluations, INC. Report a problem | ||
| 1/23/2018 | Listing removed | $1,575$1/sqft |
Source: Lease Evaluations Inc. Report a problem | ||
| 11/1/2017 | Listed for rent | $1,575+12.5%$1/sqft |
Source: Lease Evaluations Inc. Report a problem | ||
| 3/26/2015 | Listing removed | $1,400$1/sqft |
Source: Lease Evaluations, INC. Report a problem | ||
| 2/24/2015 | Listed for rent | $1,400+16.7%$1/sqft |
Source: Lease Evaluations, INC. Report a problem | ||
| 2/22/2015 | Listing removed | $1,400$1/sqft |
Source: Allen Tate Company/ Lease Evaluations, INC. #3064960 Report a problem | ||
| 2/21/2015 | Listed for sale | $1,400-99%$1/sqft |
Source: Allen Tate Company/ Lease Evaluations, INC. #3064960 Report a problem | ||
| 8/28/2013 | Listing removed | $1,200$1/sqft |
Source: Allen Tate Company/ Lease Evaluations, INC. Report a problem | ||
| 4/21/2003 | Sold | $140,000$77/sqft |
Source: Public Record Report a problem | ||
Public tax history
| Year | Property taxes | Tax assessment |
|---|---|---|
| 2025 | -- | $438,300 |
| 2024 | -- | $438,300 |
| 2023 | -- | $438,300 +40.2% |
| 2022 | -- | $312,600 |
| 2021 | -- | $312,600 |
| 2020 | -- | $312,600 |
| 2019 | $3,108 +18.6% | $312,600 +61.1% |
| 2018 | $2,620 +2.1% | $194,100 |
| 2017 | $2,566 | $194,100 |
| 2016 | $2,566 | $194,100 |
| 2015 | $2,566 +0.4% | $194,100 |
| 2014 | $2,555 | $194,100 |
| 2013 | -- | $194,100 -0.1% |
| 2012 | -- | $194,200 |
| 2011 | -- | $194,200 +62.1% |
| 2010 | -- | $119,800 |
| 2009 | -- | $119,800 |
| 2008 | -- | $119,800 |
| 2007 | -- | $119,800 |
| 2006 | -- | $119,800 |
| 2005 | -- | $119,800 |
| 2004 | -- | $119,800 |
| 2003 | -- | $119,800 +16.3% |
| 2002 | -- | $103,040 |
| 2001 | -- | $103,040 |
| 2000 | -- | $103,040 |
Find assessor info on the county website
Monthly payment
Est. payment
Payment breakdown
Explore the cost of this home by adjusting the details. Changes won't be saved.Climate risks
Neighborhood: Montclaire
Nearby schools
GreatSchools rating
- 5/10Montclaire ElementaryGrades: PK-5Distance: 0.4 mi
- 4/10Alexander Graham MiddleGrades: 6-8Distance: 1.8 mi
- 7/10Myers Park HighGrades: 9-12Distance: 1.9 mi
Schools provided by the listing agent
- Elementary: Montclaire
- Middle: Alexander Graham
- High: Myers Park
Source: Canopy MLS as distributed by MLS GRID. This data may not be complete. We recommend contacting the local school district to confirm school assignments for this home.
- $859,1004 bd3 ba2.1k sqft2221 Wensley Dr, Charlotte, NC 28210Off Market
- $485,0003 bd2 ba1.3k sqft2233 Wensley Dr, Charlotte, NC 28210Sold

- $528,1003 bd1 ba1.3k sqft2215 Wensley Dr, Charlotte, NC 28210Off Market
- $550,0003 bd2 ba1.1k sqft2239 Wensley Dr, Charlotte, NC 28210Sold
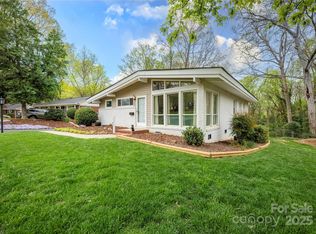
- $540,6003 bd2 ba1.5k sqft2228 Wensley Dr, Charlotte, NC 28210Off Market
- $662,8003 bd2 ba1.5k sqft2209 Wensley Dr, Charlotte, NC 28210Off Market
- $562,2003 bd1 ba1.3k sqft2220 Wensley Dr, Charlotte, NC 28210Off Market
- $535,9004 bd2 ba2k sqft2301 Wensley Dr, Charlotte, NC 28210Off Market
A local agent can set up tours, give advice and negotiate with sellers.
Similar homes
- $574,0003 bd2 ba1.2k sqft6239 Netherwood Dr, Charlotte, NC 28210For Sale
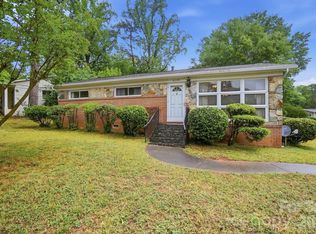
 MLS ID #4380008, Vivian Knight, RE/MAX Executive. Canopy MLS as distributed by MLS GRID
 - $500,0003 bd2 ba1.2k sqft1338 Edgewater Dr, Charlotte, NC 28210For Sale
 MLS ID #4401777, Thomas Elrod, Keller Williams Ballantyne Area. Canopy MLS as distributed by MLS GRID
 - $649,9903 bd2 ba1.3k sqft4712 Fairheath Rd, Charlotte, NC 28210For Sale
 MLS ID #4403783, Courtney Piner, Coldwell Banker Realty. Canopy MLS as distributed by MLS GRID
 - $650,0003 bd2 ba1.7k sqft4919 Seacroft Rd, Charlotte, NC 28210For Sale
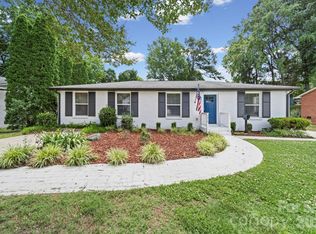 MLS ID #4393923, Nancy Buckstad, EXP Realty LLC Mooresville. Canopy MLS as distributed by MLS GRID
 - $635,0004 bd2 ba1.5k sqft5312 Furman Pl, Charlotte, NC 28210For SaleMLS ID #4400801, Christina Richard, Helen Adams Realty. Canopy MLS as distributed by MLS GRID
- $589,9003 bd2 ba1.5k sqft1142 Fox Run Dr, Charlotte, NC 28212For SaleMLS ID #4409734, Michael Wilfong, Michael Ryan Realty Inc. Canopy MLS as distributed by MLS GRID
- $575,0004 bd3 ba1.9k sqft2308 Knickerbocker Dr, Charlotte, NC 28212For SaleMLS ID #4406627, Sarah Kelley, Premier Sotheby's International Realty. Canopy MLS as distributed by MLS GRID
- $587,5003 bd3 ba2.2k sqft716 Regency Dr, Charlotte, NC 28211For SaleMLS ID #4396027, Jonathan Diianni, COMPASS. Canopy MLS as distributed by MLS GRID
- $635,0003 bd2 ba1.6k sqft4824 Gilmore Dr, Charlotte, NC 28209For SaleMLS ID #4389651, Josh Fretz, RE/MAX Executive. Canopy MLS as distributed by MLS GRID
- $544,9003 bd2 ba1.5k sqft2448 Morton St, Charlotte, NC 28208For SaleMLS ID #4394147, Amy Peterson, Howard Hanna Allen Tate SouthPark. Canopy MLS as distributed by MLS GRID
- $799,0003 bd2 ba1.7k sqft3826 Severn Ave, Charlotte, NC 28210For SaleMLS ID #4399028, Amy Peterson, Howard Hanna Allen Tate SouthPark. Canopy MLS as distributed by MLS GRID
- $550,0003 bd2 ba1.4k sqft405 Walnut Ave, Charlotte, NC 28208For SaleMLS ID #4372853, Phylicia Bolt, Coldwell Banker Realty. Canopy MLS as distributed by MLS GRID
- $--4 bd3 ba1.5k sqft7212 Canyon Dr, Charlotte, NC 28262AuctionAuction.com 2
- $589,9993 bd2 ba1.2k sqft1323 Carolyn Dr, Charlotte, NC 28205For SaleMLS ID #4410026, Rikki Surratt, RE/MAX Executive. Canopy MLS as distributed by MLS GRID
- $650,0004 bd2 ba2k sqft9110 Raintree Ln, Charlotte, NC 28277For SaleMLS ID #4408617, Serge Mnatsakanov, Keller Williams Ballantyne Area. Canopy MLS as distributed by MLS GRID
- $525,0003 bd2 ba1k sqft1815 Arnold Dr, Charlotte, NC 28205For SaleMLS ID #4409819, JT Davis, EXP Realty LLC. Canopy MLS as distributed by MLS GRID
- $489,0004 bd2 ba2.2k sqft7537 Monroe Rd, Charlotte, NC 28212For SaleMLS ID #4363203, Nara Gregg, Howard Hanna Allen Tate Charlotte South. Canopy MLS as distributed by MLS GRID
- $515,0003 bd3 ba2.5k sqft717 Wren Rd, Gastonia, NC 28056For SaleMLS ID #4411384, Kathryn Pearson, Helen Adams Realty. Canopy MLS as distributed by MLS GRID
- $550,0003 bd3 ba1.8k sqft3001 Tuckaseegee Rd, Charlotte, NC 28208For SaleMLS ID #4367359, Stacey Sauls, Keller Williams Ballantyne Area. Canopy MLS as distributed by MLS GRID
- $575,0003 bd3 ba2.5k sqft13110 Graymist Dr, Charlotte, NC 28215For SaleMLS ID #4410322, Adamo Riascos, Providence Realty Partners, LLC. Canopy MLS as distributed by MLS GRID
