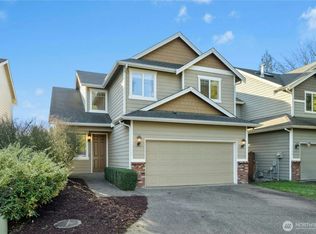
Turn-key and beautifully updated, this move-in ready 4-bedroom, 2.5-bath home offers 1,710 sq ft of stylish, light-filled living in an unbeatable location. Main floor has a bright open-concept layout designed for modern living. The spacious kitchen features a gas stove and flows seamlessly into the inviting living area with cozy gas fireplace—perfect for entertaining or a relaxing night in. Upstairs, retreat to the generous primary suite complete with a private ensuite bath and walk-in closet. Enjoy outdoor living in the fully fenced backyard with spaces to play, garden, or unwind. Rocking chair front porch, convenient 2-car garage, and prime access just minutes to Alderwood Mall, light rail, I-5, and I-405 make commuting, shopping, and dining effortless. A rare blend of style, comfort, and location—this one is a must-see!
Pending
Listed by: HomeSmart Real Estate Assoc • Jennifer Dold
Price cut: $40K (6/22)
$799,999
2229 190th Street SW, Lynnwood, WA 98036
4beds
1,710sqft
Single Family Residence
Built in 2002
5,227 Square Feet Lot
$789,800 Zestimate®
$468/sqft
$33/mo HOA
What's special
Cozy gas fireplaceSpacious kitchenGenerous primary suiteWalk-in closetPrivate ensuite bathGas stoveFully fenced backyard
- 105 days |
- 375 |
- 11 |
Zillow last checked:
Listing updated:
Listed by:
Jennifer Dold,
HomeSmart Real Estate Assoc
Source: NWMLS as distributed by MLS GRID,MLS#: 2503076
Facts & features
Interior
Bedrooms & bathrooms
- Bedrooms: 4
- Bathrooms: 2
- Full bathrooms: 2
Primary bedroom
- Level: Second
Bedroom
- Level: Second
Bedroom
- Level: Second
Bedroom
- Level: Second
Bathroom full
- Level: Second
Heating
- Fireplace, Forced Air, Natural Gas
Cooling
- Forced Air
Appliances
- Included: Dishwasher, Disposal, Dryer, Microwave, Refrigerator, Stove(s)/Range(s), Washer, Dishwasher(s), Dryer(s), Garbage Disposal, Microwave(s), Refrigerator(s), Washer(s), Water Heater Location: Garage
Features
- Bath Off Primary, Dining Room
- Flooring: Vinyl, Carpet
- Windows: Dbl Pane/Storm Window
- Basement: None
- Number of fireplaces: 1
- Fireplace features: Gas, Main Level: 1, Fireplace
Interior area
- Total structure area: 1,710
- Total interior livable area: 1,710 sqft
Property
Parking
- Total spaces: 4
- Parking features: Driveway, Attached Garage, Off Street
- Has attached garage: Yes
- Covered spaces: 2
- Uncovered spaces: 2
Features
- Levels: Two
- Stories: 2
- Entry location: Main
- Patio & porch: Bath Off Primary, Dbl Pane/Storm Window, Dining Room, Fireplace, Walk-In Closet(s)
- Has view: Yes
- View description: City, Territorial
Lot
- Size: 5,227 Square Feet
- Features: Curbs, Paved, Sidewalk, Deck, Fenced-Fully, Patio
- Topography: Level,Partial Slope
- Residential vegetation: Garden Space
Details
- Parcel number: 00932900003300
- Special conditions: Standard
Construction
Type & style
- Home type: SingleFamily
- Architectural style: 2 Story
- Property subtype: Single Family Residence
Materials
- Wood Products
- Foundation: Poured Concrete
- Roof: Composition
Condition
- Good
- Year built: 2002
- Major remodel year: 2002
Utilities & green energy
- Electric: Company: PUD
- Sewer: Sewer Connected, Company: Alderwood
- Water: Public, Company: Alderwood
Community & HOA
Community
- Features: Playground, Trail(s)
- Subdivision: Alderwood Manor
HOA
- Services included: Common Area Maintenance
- HOA fee: $400 annually
Location
- Region: Lynnwood
Financial & listing details
- Price per square foot: $468/sqft
- Tax assessed value: $744,200
- Annual tax amount: $6,155
- Date on market: 4/12/2026
- Cumulative days on market: 102 days
- Listing terms: Conventional,FHA,VA Loan
- Inclusions: Dishwasher(s), Dryer(s), Garbage Disposal, Microwave(s), Refrigerator(s), Stove(s)/Range(s), Washer(s)
Estimated market value
$789,800
$750,000 - $829,000
$3,360/mo
Price history
| Date | Event | Price |
|---|---|---|
| 6/28/2026 | Pending sale | $799,999$468/sqft |
Source:  NWMLS as distributed by MLS GRID #2503076 Report a problem NWMLS as distributed by MLS GRID #2503076 Report a problem | ||
| 6/22/2026 | Price change | $799,999-4.8%$468/sqft |
Source: NWMLS as distributed by MLS GRID #2503076 Report a problem | ||
| 6/10/2026 | Price change | $839,950-1.2%$491/sqft |
Source: NWMLS as distributed by MLS GRID #2503076 Report a problem | ||
| 5/20/2026 | Listed for sale | $849,950$497/sqft |
Source: NWMLS as distributed by MLS GRID #2503076 Report a problem | ||
| 5/16/2026 | Pending sale | $849,950$497/sqft |
Source: NWMLS as distributed by MLS GRID #2503076 Report a problem | ||
| 5/1/2026 | Price change | $849,950-2.3%$497/sqft |
Source: NWMLS as distributed by MLS GRID #2503076 Report a problem | ||
| 4/21/2026 | Price change | $869,950-2.2%$509/sqft |
Source: NWMLS as distributed by MLS GRID #2503076 Report a problem | ||
| 4/8/2026 | Listed for sale | $889,950+261.4%$520/sqft |
Source: NWMLS as distributed by MLS GRID #2503076 Report a problem | ||
| 11/8/2002 | Sold | $246,275$144/sqft |
Source: Public Record Report a problem | ||
Public tax history
| Year | Property taxes | Tax assessment |
|---|---|---|
| 2024 | $6,155 +6.2% | $744,200 +6.7% |
| 2023 | $5,797 -15.9% | $697,300 -20% |
| 2022 | $6,895 +21.2% | $871,800 +49.5% |
| 2021 | $5,689 +13% | $583,000 +14.1% |
| 2020 | $5,033 -7.1% | $511,100 +4.3% |
| 2019 | $5,415 | $490,000 +13.2% |
| 2018 | -- | $432,900 +34.2% |
| 2017 | $4,858 +38.1% | $322,500 +9.5% |
| 2016 | $3,518 | $294,500 +7.6% |
| 2015 | $3,518 +13.5% | $273,700 +19.8% |
| 2013 | $3,100 | $228,500 |
| 2012 | -- | -- |
| 2011 | -- | -- |
| 2010 | -- | -- |
| 2009 | -- | -- |
| 2008 | -- | -- |
| 2007 | -- | -- |
| 2002 | -- | -- |
Find assessor info on the county website
Monthly payment
Est. payment
Payment breakdown
Explore the cost of this home by adjusting the details. Changes won't be saved.Climate risks
Neighborhood: Alderwood Manor
Nearby schools
GreatSchools rating
- 6/10Hazelwood Elementary SchoolGrades: K-6Distance: 1.1 mi
- 7/10Alderwood Middle SchoolGrades: 7-8Distance: 1.2 mi
- 6/10Lynnwood High SchoolGrades: 9-12Distance: 1.2 mi
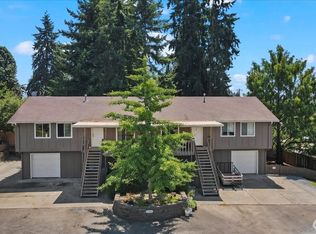
- $1,100,0004 bd4 ba3.7k sqft2330 190th St SW, Lynnwood, WA 98036Sold
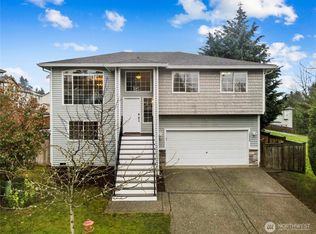
- $780,0004 bd3 ba1.5k sqft18926 21st Ave W, Lynnwood, WA 98036Sold
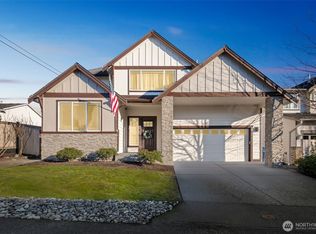
- $1,110,0004 bd3 ba2.7k sqft2315 189th Pl SW, Lynnwood, WA 98036Sold
- $820,0003 bd3 ba1.7k sqft18829 24th Ave W, Lynnwood, WA 98036Sold
- $820,0005 bd3 ba2.1k sqft2322 188th Pl SW, Lynnwood, WA 98036Sold
- $699,9503 bd1 ba946 sqft2309 192nd Pl SW, Lynnwood, WA 98036Sold
- $954,0004 bd3 ba2.5k sqft18919 21st Ave, Lynnwood, WA 98036Off Market
- $635,0003 bd2 ba1.2k sqft2228 192nd Pl SW, Lynnwood, WA 98036Sold
A local agent can set up tours, give advice and negotiate with sellers.
Similar homes
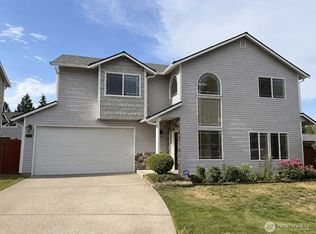
- $764,9003 bd3 ba1.6k sqftWindsong At Alderwood A Condominium, Lynnwood, WA 98036Active
 MLS ID #2546463, Alice Van Nguyen. NWMLS as distributed by MLS GRID
 - $849,0004 bd3 ba1.8k sqft1126 204th Place SW, Lynnwood, WA 98036Active
 MLS ID #2512013, Grant S Forselius. NWMLS as distributed by MLS GRID
 - $824,5004 bd4 ba2.4k sqftKingstone Community, Lynnwood, WA 98087Active
 MLS ID #2530795, Nupur Gupta. NWMLS as distributed by MLS GRID
 - $769,0004 bd3 ba1.5k sqft1100 Grant Place, Snohomish, WA 98290Active
 MLS ID #2555700, Tianle Zhuo. NWMLS as distributed by MLS GRID
 - $890,0003 bd3 ba1.6k sqftMartha Lake East Shore Div 2, Lynnwood, WA 98087ActiveMLS ID #2537275, Jamie R Griffin. NWMLS as distributed by MLS GRID
- $950,0004 bd3 ba2.3k sqft14717 Madison Way, Lynnwood, WA 98087ActiveMLS ID #2547084, Danny Dallum. NWMLS as distributed by MLS GRID
- $920,0004 bd3 ba1.7k sqft22422 15th Place W, Bothell, WA 98021ActiveMLS ID #2544669, Demetra Apostolou. NWMLS as distributed by MLS GRID
- $849,9504 bd4 ba2.5k sqftArcadia Terrace, Everett, WA 98204ActiveMLS ID #2539685, Angelica Thrasher. NWMLS as distributed by MLS GRID
- $949,5004 bd3 ba1.7k sqftSpringmere, Bothell, WA 98012ActiveMLS ID #2556033, Josie Perkins Ebert. NWMLS as distributed by MLS GRID
- $725,0004 bd4 ba1.9k sqft15113 40th Avenue W #C1, Lynnwood, WA 98087ActiveMLS ID #2553068, Angelica Cristi. NWMLS as distributed by MLS GRID
- $950,0004 bd3 ba2k sqft19215 25th Avenue SE, Bothell, WA 98012ActiveMLS ID #2552438, Alicia Dawn Brown. NWMLS as distributed by MLS GRID
- $875,0003 bd2 ba1.6k sqft21030 25th Drive SE, Bothell, WA 98021ActiveMLS ID #2533249, Hao N. Dang. NWMLS as distributed by MLS GRID
- $875,0003 bd3 ba1.8k sqftVerdera, Bothell, WA 98012ActiveMLS ID #2545847, Dianna Cantu-Long. NWMLS as distributed by MLS GRID
- $780,0003 bd2 ba1.4k sqftStone Hill Village, Woodinville, WA 98072ActiveMLS ID #2528994, Jackie Ramirez. NWMLS as distributed by MLS GRID
- $759,9504 bd3 ba1.7k sqft13609 46th Avenue SE, Snohomish, WA 98296ActiveMLS ID #2491141, Christi Fiedler. NWMLS as distributed by MLS GRID
- $970,0004 bd3 ba1.8k sqft111 Nellis Road, Bothell, WA 98012ActiveMLS ID #2508579, Kelly Russell. NWMLS as distributed by MLS GRID
- $724,8903 bd3 ba1.9k sqft16201 Meadow Road #E4, Lynnwood, WA 98087ActiveMLS ID #2550327, Umamageswari Dhanasekaran. NWMLS as distributed by MLS GRID
- $700,0004 bd3 ba1.8k sqftDi Moda, A Condominium, Lynnwood, WA 98087ActiveMLS ID #2525678, Vince M Grant. NWMLS as distributed by MLS GRID
- $879,0004 bd3 ba2.1k sqftSilver Firs, Everett, WA 98208ActiveMLS ID #2478084, Darren Munson. NWMLS as distributed by MLS GRID
- $925,0004 bd3 ba2.5k sqftHarbour Heights Div 1-A, Mukilteo, WA 98275ActiveMLS ID #2486051, George Caudill. NWMLS as distributed by MLS GRID
