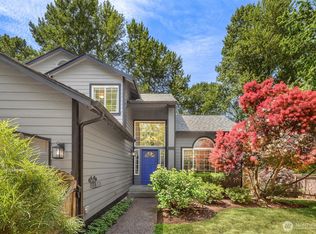
PRICE IMPROVEMENT!! This spotless 4 bedroom (+ den) / 2.5 bath home is priced to move! Great flow on the first floor with quiet den, great room with gas fireplace, mudroom, and generous kitchen with pantry. 2nd floor boasts 4 bedrooms situated off a grand landing including updated master suite with gorgeous 5 piece bath. 2 car garage and low maintenance fenced back yard with built in hot tub. Many updates done to save you money and give you peace of mind with NEW interior paint, NEW furnace, NEW water heater, NEW carpets, refinished hardwood, and more!
Active
Listed by: John L. Scott, Inc. • Grant S Forselius
Price cut: $25K (7/23)
$824,000
1126 204th Place SW, Lynnwood, WA 98036
4beds
1,877sqft
:
Get pre-qualified$5,027/mo
Single Family Residence
Built in 2004
3,484 Square Feet Lot
$815,100 Zestimate®
$439/sqft
$-- HOA
What's special
Generous kitchen with pantryRefinished hardwoodQuiet denBuilt in hot tubNew interior paintNew carpets
- 95 days |
- 676 |
- 42 |
Zillow last checked:
Listing updated:
Listed by:
Grant S Forselius,
John L. Scott, Inc.
Source: NWMLS as distributed by MLS GRID,MLS#: 2512013
Facts & features
Interior
Bedrooms & bathrooms
- Bedrooms: 4
- Bathrooms: 3
- Full bathrooms: 2
- 1/2 bathrooms: 1
Primary bedroom
- Level: Second
Bedroom
- Level: Second
Bedroom
- Level: Second
Bedroom
- Level: Second
Bathroom full
- Level: Second
Bathroom full
- Level: Second
Other
- Level: Lower
Den office
- Level: Lower
Entry hall
- Level: Lower
Great room
- Level: Lower
Kitchen with eating space
- Level: Lower
Utility room
- Level: Lower
Heating
- Fireplace, Forced Air, Natural Gas
Cooling
- None
Appliances
- Included: Dishwasher, Disposal, Microwave, Refrigerator, Stove(s)/Range(s), Dishwasher(s), Garbage Disposal, Microwave(s), Refrigerator(s)
Features
- Bath Off Primary, Pantry
- Flooring: Ceramic Tile, Hardwood, Carpet
- Windows: Dbl Pane/Storm Window
- Basement: None
- Number of fireplaces: 1
- Fireplace features: Gas, Lower Level: 1, Fireplace
Interior area
- Total structure area: 1,877
- Total interior livable area: 1,877 sqft
Video & virtual tour
Property
Parking
- Total spaces: 2
- Parking features: Attached Garage
- Has attached garage: Yes
- Covered spaces: 2
Features
- Levels: Two
- Stories: 2
- Entry location: Lower
- Patio & porch: Bath Off Primary, Dbl Pane/Storm Window, Fireplace, Hot Tub/Spa, Pantry, Vaulted Ceiling(s), Walk-In Closet(s)
- Has spa: Yes
- Spa features: Indoor
Lot
- Size: 3,484 Square Feet
- Features: Cul-De-Sac, Paved, Cable TV, Deck, Fenced-Fully, Hot Tub/Spa, Patio
- Topography: Level
Details
- Parcel number: 01005100000500
- Special conditions: Standard
Construction
Type & style
- Home type: SingleFamily
- Architectural style: 2 Story
- Property subtype: Single Family Residence
Materials
- Brick, Cement Planked, Wood Siding, Cement Plank
- Roof: Composition
Condition
- Year built: 2004
Utilities & green energy
- Sewer: Sewer Connected
- Water: Public
Community & HOA
Community
- Subdivision: Alderwood
Location
- Region: Lynnwood
Financial & listing details
- Price per square foot: $439/sqft
- Tax assessed value: $814,300
- Annual tax amount: $6,717
- Date on market: 1/20/2026
- Cumulative days on market: 188 days
- Listing terms: Conventional,FHA
- Inclusions: Dishwasher(s), Garbage Disposal, Microwave(s), Refrigerator(s), Stove(s)/Range(s)
Estimated market value
$815,100
$774,000 - $856,000
$3,428/mo
Price history
| Date | Event | Price |
|---|---|---|
| 7/23/2026 | Price change | $824,000-2.9%$439/sqft |
Source:  NWMLS as distributed by MLS GRID #2512013 Report a problem NWMLS as distributed by MLS GRID #2512013 Report a problem | ||
| 6/11/2026 | Price change | $849,000-2.9%$452/sqft |
Source: NWMLS as distributed by MLS GRID #2512013 Report a problem | ||
| 5/21/2026 | Price change | $874,000-2.8%$466/sqft |
Source: NWMLS as distributed by MLS GRID #2512013 Report a problem | ||
| 4/23/2026 | Listed for sale | $899,000+172.4%$479/sqft |
Source: NWMLS as distributed by MLS GRID #2512013 Report a problem | ||
| 4/26/2013 | Sold | $330,000+35.2%$176/sqft |
Source: NWMLS as distributed by MLS GRID #455068 Report a problem | ||
| 1/15/2013 | Sold | $244,000-35.8%$130/sqft |
Source: Public Record Report a problem | ||
| 8/29/2006 | Sold | $380,000+33.3%$202/sqft |
Source: NWMLS as distributed by MLS GRID #26117905 Report a problem | ||
| 9/13/2004 | Sold | $285,000$152/sqft |
Source: Public Record Report a problem | ||
Public tax history
| Year | Property taxes | Tax assessment |
|---|---|---|
| 2024 | $6,425 +1.5% | $814,300 +6.6% |
| 2023 | $6,330 -14.6% | $763,600 -18.7% |
| 2022 | $7,412 +18.1% | $938,900 +45.6% |
| 2021 | $6,274 +6.3% | $645,000 +7% |
| 2020 | $5,900 -6.1% | $602,600 +5.6% |
| 2019 | $6,283 | $570,500 +11.3% |
| 2018 | -- | $512,700 +32.6% |
| 2017 | $5,706 +32.8% | $386,700 +8.9% |
| 2016 | $4,297 | $355,200 +5.5% |
| 2015 | $4,297 +20.8% | $336,600 +27.6% |
| 2013 | $3,558 | $263,700 |
| 2012 | -- | -- |
| 2011 | -- | -- |
| 2010 | -- | -- |
| 2009 | -- | -- |
| 2008 | -- | -- |
| 2007 | -- | -- |
Find assessor info on the county website
Monthly payment
Est. payment
Payment breakdown
Explore the cost of this home by adjusting the details. Changes won't be saved.Climate risks
Neighborhood: Alderwood Manor
Nearby schools
GreatSchools rating
- 8/10Hilltop Elementary SchoolGrades: K-6Distance: 0.3 mi
- 7/10Brier Terrace Middle SchoolGrades: 7-8Distance: 1.6 mi
- 8/10Mountlake Terrace High SchoolGrades: 9-12Distance: 2 mi
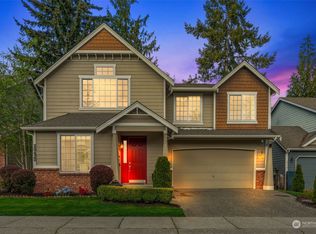
- $1,130,0004 bd3 ba2.1k sqft20420 11th Ave W, Lynnwood, WA 98036Sold
- $1,055,0004 bd3 ba2.1k sqft20415 11th Ave W, Lynnwood, WA 98036Sold
- $950,0003 bd3 ba1.8k sqft1132 Crawford Rd, Lynnwood, WA 98036For Sale

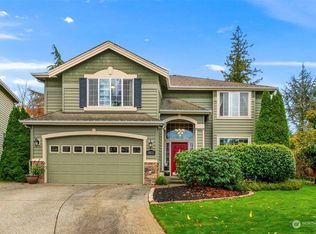
- $1,150,0004 bd3 ba2.7k sqft1012 204th Pl SW, Lynnwood, WA 98036Sold
- $880,0004 bd3 ba2k sqft20307 11th Ave W, Lynnwood, WA 98036Sold
- $980,0003 bd3 ba2k sqft20232 11th Ave W, Lynnwood, WA 98036Sold
- $815,0003 bd3 ba2.2k sqft20228 11th Ave W, Lynnwood, WA 98036Sold
- $1,040,0004 bd3 ba2.1k sqft1125 Logan Rd, Lynnwood, WA 98036Sold
A local agent can set up tours, give advice and negotiate with sellers.
Similar homes
- $945,9504 bd3 ba2.6k sqft20101 11th Avenue W, Lynnwood, WA 98036Active
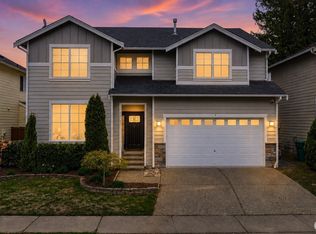 MLS ID #2552078, Kelli Toomey. NWMLS as distributed by MLS GRID
 - $837,5003 bd3 ba2k sqftRed Oaks, Lynnwood, WA 98087Active
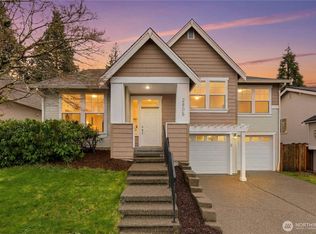 MLS ID #2559268, Rick A. Franz. NWMLS as distributed by MLS GRID
 - $920,0004 bd3 ba1.7k sqft22422 15th Place W, Bothell, WA 98021Active
 MLS ID #2544669, Demetra Apostolou. NWMLS as distributed by MLS GRID
 - $895,0004 bd3 ba2k sqft13909 15th Place W, Lynnwood, WA 98087Active
 MLS ID #2522148, Robert J Griffin. NWMLS as distributed by MLS GRID
 - $1,025,0004 bd3 ba2.3k sqftMatthew's Park, Bothell, WA 98021ActiveMLS ID #2558846, Ryan Patrick. NWMLS as distributed by MLS GRID
- $950,0004 bd3 ba2.3k sqft14717 Madison Way, Lynnwood, WA 98087ActiveMLS ID #2547084, Danny Dallum. NWMLS as distributed by MLS GRID
- $849,9994 bd4 ba2.4k sqft14504 17th Avenue W, Lynnwood, WA 98087ActiveMLS ID #2510448, Dung Nguyen. NWMLS as distributed by MLS GRID
- $950,0004 bd3 ba2k sqft19215 25th Avenue SE, Bothell, WA 98012ActiveMLS ID #2552438, Alicia Dawn Brown. NWMLS as distributed by MLS GRID
- $974,9004 bd3 ba2.1k sqft18 167th Place SW, Bothell, WA 98012ActiveMLS ID #2536362, Henry H. Shim. NWMLS as distributed by MLS GRID
- $988,0003 bd4 ba2.3k sqft19724 Meridian Place W, Bothell, WA 98012ActiveMLS ID #2553007, Xin Xu. NWMLS as distributed by MLS GRID
- $819,9503 bd3 ba2.2k sqftOutlook Ridge, Snohomish, WA 98296ActiveMLS ID #2540956, Teresa K Nelson. NWMLS as distributed by MLS GRID
- $975,0004 bd3 ba1.9k sqft20293 62nd Way NE, Kenmore, WA 98028ActiveMLS ID #2544904, Dani Matthews. NWMLS as distributed by MLS GRID
- $769,0004 bd3 ba1.5k sqft1100 Grant Place, Snohomish, WA 98290ActiveMLS ID #2555700, Tianle Zhuo. NWMLS as distributed by MLS GRID
- $889,0004 bd3 ba2.6k sqftFairwood Greens, Mill Creek, WA 98012ActiveMLS ID #2517984, Hailu Liu. NWMLS as distributed by MLS GRID
- $875,0003 bd3 ba1.8k sqft5015 152nd Place SE, Everett, WA 98208ActiveMLS ID #2544547, Yesay Semerjian. NWMLS as distributed by MLS GRID
- $850,0004 bd2 ba1.9k sqft10713 15th Ave Ne, A Condominium, Seattle, WA 98125ActiveMLS ID #2551366, Ryan Valdes. NWMLS as distributed by MLS GRID
- $655,0004 bd2 ba1.2k sqft4325 152nd Street SW, Lynnwood, WA 98087ActiveMLS ID #2550728, Julie Lutovsky. NWMLS as distributed by MLS GRID
- $979,0004 bd3 ba1.7k sqft24148 39th Drive SE, Bothell, WA 98021ActiveMLS ID #2544410, Lingxiao Xu. NWMLS as distributed by MLS GRID
- $670,0004 bd3 ba1.7k sqftMarvin Gardens, Monroe, WA 98272ActiveMLS ID #2558990, Cindy Chase. NWMLS as distributed by MLS GRID
- $599,9993 bd3 ba1.7k sqftThe Crossing At North Creek, Everett, WA 98208ActiveMLS ID #2557555, Allison Arney. NWMLS as distributed by MLS GRID
