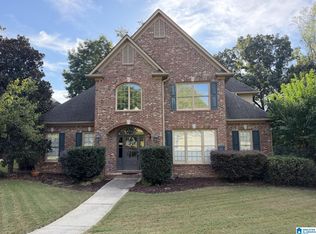
Nestled among the towering trees of one of Riverchase's most coveted streets, this stunning 4-bedroom, 3.5-bath home offers privacy and serenity. The showstopping kitchen remodel features marble countertops, luxurious light fixtures, and new stainless appliances (2022) while a brand-new roof (2026) adds even more peace of mind. The main level flows from office to den to screened porch to a light-filled sunroom and out to a large, renovated deck — your front-row seat to nature's soundtrack. Escape to your private backyard sanctuary, a cozy, wooded retreat with a fenced play area or dog run, tucked on a quiet cul-de-sac. The primary suite's bay window sitting area is made for slow mornings with coffee, while the partially finished basement is a perfect space to work, work out, or hang out. Just minutes from Riverchase Country Club/golf course, zoned for award-winning Hoover City Schools, and close to the Galleria, Patton Creek, I-65, and I-459. This regal home is move-in ready!
Contingent
$559,900
2229 Baneberry Dr, Birmingham, AL 35244
4beds
3,568sqft
Single Family Residence
Built in 1987
0.43 Acres Lot
$562,200 Zestimate®
$157/sqft
$31/mo HOA
What's special
- 32 days
- 425
- 16
Likely to sell faster than
Zillow last checked:
Listing updated:
Listed by:
Tracy True Dismukes CELL:2052818069,
ARC Realty - Hoover
Source: GALMLS,MLS#: 21465909
Facts & features
Interior
Bedrooms & bathrooms
- Bedrooms: 4
- Bathrooms: 4
- Full bathrooms: 3
- 1/2 bathrooms: 1
Rooms
- Room types: Bedroom, Bonus Room, Den/Family (ROOM), Dining Room, Bathroom, Kitchen, Master Bathroom, Master Bedroom, Office/Study (ROOM), Sunroom (ROOM)
Primary bedroom
- Level: Second
Bedroom 1
- Level: Second
Bedroom 2
- Level: Second
Bedroom 3
- Level: Second
Primary bathroom
- Level: Second
Bathroom 1
- Level: Second
Dining room
- Level: First
Family room
- Level: First
Kitchen
- Features: Stone Counters, Kitchen Island
- Level: First
Basement
- Area: 1438
Office
- Level: First
Heating
- Central, Natural Gas
Cooling
- Central Air, Electric, Ceiling Fan(s)
Appliances
- Included: Electric Cooktop, Dishwasher, Microwave, Electric Oven, Refrigerator, Stainless Steel Appliance(s), Gas Water Heater
- Laundry: Electric Dryer Hookup, Washer Hookup, Main Level, Laundry Room, Yes
Features
- Central Vacuum, High Ceilings, Crown Molding, Smooth Ceilings, Linen Closet, Separate Shower, Double Vanity, Shared Bath, Sitting Area in Master, Tub/Shower Combo, Walk-In Closet(s)
- Flooring: Carpet, Concrete, Hardwood, Tile
- Doors: French Doors, Storm Door(s)
- Windows: Bay Window(s), Window Treatments
- Basement: Full,Partially Finished,Block
- Attic: Pull Down Stairs,Yes
- Number of fireplaces: 1
- Fireplace features: Brick (FIREPL), Gas Starter, Gas Log, Den, Gas
Interior area
- Total interior livable area: 3,568 sqft
- Finished area above ground: 3,090
- Finished area below ground: 478
Video & virtual tour
Property
Parking
- Total spaces: 2
- Parking features: Basement, Driveway, Garage Faces Side
- Attached garage spaces: 2
- Has uncovered spaces: Yes
Accessibility
- Accessibility features: Stall Shower
Features
- Levels: 2+ story
- Patio & porch: Porch, Open (DECK), Screened (DECK), Deck
- Exterior features: Outdoor Grill, Sprinkler System
- Pool features: None
- Has spa: Yes
- Spa features: Bath
- Fencing: Fenced
- View description: None
- Waterfront features: No
Lot
- Size: 0.43 Acres
- Features: Cul-De-Sac, Few Trees
Details
- Parcel number: 117350003002.117
- Special conditions: N/A
Construction
Type & style
- Home type: SingleFamily
- Property subtype: Single Family Residence
Materials
- 3 Sides Brick, Other
- Foundation: Basement
Condition
- Year built: 1987
Utilities & green energy
- Water: Public
- Utilities for property: Sewer Connected, Underground Utilities
Green energy
- Energy efficient items: Lighting
Community & HOA
Community
- Features: Park, Street Lights, Golf, Curbs
- Subdivision: Riverchase Country Club
HOA
- Has HOA: Yes
- Amenities included: Management
- Services included: Maintenance Grounds, Utilities for Comm Areas
- HOA fee: $375 annually
Location
- Region: Birmingham
Financial & listing details
- Price per square foot: $157/sqft
- Tax assessed value: $501,600
- Annual tax amount: $3,295
- Price range: $559.9K - $559.9K
- Date on market: 9/24/2026
- Road surface type: Paved
Estimated market value
$562,200
$534,000 - $590,000
$3,259/mo
Price history
| Date | Event | Price |
|---|---|---|
| 9/29/2026 | Contingent | $559,900$157/sqft |
Source:  GALMLS #21465909 Report a problem GALMLS #21465909 Report a problem | ||
| 9/26/2026 | Listed for sale | $559,900-3.4%$157/sqft |
Source: GALMLS #21465909 Report a problem | ||
| 7/22/2026 | Listing removed | $579,900$163/sqft |
Source: GALMLS #21451928 Report a problem | ||
| 7/16/2026 | Contingent | $579,900$163/sqft |
Source: GALMLS #21451928 Report a problem | ||
| 5/15/2026 | Price change | $579,900-3.3%$163/sqft |
Source: GALMLS #21451928 Report a problem | ||
| 5/7/2026 | Listed for sale | $599,900+172.7%$168/sqft |
Source: GALMLS #21451928 Report a problem | ||
| 10/31/2014 | Sold | $220,000-29.5%$62/sqft |
Source: Agent Provided Report a problem | ||
| 11/10/2004 | Sold | $312,000$87/sqft |
Source: Public Record Report a problem | ||
Public tax history
| Year | Property taxes | Tax assessment |
|---|---|---|
| 2025 | $3,295 +2.1% | $50,160 +2.1% |
| 2024 | $3,227 +8.6% | $49,140 +8.5% |
| 2023 | $2,971 +8.3% | $45,300 +8.6% |
| 2022 | $2,743 +14% | $41,720 +13.8% |
| 2021 | $2,407 +3.6% | $36,660 +3.6% |
| 2020 | $2,323 -3.5% | $35,400 -3.4% |
| 2019 | $2,407 | $36,660 +2.4% |
| 2017 | $2,407 +6.1% | $35,800 +4.8% |
| 2015 | $2,268 +4.2% | $34,160 +2.4% |
| 2014 | $2,177 | $33,360 |
| 2013 | $2,177 | $33,360 |
| 2012 | $2,177 -0.8% | $33,360 -0.8% |
| 2011 | $2,195 -1.6% | $33,620 -1.6% |
| 2010 | $2,231 -0.8% | $34,160 -0.8% |
| 2009 | $2,249 +0.4% | $34,440 +0.3% |
| 2007 | $2,241 +14.9% | $34,320 -88.5% |
| 2005 | $1,950 +3.9% | $299,400 +3.8% |
| 2004 | $1,877 | $288,400 |
| 2003 | $1,877 +7.8% | -- |
| 2002 | $1,741 | -- |
| 2001 | $1,741 | -- |
Find assessor info on the county website
Monthly payment
Est. payment
Payment breakdown
Explore the cost of this home by adjusting the details. Changes won't be saved.Climate risks
Neighborhood: 35244
Nearby schools
Schools provided by the listing agent
- Elementary: Riverchase
- Middle: Berry
- High: Spain Park
Source: GALMLS. This data may not be complete. We recommend contacting the local school district to confirm school assignments for this home.

Similar homes
- $560,9004 bd4 ba2.9k sqft53 Maple Trce, Birmingham, AL 35244For Sale
 MLS ID #21466526, Britt Patterson, ARC Realty - Hoover. GALMLS
 - $549,0004 bd5 ba2.8k sqft108 Maple Trce, Birmingham, AL 35244For Sale
 MLS ID #21461403, Freddy Guerra, Exp Realty LLC. GALMLS
 - $625,0005 bd5 ba3.8k sqftSpectrum / At&t, Birmingham, AL 35244For Sale
 MLS ID #21451106, Shannon Malcom, EXIT Realty Birmingham. GALMLS
 - $524,0005 bd4 ba3.1k sqftSpectrum, Birmingham, AL 35244For Sale
 MLS ID #21457755, Steve Parker, Keller Williams Realty Hoover. GALMLS
 - $499,9004 bd5 ba3.1k sqft121 Southview Dr, Birmingham, AL 35244For SaleMLS ID #21453691, Jerry Sager, Keller Williams Realty Hoover. GALMLS
- $469,9003 bd3 ba2.6k sqftTbd, Birmingham, AL 35244For SaleMLS ID #21459008, Julie McDonnell, Keller Williams Metro South. GALMLS
- $495,0003 bd3 ba2.7k sqft1677 Shades Pointe Dr, Hoover, AL 35244For SaleMLS ID #21467607, Steve Parker, Keller Williams Realty Hoover. GALMLS
- $639,9005 bd5 ba3.9k sqft113 Southview Ter, Birmingham, AL 35244For SaleMLS ID #21457850, Robb Williams, eXp Realty, LLC Central. GALMLS
- $489,9004 bd3 ba2.5k sqftA T And T, Birmingham, AL 35214For SaleMLS ID #21455296, Kimberly Rohloff, RealtySouth-Inverness Office. GALMLS
- $429,9004 bd3 ba2.9k sqft4718 Sandpiper Ln, Birmingham, AL 35244For SaleMLS ID #21463496, Marcus Kennedy, ARC Realty Vestavia. GALMLS
- $574,9004 bd3 ba3.1k sqftAtt Or Spectrum, Birmingham, AL 35226For SaleMLS ID #21463553, Carrie Richardson, ARC Realty - Hoover. GALMLS
- $649,0004 bd5 ba3.7k sqft768 Lake Crest Dr, Hoover, AL 35226For SaleMLS ID #21460708, Mike Kim, LAH Sotheby's International Realty Hoover. GALMLS
- $450,0004 bd3 ba2.7k sqft5701 Park Side Pass, Hoover, AL 35244For SaleMLS ID #21464086, Jerry Sager, Keller Williams Realty Hoover. GALMLS
- $559,9004 bd4 ba2.9k sqftAt&t, Pelham, AL 35124For SaleMLS ID #21467470, Tanya Stephens, ERA King Real Estate. GALMLS
- $457,5004 bd3 ba3.1k sqft764 Heatherwood Dr, Birmingham, AL 35244For SaleMLS ID #21435806, Sandy Deaton, RealtySouth-Inverness Office. GALMLS
- $615,0004 bd4 ba4.3k sqftAtt&t Fiber & Spectrum, Hoover, AL 35226For SaleMLS ID #21461359, Brenda Blanton, eXp Realty, LLC Central. GALMLS
- $425,0004 bd3 ba3.6k sqftSpectrum; Att, Birmingham, AL 35226For SaleMLS ID #21460030, Jeanie Shea, Keller Williams Realty Hoover. GALMLS
- $539,9005 bd3 ba3.2k sqft524 Liberty Ridge Rd, Chelsea, AL 35043For SaleMLS ID #21467110, Ted McLaughlin, ARC Realty Pelham Branch. GALMLS
- $605,0004 bd3 ba3.3k sqftSpectrum, Hoover, AL 35226For SaleMLS ID #21465392, Cathy O'Berry, ARC Realty - Hoover. GALMLS
- $619,9004 bd5 ba3.2k sqftAt&t, Alabaster, AL 35007For SaleMLS ID #21467831, Cindy Hilbrich, Keller Williams Metro South. GALMLS
