Welcome to this Leawood charmer, a true 5 bedroom home in desirable Verona Gardens! Updates galore with multiple levels of finished living space to accommodate families of any size! A wide open floor plan boasts a large great room with gleaming hardwoods, dramatic soaring beamed ceilings, a fireplace and a wet bar. A seamless flow into the kitchen is a bonus with a center island, granite countertops, stainless appliances, walk-in pantry and a convenient sun drenched breakfast nook. A
picture perfect dining room also extends the entertaining space. One level up is the primary bedroom with hardwoods, an updated en-suite bathroom, 2 additional bedrooms and a spacious updated hall bath. Up another level is an open hallway with a wall of built-ins overlooking the great room, and 2 additional bedrooms, one with its own bathroom. Need more space to spread out? The two lower levels offers a large family room, updated half bath, a bonus rec room and a laundry nook. The updates are numerous including a newer energy efficient HVAC, many new windows, all bathrooms, and a new deck to enjoy the fenced backyard. Steps from Leawood Elementary and Middle schools, convenient access to highways and shopping at the 119th Nall/Roe Town Center corridor, this home truly has it all!
Pending
Price cut: $14.1K (6/23)
$674,900
2229 W 121st St, Leawood, KS 66209
5beds
3,436sqft
:
Get pre-qualified$4,429/mo
Single Family Residence
Built in 1975
0.31 Acres Lot
$-- Zestimate®
$196/sqft
$35/mo HOA
What's special
- 48 days |
- 1,213 |
- 69 |
Likely to sell faster than
Zillow last checked:
Listing updated:
Listed by:
Alison Fournier 913-777-1500,
Compass Realty Group,
Brock Simpson 913-787-4024,
Compass Realty Group
Source: Heartland MLS as distributed by MLS GRID,MLS#: 2622648
Facts & features
Interior
Bedrooms & bathrooms
- Bedrooms: 5
- Bathrooms: 4
- Full bathrooms: 3
- 1/2 bathrooms: 1
Primary bedroom
- Features: Walk-In Closet(s)
- Level: Second
- Area: 195 Square Feet
- Dimensions: 15 x 13
Bedroom 2
- Features: Carpet
- Level: Second
- Area: 208 Square Feet
- Dimensions: 16 x 13
Bedroom 3
- Features: Carpet
- Level: Second
- Area: 143 Square Feet
- Dimensions: 13 x 11
Bedroom 4
- Level: Second
- Area: 121 Square Feet
- Dimensions: 11 x 11
Bedroom 5
- Level: Second
- Area: 132 Square Feet
- Dimensions: 12 x 11
Primary bathroom
- Features: Ceramic Tiles, Shower Only
- Level: Second
Bathroom 2
- Features: Shower Over Tub
- Level: Second
Bathroom 3
- Features: Ceramic Tiles, Shower Only
- Level: Second
Dining room
- Level: First
- Area: 132 Square Feet
- Dimensions: 12 x 11
Family room
- Features: Built-in Features, Carpet
- Area: 325 Square Feet
- Dimensions: 25 x 13
Great room
- Features: Fireplace, Wet Bar
- Level: First
- Area: 345 Square Feet
- Dimensions: 23 x 15
Kitchen
- Features: Granite Counters, Kitchen Island, Pantry
- Level: First
- Area: 275 Square Feet
- Dimensions: 25 x 11
Other
- Features: Built-in Features, Carpet
- Level: Basement
- Area: 88 Square Feet
- Dimensions: 11 x 8
Recreation room
- Features: Built-in Features
- Level: Basement
- Area: 273 Square Feet
- Dimensions: 21 x 13
Heating
- Forced Air
Cooling
- Electric
Appliances
- Included: Dishwasher, Disposal, Microwave, Stainless Steel Appliance(s)
Features
- Kitchen Island, Pantry, Vaulted Ceiling(s), Walk-In Closet(s), Wet Bar
- Flooring: Carpet, Wood
- Basement: Concrete,Daylight,Finished,Sump Pump
- Number of fireplaces: 1
- Fireplace features: Gas, Great Room
Interior area
- Total structure area: 3,436
- Total interior livable area: 3,436 sqft
- Finished area above ground: 2,911
- Finished area below ground: 525
Property
Parking
- Total spaces: 2
- Parking features: Attached, Garage Faces Side
- Attached garage spaces: 2
Features
- Patio & porch: Deck
- Fencing: Wood
Lot
- Size: 0.31 Acres
- Features: City Lot, Corner Lot
Details
- Parcel number: HP99000005 0001
Construction
Type & style
- Home type: SingleFamily
- Architectural style: Traditional
- Property subtype: Single Family Residence
Materials
- Board & Batten Siding, Frame
- Roof: Composition
Condition
- Year built: 1975
Utilities & green energy
- Sewer: Public Sewer
- Water: Public
Community & HOA
Community
- Security: Smoke Detector(s)
- Subdivision: Verona Gardens
HOA
- Has HOA: Yes
- Services included: Curbside Recycle, Trash
- HOA fee: $420 annually
- HOA name: Verona Gardens Homes Association
Location
- Region: Leawood
Financial & listing details
- Price per square foot: $196/sqft
- Tax assessed value: $510,000
- Annual tax amount: $6,480
- Date on market: 6/6/2026
- Ownership: Private
Estimated market value
Not available
Estimated sales range
Not available
Not available
Price history
| Date | Event | Price |
|---|---|---|
| 7/8/2026 | Pending sale | $674,900$196/sqft |
Source:  Heartland MLS as distributed by MLS GRID #2622648 Report a problem Heartland MLS as distributed by MLS GRID #2622648 Report a problem | ||
| 6/23/2026 | Price change | $674,900-2%$196/sqft |
Source: Heartland MLS as distributed by MLS GRID #2622648 Report a problem | ||
| 6/6/2026 | Listed for sale | $689,000+72.9%$201/sqft |
Source: Heartland MLS as distributed by MLS GRID #2622648 Report a problem | ||
| 3/27/2020 | Sold | -- |
Source: Heartland MLS as distributed by MLS GRID #2206877 Report a problem | ||
| 2/16/2020 | Pending sale | $398,500$116/sqft |
Source: ReeceNichols - Leawood #2206877 Report a problem | ||
| 2/14/2020 | Listed for sale | $398,500+53.3%$116/sqft |
Source: ReeceNichols - Leawood #2206877 Report a problem | ||
| 5/13/2014 | Sold | -- |
Source: Heartland MLS as distributed by MLS GRID #1872875 Report a problem | ||
| 6/19/2012 | Sold | -- |
Source: Heartland MLS as distributed by MLS GRID #1739338 Report a problem | ||
| 4/16/2012 | Price change | $260,000-1.9%$76/sqft |
Source: Reece and Nichols Realtors #1739338 Report a problem | ||
| 3/16/2012 | Price change | $265,000-0.9%$77/sqft |
Source: Reece and Nichols Realtors #1739338 Report a problem | ||
| 3/7/2012 | Price change | $267,500-0.9%$78/sqft |
Source: Reece and Nichols Realtors #1739338 Report a problem | ||
| 2/26/2012 | Price change | $270,000-0.9%$79/sqft |
Source: Reece and Nichols Realtors #1739338 Report a problem | ||
| 2/17/2012 | Price change | $272,500-0.9%$79/sqft |
Source: Reece and Nichols Realtors #1739338 Report a problem | ||
| 1/21/2012 | Price change | $275,000-3.5%$80/sqft |
Source: Reece and Nichols Realtors #1739338 Report a problem | ||
| 11/10/2011 | Price change | $285,000-2.9%$83/sqft |
Source: Reece and Nichols Realtors #1739338 Report a problem | ||
| 10/6/2011 | Price change | $293,500-1.8%$85/sqft |
Source: Reece and Nichols Realtors #1739338 Report a problem | ||
| 7/26/2011 | Listed for sale | $299,000$87/sqft |
Source: Reece and Nichols Realtors #1739338 Report a problem | ||
Public tax history
| Year | Property taxes | Tax assessment |
|---|---|---|
| 2025 | $6,480 +3.3% | $58,650 +3.4% |
| 2024 | $6,275 +4% | $56,695 +5.6% |
| 2023 | $6,035 -4.5% | $53,693 -2.3% |
| 2022 | $6,319 | $54,958 +13.8% |
| 2021 | -- | $48,300 +23.5% |
| 2020 | $4,800 | $39,100 +6.8% |
| 2019 | -- | $36,627 +9.5% |
| 2018 | -- | $33,442 +3% |
| 2017 | $4,198 +2.2% | $32,477 +2.1% |
| 2016 | $4,108 +5.2% | $31,821 +6.4% |
| 2015 | $3,906 +7.8% | $29,901 +3.9% |
| 2013 | $3,623 +21.8% | $28,774 +16.9% |
| 2012 | $2,976 -3.4% | $24,611 +2.8% |
| 2010 | $3,081 +893.3% | $23,932 -5% |
| 2009 | $310 -90.5% | $25,186 -5% |
| 2008 | $3,271 +2.1% | $26,508 |
| 2007 | $3,205 +2.1% | $26,508 |
| 2006 | $3,140 | $26,508 +18.5% |
| 2005 | -- | $22,367 |
Find assessor info on the county website
Monthly payment
Est. payment
Payment breakdown
Explore the cost of this home by adjusting the details. Changes won't be saved.Climate risks
Neighborhood: 66209
Nearby schools
GreatSchools rating
- 8/10Leawood Elementary SchoolGrades: K-5Distance: 0.1 mi
- 8/10Leawood Middle SchoolGrades: 6-8Distance: 0.1 mi
- 9/10Blue Valley North High SchoolGrades: 9-12Distance: 2.5 mi
Schools provided by the listing agent
- Elementary: Leawood
- Middle: Leawood Middle
- High: Blue Valley North
Source: Heartland MLS as distributed by MLS GRID. This data may not be complete. We recommend contacting the local school district to confirm school assignments for this home.
- $557,3004 bd2 ba2.6k sqft2225 W 121st St, Leawood, KS 66209Off Market
- $475,2004 bd2 ba2.5k sqft2301 W 121st St, Leawood, KS 66209Off Market
- $696,5005 bd4 ba3.9k sqft12021 High Dr, Leawood, KS 66209Off Market
- $504,8004 bd3 ba2.2k sqft2221 W 121st St, Leawood, KS 66209Off Market
- $647,8004 bd5 ba3k sqft2300 W 121st St, Leawood, KS 66209Off Market
- $661,5004 bd3 ba2.5k sqft2218 W 121st St, Leawood, KS 66209Off Market
- $538,4004 bd2 ba2.9k sqft12017 High Dr, Leawood, KS 66209Off Market
- $603,2004 bd3 ba2.8k sqft12016 High Dr, Leawood, KS 66209Off Market
A local agent can set up tours, give advice and negotiate with sellers.
A local lender can help you make sure your offer is ready when you are.
Similar homes
- $679,5004 bd4 ba3.8k sqft11904 Aberdeen Rd, Leawood, KS 66209For Sale
 MLS ID #2621500, Aaron Olla, Real Broker, LLC. Heartland MLS as distributed by MLS GRID
 - $650,0003 bd3 ba3.9k sqft12313 Pembroke Ln, Leawood, KS 66209For Sale
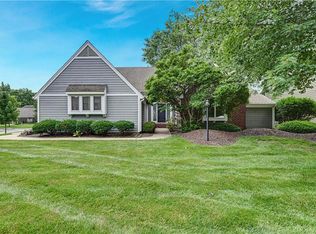 MLS ID #2625125, Alison Zimmerlin, ReeceNichols - Leawood. Heartland MLS as distributed by MLS GRID
 - $635,0004 bd3 ba2.3k sqft12841 Pembroke Cir, Leawood, KS 66209For Sale
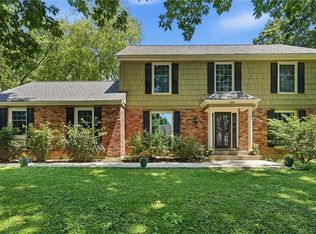 MLS ID #2620660, Lonnie Branson, Keller Williams Southland. Heartland MLS as distributed by MLS GRID
 - $750,0004 bd3 ba2.6k sqft10505 Belinder Rd, Leawood, KS 66206For Sale
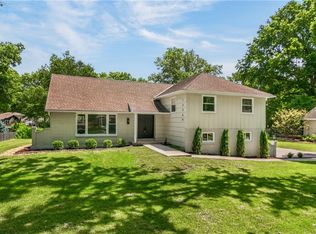 MLS ID #2632042, Ted Frerking, Keller Williams Platinum Prtnr. Heartland MLS as distributed by MLS GRID
 - $515,9005 bd4 ba3.2k sqft1109 W 120th Ter, Kansas City, MO 64145For SaleMLS ID #2628192, Rose Freeman-Krell, Keller Williams Realty Partners Inc.. Heartland MLS as distributed by MLS GRID
- $869,0005 bd5 ba3.8k sqft13283 Fairway St, Leawood, KS 66209For SaleMLS ID #2629971, Suzy Goldstein, BHG Kansas City Homes. Heartland MLS as distributed by MLS GRID
- $584,9994 bd3 ba3.2k sqft1011 Tam O Shanter Dr, Kansas City, MO 64145For SaleMLS ID #2622904, Andre Vargas, Realty of America. Heartland MLS as distributed by MLS GRID
- $650,0004 bd4 ba3.4k sqft5308 W 140th St, Overland Park, KS 66224For SaleMLS ID #2631888, Bryson Burroughs, ReeceNichols - Leawood. Heartland MLS as distributed by MLS GRID
- $899,9005 bd5 ba5k sqft13232 Falmouth St, Leawood, KS 66209For SaleMLS ID #2608480, Sunny Qureshi, Platinum Realty LLC. Heartland MLS as distributed by MLS GRID
- $825,0005 bd5 ba3.1k sqft2444 W 103rd St, Leawood, KS 66206For SaleMLS ID #2624269, Renee Haren, Quinn Real Estate Co. Heartland MLS as distributed by MLS GRID
- $615,0004 bd5 ba3.8k sqft13001 Hemlock St, Overland Park, KS 66213For SaleMLS ID #2627887, Kathy O'Grady, Kansas City Regional Homes Inc. Heartland MLS as distributed by MLS GRID
- $579,0004 bd4 ba3.7k sqft8408 W 115th St, Overland Park, KS 66210For SaleMLS ID #2627766, The Collective Team, Compass Realty Group. Heartland MLS as distributed by MLS GRID
- $649,7505 bd3 ba2.5k sqft3705 W 213th Ter, Bucyrus, KS 66013For SaleMLS ID #2625775, Brendon Harper, RE/MAX State Line. Heartland MLS as distributed by MLS GRID
- $539,0003 bd3 ba2k sqft5031 W 120th Pl, Overland Park, KS 66209For SaleMLS ID #2622802, Jayan Abraham, Platinum Realty LLC. Heartland MLS as distributed by MLS GRID
- $675,0004 bd5 ba4.5k sqft11813 W 138th St, Overland Park, KS 66221For SaleMLS ID #2630598, Wendy Foil, West Village Realty. Heartland MLS as distributed by MLS GRID
- $724,9005 bd5 ba4.7k sqft8217 W 146th Ter, Overland Park, KS 66223For SaleMLS ID #2627584, Dan O'Dell, Real Broker, LLC. Heartland MLS as distributed by MLS GRID
- $749,0004 bd4 ba3.7k sqft16720 Grandview St, Overland Park, KS 66085For SaleMLS ID #2622371, Michelle Saporito, Keller Williams Realty Partners Inc.. Heartland MLS as distributed by MLS GRID
- $850,0004 bd5 ba4.5k sqft5404 W 124th Ter, Overland Park, KS 66209For SaleMLS ID #2618486, The Butler Group, Keller Williams Realty Partners Inc.. Heartland MLS as distributed by MLS GRID
- $558,0004 bd3 ba3.1k sqft11434 Grant Dr, Overland Park, KS 66210For SaleMLS ID #2627901, Natalie Pierron, Compass Realty Group. Heartland MLS as distributed by MLS GRID
- $570,0005 bd4 ba3.4k sqft8329 Rosehill Rd, Lenexa, KS 66215For SaleMLS ID #2631043, Jeremy Applebaum, Real Broker, LLC. Heartland MLS as distributed by MLS GRID
