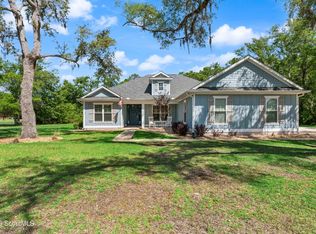
Luxury Living in Sanctuary Cove Golf Community Experience refined coastal living in this beautifully crafted 3-bedroom, 3.5-bathroom, two-story residence by Bent Pine Construction, offering 2,217 sq. ft. of thoughtfully designed space. The primary suite is conveniently located on the main level, while the second floor features two private guest suites, each with its own full bath. The home showcases a sophisticated interior with wood flooring throughout, high ceilings, crown molding, and a gas fireplace in the living room. The gourmet kitchen is designed to impress with a spacious island, upgraded appliances including a gas stove, and granite countertops. Additional features include tile in bathrooms and laundry room, along with custom wood shelving in closets and pantry. Located within the prestigious Sanctuary Cove Golf Course community, residents enjoy exclusive amenities including a pool, clubhouse, deep-water dock, and tennis courts. Ideally situated just minutes from Brunswick, FLETC, St. Simons Island, Jekyll Island, and Kings Bay Naval Base. Estimated completion: December 2026 or sooner.
New construction
$729,400
223 Audubon Wynd, Waverly, GA 31569
3beds
2,217sqft
Single Family Residence
Built in 2026
9,583 Square Feet Lot
$-- Zestimate®
$329/sqft
$100/mo HOA
What's special
High ceilingsCrown moldingGranite countertops
- 104 days |
- 365 |
- 7 |
Zillow last checked:
Listing updated:
Listed by:
Patricia Johnson 321-507-5573,
St Marys Realty Inc Island Si
Source: Scout MLS,MLS#: 1661115
Facts & features
Interior
Bedrooms & bathrooms
- Bedrooms: 3
- Bathrooms: 4
- Full bathrooms: 3
- 1/2 bathrooms: 1
Heating
- Central, Electric
Cooling
- Central Air, Electric
Appliances
- Included: Cooktop, Disposal, Dishwasher, Electric Range, Gas Range, Microwave, Plumbed For Ice Maker, Refrigerator, Range Hood, Water Softener
- Laundry: Laundry Room
Features
- Ceiling Fan(s), Crown Molding, Coffered Ceiling(s), Double Vanity, High Ceilings, Pantry, Soaking Tub, Tray Ceiling(s), Walk-In Closet(s), Separate Shower, Primary on First Floor, Kitchen Island
- Flooring: Hardwood, Tile, Wood
- Has basement: No
- Has fireplace: Yes
- Fireplace features: Gas, Living Room
Interior area
- Total interior livable area: 2,217 sqft
Video & virtual tour
Property
Parking
- Total spaces: 2
- Parking features: Detached, Driveway, Garage Door Opener, Paved
- Garage spaces: 2
- Has uncovered spaces: Yes
Features
- Has private pool: Yes
Lot
- Size: 9,583 Square Feet
Details
- Parcel number: 125G 006
- Special conditions: Other,Material Relationship
Construction
Type & style
- Home type: SingleFamily
- Architectural style: Craftsman
- Property subtype: Single Family Residence
Materials
- Board & Batten Siding
- Roof: Composition
Condition
- Under Construction,As Is
- New construction: Yes
- Year built: 2026
Details
- Warranty included: Yes
Utilities & green energy
- Sewer: Public Sewer
- Water: Other
- Utilities for property: Electricity Available
Community & HOA
Community
- Security: Smoke Detector(s)
- Subdivision: Sanctuary Cove
HOA
- Amenities included: Clubhouse, Fitness Center, Golf Course, Gated, Management, Playground, Pool, Recreation Facilities
- Services included: Maintenance Grounds
- HOA fee: $1,200 annually
Location
- Region: Waverly
Financial & listing details
- Price per square foot: $329/sqft
- Date on market: 4/8/2026
- Listing terms: Cash,Conventional,FHA,USDA Loan,VA Loan
- Electric utility on property: Yes
Estimated market value
Not available
Estimated sales range
Not available
Not available
Price history
| Date | Event | Price |
|---|---|---|
| 4/9/2026 | Listed for sale | $729,400$329/sqft |
Source: Scout MLS #1661115 Report a problem | ||
Public tax history
Tax history is unavailable.
Monthly payment
Est. payment
Payment breakdown
Explore the cost of this home by adjusting the details. Changes won't be saved.Climate risks
Neighborhood: 31569
Nearby schools
GreatSchools rating
- 9/10Woodbine Elementary SchoolGrades: PK-5Distance: 11.9 mi
- 7/10Camden Middle SchoolGrades: 6-8Distance: 21.6 mi
- 8/10Camden County High SchoolGrades: 9-12Distance: 20.3 mi
Schools provided by the listing agent
- Elementary: St. Marys Elementary
- Middle: St. Marys Middle School
- High: Camden County
Source: Scout MLS. This data may not be complete. We recommend contacting the local school district to confirm school assignments for this home.
- $486,5003 bd3 ba2.4k sqft110 Audubon Wynd, Waverly, GA 31565Off Market
- $481,4003 bd2 ba1.9k sqft108 Audubon Wynd, Waverly, GA 31565Off Market
- $45,0009,147.6 Square Feet88 Audubon Wynd, Waverly, GA 31565Pending

- $---- sqft63 Audubon Wynd, Waverly, GA 31565Off Market
- $350,0003 bd3 ba1.9k sqft80 Audubon Wynd, Waverly, GA 31565Sold
- $--9,147 Square Feet0 Audubon Wynd LOT 17, Waverly, GA 31565Off Market
- $--1 Square Feet184 Audubon Wynd, Waverly, GA 31565Off Market
- $60,0000.26 Acres15 Blue Heron Trl, Waverly, GA 31565Lot/Land
A local agent can set up tours, give advice and negotiate with sellers.
Similar homes
- $719,0004 bd4 ba3.1k sqft39 Oak Grove Ct, Waverly, GA 31565New Construction
 MLS ID #1660475, Daniel Hoover, The Wadsten Group II. Scout MLS
 - $559,4003 bd2 ba2k sqft116 Gannett Trl, Waverly, GA 31565New Construction
 MLS ID #1659297, Patricia Johnson, St Marys Realty Inc Island Si. Scout MLS
 - $600,0003 bd2 ba1.9k sqft161 Harbour Island Cir, Waverly, GA 31565For Sale
 MLS ID #2000412, Teresa Lathem, Heymann Williams Real Estate Inc.. Scout MLS
 - $649,5004 bd4 ba2.3k sqft186 Blue Heron Trl, Waverly, GA 31565New Construction
 MLS ID #1660084, Jessica Neal, Regency. Scout MLS
 - $689,0005 bd3 ba2.8k sqftClint Miller, Waverly, GA 31565For SaleMLS ID #2000721, Priscilla Thompson, BHHS Hodnett Cooper Real Estate BWK. Scout MLS
- $719,0004 bd5 ba3.1k sqft1479 Sanctuary Wynd, Waverly, GA 31565New ConstructionMLS ID #1657872, Daniel Hoover, The Wadsten Group II. Scout MLS
- $825,0003 bd3 ba2.9k sqft211 Sanford Dr, Waverly, GA 31565For SaleMLS ID #1661455, Michael Giery, BHHS Hodnett Cooper Real Estate. Scout MLS
- $599,9003 bd3 ba2.3k sqft98 Eagle Crest Dr, Waverly, GA 31565New ConstructionMLS ID #2000012, Joseph Carter, Berkshire Hathaway HomeServices RPA Realty. Scout MLS
- $549,0003 bd2 ba1.7k sqftLot 46 Woodland Court, Waverly, GA 31565New Construction
 MLS ID #SA357543, Kimberly Pelletier, Engel & Volkers. Hive MLS
 - $549,9004 bd3 ba2.1k sqft218 Eagle Crest Dr, Waverly, GA 31565Active
 MLS ID #10780898, Freyja Humbertson, Weichert, Realtors - Real Estate Pro. GAMLS
 - $549,0003 bd2 ba1.7k sqft46 Woodland Ct, Waverly, GA 31565New ConstructionMLS ID #2001236, Kimberly Pelletier, Engel & Volkers Savannah. Scout MLS
- $599,0003 bd4 ba2.8k sqft506 Blue Heron Trl, Waverly, GA 31565For SaleMLS ID #1658642, Amanda Watson, Golf Club Realty LLC. Scout MLS
- $669,0004 bd3 ba2.2k sqft32 Pearl Ct, Waverly, GA 31565New ConstructionMLS ID #2000143, Dawn Owens, BHHS Hodnett Cooper Real Estate BWK. Scout MLS
- $695,0004 bd2 ba2.2k sqft696 La Vento Ln, Waverly, GA 31565New ConstructionMLS ID #2000831, Nicole Readdick, Coldwell Banker Access Realty KGLD. Scout MLS
- $618,0004 bd4 ba2.2k sqft394 River Place Dr, Waverly, GA 31565For SaleMLS ID #2000587, Nicole Hardison, The HomesFinder Realty Group. Scout MLS
- $749,9003 bd3 ba2.2k sqft87 Lighthouse Way, Woodbine, GA 31569ActiveMLS ID #10688542, Bob M Piljay, Watson Realty Corp. GAMLS
- $599,0003 bd3 ba2.5k sqft104 Queens Ct, Brunswick, GA 31523For SaleMLS ID #2000561, Chandra Capps Kendall, DeLoach Sotheby's International Realty. Scout MLS
- $585,0004 bd2 ba1.9k sqft134 Saint Andrews Gln, Waverly, GA 31565For SaleMLS ID #1661219, Janice Morgan, Signature Properties Group Inc.. Scout MLS
- $695,0003 bd1 ba1.7k sqft7211 Blythe Island Hwy, Brunswick, GA 31523For SaleMLS ID #1655634, Lynn Anderson, Sea Georgia Realty. Scout MLS
- $699,9993 bd2 ba2.9k sqft212 Clinch Ln, Brunswick, GA 31523For SaleMLS ID #2001025, Ginny O'Quinn, eXp Realty, LLC. Scout MLS
