***** MULTIPLE OFFERS HIGHEST AND BEST BY THIS SUNDAY 8/30 AT 19:00 ***** Experience the charm of early 20th-century architecture with this inviting single-family home at 223 Bevier Place, Aurora, Illinois 60505. Built in 1912, this 1,232-square-foot residence offers 3 spacious bedrooms and 1 full bathroom, ideal for families or first-time homebuyers looking for classic character and comfortable living. Situated on a 5,925-square-foot lot, the property provides ample outdoor space for gardening, entertaining, or enjoying the neighborhood's tree-lined streets. The home features a timeless floor plan that balances functionality with the original period details, allowing you to infuse modern touches while preserving its historic charm. Located in a vibrant community within Aurora's 60505 ZIP code, this home is conveniently close to local schools, including Bardwell Elementary, K D Waldo Middle School, and East Aurora High School, making it perfect for families seeking proximity to educational resources. The neighborhood blends a sense of history with easy access to shopping, dining, and local amenities while offering a welcoming residential environment. Whether you're seeking a cozy starter home or a property with renovation potential to create your dream residence, 223 Bevier Place presents a unique opportunity to own a piece of Aurora's history while enjoying modern comforts in a friendly community. Key Features: 1,232 sq. ft. living space 3 bedrooms, 1 bathroom Built in 1912 5,925 sq. ft. lot Close to highly rated local schools Prime Aurora neighborhood with convenient amenities nearby This property combines classic appeal and practical layout, offering you the perfect canvas to make it your own
Contingent
$259,000
223 Bevier Pl, Aurora, IL 60505
3beds
1,232sqft
Single Family Residence
Built in ----
-- sqft lot
$260,600 Zestimate®
$210/sqft
$-- HOA
What's special
Tree-lined streets
- 40 days
- 125
- 3
Likely to sell faster than
Zillow last checked:
Listing updated:
Listed by:
Derek Hackney 815-545-2502,
Steel City Real Estate and Property Management Services, Inc
Source: MRED as distributed by MLS GRID,MLS#: 12743483
Facts & features
Interior
Bedrooms & bathrooms
- Bedrooms: 3
- Bathrooms: 1
- Full bathrooms: 1
Rooms
- Room types: No additional rooms
Primary bedroom
- Features: Flooring (Carpet)
- Level: Second
- Area: 144 Square Feet
- Dimensions: 12X12
Bedroom 2
- Features: Flooring (Other)
- Level: Second
- Area: 120 Square Feet
- Dimensions: 12X10
Bedroom 3
- Features: Flooring (Other)
- Level: Second
- Area: 80 Square Feet
- Dimensions: 10X8
Dining room
- Features: Flooring (Engineered Hardwood)
- Level: Main
- Area: 144 Square Feet
- Dimensions: 12X12
Kitchen
- Features: Flooring (Engineered Hardwood)
- Level: Main
- Area: 120 Square Feet
- Dimensions: 12X10
Living room
- Features: Flooring (Engineered Hardwood)
- Level: Main
- Area: 225 Square Feet
- Dimensions: 15X15
Heating
- Natural Gas, Forced Air
Cooling
- None
Features
- Basement: Unfinished,Full
Interior area
- Total interior livable area: 1,232 sqft
Property
Parking
- Total spaces: 2
- Parking features: Concrete, Yes, Garage Owned, Detached, Garage
- Garage spaces: 2
Accessibility
- Accessibility features: No Disability Access
Features
- Stories: 2
Details
- Parcel number: 1527208012
- Special conditions: None
Construction
Type & style
- Home type: SingleFamily
- Architectural style: Farmhouse
- Property subtype: Single Family Residence
Materials
- Frame
- Foundation: Block
- Roof: Asphalt
Condition
- New construction: No
- Major remodel year: 2026
Utilities & green energy
- Electric: Circuit Breakers, 100 Amp Service
- Sewer: Public Sewer
- Water: Public
Community & HOA
HOA
- Services included: None
Location
- Region: Aurora
Financial & listing details
- Price per square foot: $210/sqft
- Tax assessed value: $154,083
- Annual tax amount: $2,635
- Date on market: 8/26/2026
- Ownership: Fee Simple
Estimated market value
$260,600
$248,000 - $274,000
$2,282/mo
Price history
| Date | Event | Price |
|---|---|---|
| 8/31/2026 | Contingent | $259,000$210/sqft |
Source:  MRED as distributed by MLS GRID #12743483 Report a problem MRED as distributed by MLS GRID #12743483 Report a problem | ||
| 8/26/2026 | Listed for sale | $259,000+240.8%$210/sqft |
Source: MRED as distributed by MLS GRID #12743483 Report a problem | ||
| 8/9/1994 | Sold | $76,000$62/sqft |
Source: Public Record Report a problem | ||
Public tax history
| Year | Property taxes | Tax assessment |
|---|---|---|
| 2025 | $3,354 +4.2% | $51,361 +9.4% |
| 2024 | $3,219 +2.7% | $46,952 +11.9% |
| 2023 | $3,135 +11.2% | $41,952 +13.1% |
| 2022 | $2,818 +1.1% | $37,091 +7.4% |
| 2021 | $2,788 +4.5% | $34,532 +7.7% |
| 2020 | $2,667 -2.3% | $32,075 +3.5% |
| 2019 | $2,731 +5.9% | $30,989 +9.4% |
| 2018 | $2,580 +7% | $28,330 +15.2% |
| 2017 | $2,411 -1.4% | $24,586 +5.8% |
| 2016 | $2,445 | $23,237 +12.3% |
| 2015 | -- | $20,695 -3.3% |
| 2014 | -- | $21,391 -11.9% |
| 2013 | -- | $24,273 -3.7% |
| 2012 | -- | $25,205 -21.3% |
| 2011 | -- | $32,027 -9.4% |
| 2010 | -- | $35,352 -21.3% |
| 2009 | -- | $44,932 -9.3% |
| 2008 | -- | $49,566 +4.6% |
| 2007 | -- | $47,370 +6.6% |
| 2006 | -- | $44,428 +7.6% |
| 2005 | -- | $41,309 +6.7% |
| 2004 | -- | $38,707 +7.3% |
| 2003 | -- | $36,084 +10.9% |
| 2002 | -- | $32,523 +8.6% |
| 2001 | -- | $29,956 +6.6% |
| 2000 | -- | $28,104 |
Find assessor info on the county website
Monthly payment
Est. payment
Payment breakdown
Explore the cost of this home by adjusting the details. Changes won't be saved.Climate risks
Neighborhood: 60505
Nearby schools
Schools provided by the listing agent
- High: East High School
- District: 131
Source: MRED as distributed by MLS GRID. This data may not be complete. We recommend contacting the local school district to confirm school assignments for this home.
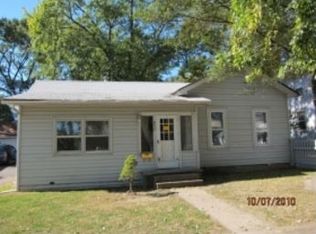
Similar homes
- $295,0004 bd2 ba1.7k sqft540 Hoyles Ave, Aurora, IL 60505Re-activated
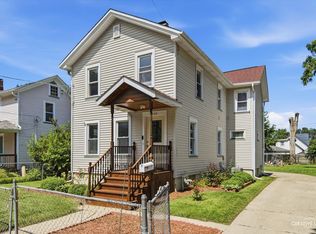 MLS ID #12739360, Malanie Moreno, Keller Williams Innovate - Aurora. MRED as distributed by MLS GRID
 - $289,9003 bd1 ba750 sqft1135 E Galena Blvd, Aurora, IL 60505New
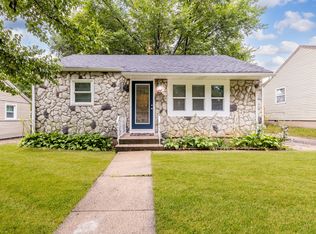 MLS ID #12776083, Adriana Del Toro, Results Realty ERA Powered. MRED as distributed by MLS GRID
 - $250,0002 bd1 ba816 sqft1006 S 4th St, Aurora, IL 60505Active
 MLS ID #12711061, Kathy Brothers, ABR, Keller Williams Innovate - Aurora. MRED as distributed by MLS GRID
 - $284,9003 bd2 ba1.3k sqft681 Serendipity Dr, Aurora, IL 60504Active
 MLS ID #12754089, Caden Wakim, GenStone Realty. MRED as distributed by MLS GRID
