Located in the sought-after lakeside community of Sunset Harbor, this beautifully updated home offers stunning views and is just under half a mile from the Old Hickory Lake Shutes Branch Boat Ramp. Inside features include hardwood floors, custom cabinetry, built-ins, plantation shutters, extensive molding, an oversized kitchen, and two stone fireplaces. The main-level primary suite offers a tray ceiling and double vanities. Recent updates include fresh paint, new flooring and carpet, stainless steel appliances, a remodeled guest bath, and upgraded security system. Enjoy outdoor living with a tree-lined lot, expansive deck, new fence, irrigation system, and lush landscaping. Additional perks include added insulation, a generator, and no HOA. Conveniently located near Mount Juliet, Nashville, Hermitage, and Nashville International Airport, with dining and shopping just minutes away. New roof being put on this house. 1% lender credit with use of preferred lender.
Under contract - showing
Price cut: $25K (5/13)
$899,900
223 Hidden Harbour Dr, Mount Juliet, TN 37122
4beds
4,177sqft
:
Get pre-qualified$5,270/mo
Single Family Residence, Residential
Built in 2007
0.59 Acres Lot
$-- Zestimate®
$215/sqft
$-- HOA
What's special
New fenceMain-level primary suiteFresh paintStunning viewsTree-lined lotRemodeled guest bathStainless steel appliances
- 124 days |
- 139 |
- 3 |
Zillow last checked:
Listing updated:
Listed by:
Bernie Gallerani 615-438-6658,
Bernie Gallerani Real Estate 615-265-8284
Source: RealTracs MLS as distributed by MLS GRID,MLS#: 3158732
Facts & features
Interior
Bedrooms & bathrooms
- Bedrooms: 4
- Bathrooms: 4
- Full bathrooms: 3
- 1/2 bathrooms: 1
- Main level bedrooms: 1
Bedroom 1
- Features: Suite
- Level: Suite
- Area: 336 Square Feet
- Dimensions: 21x16
Bedroom 2
- Features: Bath
- Level: Bath
- Area: 182 Square Feet
- Dimensions: 14x13
Bedroom 3
- Features: Extra Large Closet
- Level: Extra Large Closet
- Area: 169 Square Feet
- Dimensions: 13x13
Bedroom 4
- Features: Bath
- Level: Bath
- Area: 169 Square Feet
- Dimensions: 13x13
Primary bathroom
- Features: Double Vanity
- Level: Double Vanity
Den
- Area: 420 Square Feet
- Dimensions: 21x20
Dining room
- Features: Formal
- Level: Formal
- Area: 195 Square Feet
- Dimensions: 15x13
Kitchen
- Area: 384 Square Feet
- Dimensions: 24x16
Living room
- Area: 182 Square Feet
- Dimensions: 14x13
Other
- Features: Gathering Room
- Level: Gathering Room
- Area: 255 Square Feet
- Dimensions: 17x15
Recreation room
- Features: Other
- Level: Other
- Area: 441 Square Feet
- Dimensions: 21x21
Heating
- Central, Natural Gas
Cooling
- Central Air
Appliances
- Included: Electric Oven, Electric Range, Dishwasher, Microwave, Stainless Steel Appliance(s)
Features
- Flooring: Carpet, Wood, Tile
- Basement: Crawl Space
- Number of fireplaces: 2
- Fireplace features: Den, Living Room
Interior area
- Total structure area: 4,177
- Total interior livable area: 4,177 sqft
- Finished area above ground: 4,177
Video & virtual tour
Property
Parking
- Total spaces: 3
- Parking features: Garage Faces Side
- Garage spaces: 3
Features
- Levels: Two
- Stories: 2
- Fencing: Back Yard
- Has view: Yes
- View description: Lake
- Has water view: Yes
- Water view: Lake
Lot
- Size: 0.59 Acres
- Dimensions: 120 x 222.8 IRR
Details
- Parcel number: 050H B 00800 000
- Special conditions: Standard
- Other equipment: Irrigation System
Construction
Type & style
- Home type: SingleFamily
- Property subtype: Single Family Residence, Residential
Materials
- Brick, Vinyl Siding
Condition
- New construction: No
- Year built: 2007
Utilities & green energy
- Sewer: STEP System
- Water: Public
- Utilities for property: Natural Gas Available, Water Available
Community & HOA
Community
- Security: Security System
- Subdivision: Sunset Harbour 2
HOA
- Has HOA: No
Location
- Region: Mount Juliet
Financial & listing details
- Price per square foot: $215/sqft
- Tax assessed value: $635,000
- Annual tax amount: $3,030
- Date on market: 3/24/2026
Estimated market value
Not available
Estimated sales range
Not available
Not available
Price history
| Date | Event | Price |
|---|---|---|
| 6/17/2026 | Contingent | $899,900$215/sqft |
Source:  RealTracs MLS as distributed by MLS GRID #3158732 Report a problem RealTracs MLS as distributed by MLS GRID #3158732 Report a problem | ||
| 5/13/2026 | Price change | $899,900-2.7%$215/sqft |
Source: RealTracs MLS as distributed by MLS GRID #3158732 Report a problem | ||
| 3/24/2026 | Listed for sale | $924,900$221/sqft |
Source: RealTracs MLS as distributed by MLS GRID #3158732 Report a problem | ||
| 2/2/2026 | Listing removed | $924,900$221/sqft |
Source: RealTracs MLS as distributed by MLS GRID #3066124 Report a problem | ||
| 11/17/2025 | Listed for sale | $924,900+5.7%$221/sqft |
Source: RealTracs MLS as distributed by MLS GRID #3046245 Report a problem | ||
| 7/13/2024 | Sold | $874,900$209/sqft |
Source: RealTracs MLS as distributed by MLS GRID #2655739 Report a problem | ||
| 6/9/2024 | Contingent | $874,900$209/sqft |
Source: RealTracs MLS as distributed by MLS GRID #2655739 Report a problem | ||
| 6/5/2024 | Price change | $874,900-2.8%$209/sqft |
Source: RealTracs MLS as distributed by MLS GRID #2655739 Report a problem | ||
| 5/17/2024 | Listed for sale | $899,995+60%$215/sqft |
Source: RealTracs MLS as distributed by MLS GRID #2655739 Report a problem | ||
| 4/6/2016 | Sold | $562,500-4.6%$135/sqft |
Source: RealTracs MLS as distributed by MLS GRID #1703718 Report a problem | ||
| 2/27/2016 | Pending sale | $589,900$141/sqft |
Source: Team Wilson Real Estate Partners #1703718 Report a problem | ||
| 2/13/2016 | Listed for sale | $589,900+1.7%$141/sqft |
Source: Team Wilson Real Estate Partners #1703718 Report a problem | ||
| 6/6/2007 | Sold | $579,900$139/sqft |
Source: Public Record Report a problem | ||
Public tax history
| Year | Property taxes | Tax assessment |
|---|---|---|
| 2025 | $3,030 | $158,750 |
| 2024 | $3,030 | $158,750 |
| 2023 | $3,030 | $158,750 |
| 2022 | $3,030 | $158,750 |
| 2021 | -- | $158,750 +20.2% |
| 2020 | $3,327 | $132,075 |
| 2019 | $3,327 | $132,075 |
| 2018 | $3,327 0% | $132,075 |
| 2017 | $3,327 +0% | $132,075 |
| 2016 | $3,327 -2% | $132,075 |
| 2015 | $3,395 +8.6% | $132,075 +8.6% |
| 2014 | $3,127 | $121,644 |
| 2013 | $3,127 +0% | $121,644 |
| 2012 | $3,126 +0.2% | $121,644 -2.5% |
| 2011 | $3,119 | $124,738 |
| 2010 | -- | $124,738 -7.9% |
| 2009 | $3,296 | $135,499 |
| 2008 | $3,296 +1.1% | $135,499 +3.1% |
| 2007 | $3,260 +708.9% | $131,449 +708.9% |
| 2006 | $403 | $16,250 |
Find assessor info on the county website
Monthly payment
Est. payment
Payment breakdown
Explore the cost of this home by adjusting the details. Changes won't be saved.Climate risks
Neighborhood: 37122
Nearby schools
GreatSchools rating
- 9/10Lakeview Elementary SchoolGrades: K-5Distance: 1 mi
- 7/10Mt. Juliet Middle SchoolGrades: 6-8Distance: 3.2 mi
- 9/10Green Hill High SchoolGrades: 9-12Distance: 1.8 mi
Schools provided by the listing agent
- Elementary: Lakeview Elementary School
- Middle: Mt. Juliet Middle School
- High: Green Hill High School
Source: RealTracs MLS as distributed by MLS GRID. This data may not be complete. We recommend contacting the local school district to confirm school assignments for this home.
- $796,9004 bd3 ba3.4k sqft225 Hidden Harbour Dr, Mount Juliet, TN 37122Off Market

- $915,1004 bd4 ba3.9k sqft221 Hidden Harbour Dr, Mount Juliet, TN 37122Off Market

- $701,8005 bd3 ba2.8k sqft235 Hidden Harbour Dr LOT 56, Mount Juliet, TN 37122Off Market

- $90,000-- bd-- ba-- sqft316 Windhaven Bay, Mount Juliet, TN 37122Off Market
- $754,4004 bd3 ba2.8k sqft318 Windhaven Bay, Mount Juliet, TN 37122Off Market
- $950,0004 bd4 ba4.1k sqft227 Hidden Harbour Dr, Mount Juliet, TN 37122Sold
- $808,0005 bd3 ba3.3k sqft218 Hidden Harbour Dr, Mount Juliet, TN 37122Off Market
- $875,0004 bd3 ba4k sqft219 Hidden Harbour Dr, Mount Juliet, TN 37122For Sale
A local agent can set up tours, give advice and negotiate with sellers.
A local lender can help you make sure your offer is ready when you are.
Similar homes
- $875,0004 bd3 ba4k sqft219 Hidden Harbour Dr, Mount Juliet, TN 37122For Sale
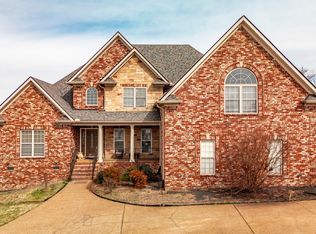
 MLS ID #3168129, Jenny Chapman. RealTracs MLS as distributed by MLS GRID
 - $994,9004 bd4 ba3.7k sqft357 Windhaven Bay, Mount Juliet, TN 37122For Sale
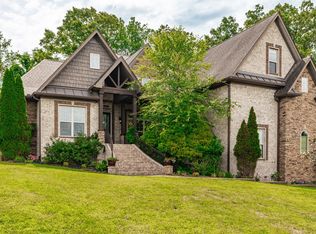 MLS ID #3246916, Kyle Graves. RealTracs MLS as distributed by MLS GRID
 - $829,0005 bd5 ba3k sqft5000 Magnolia Estates Blvd, Mount Juliet, TN 37122For Sale
 MLS ID #3250536, Tzion Achvan. RealTracs MLS as distributed by MLS GRID
 - $899,9004 bd4 ba3.5k sqft120 Fraser Pl, Hendersonville, TN 37075For Sale
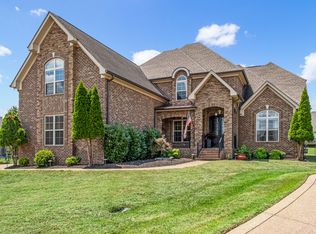 MLS ID #3219696, Lindsay Denney. RealTracs MLS as distributed by MLS GRID
 - $969,9005 bd5 ba4.3k sqft9119 Brooks Xing, Mount Juliet, TN 37122For SaleMLS ID #3215867, Michelle Snee. RealTracs MLS as distributed by MLS GRID
- $745,0005 bd4 ba3.9k sqft4311 Minette Ct, Mount Juliet, TN 37122For SaleMLS ID #3232657, Jason Cox. RealTracs MLS as distributed by MLS GRID
- $786,9004 bd3 ba3.5k sqft247 Ridgewater Way, Mount Juliet, TN 37122For SaleMLS ID #3226275, Sheila Reed. RealTracs MLS as distributed by MLS GRID
- $879,0004 bd4 ba3.6k sqft121 Saranac Trl, Hendersonville, TN 37075For SaleMLS ID #3302230, Angela D. McCorkle. RealTracs MLS as distributed by MLS GRID
- $745,0004 bd3 ba3k sqft1514 Brookstone Cir, Mount Juliet, TN 37122For SaleMLS ID #3256460, Misty James. RealTracs MLS as distributed by MLS GRID
- $879,9004 bd4 ba3.7k sqft105 Beacon Light Cv, Hendersonville, TN 37075For SaleMLS ID #3260311, Sherry Smith. RealTracs MLS as distributed by MLS GRID
- $709,0004 bd4 ba3.3k sqft1032 Kelsey Glen Dr, Mount Juliet, TN 37122For SaleMLS ID #3206937, Gwen Moore. RealTracs MLS as distributed by MLS GRID
- $820,0004 bd4 ba3.5k sqft815 Tall Oak Trl, Mount Juliet, TN 37122For SaleMLS ID #3184153, David Huffaker. RealTracs MLS as distributed by MLS GRID
- $824,9004 bd4 ba3.5k sqft1133 Mires Rd, Mount Juliet, TN 37122For SaleMLS ID #3248026, Edward (Eddie) Rockensock. RealTracs MLS as distributed by MLS GRID
- $989,0004 bd4 ba4.1k sqft601 Ward Cir, Old Hickory, TN 37138For SaleMLS ID #3221735, Whitley Battles Smith. RealTracs MLS as distributed by MLS GRID
- $859,9003 bd4 ba3.1k sqft233 Citadel Dr, Mount Juliet, TN 37122For SaleMLS ID #3213452, Jessica Huggett. RealTracs MLS as distributed by MLS GRID
- $849,9004 bd3 ba3.1k sqft1532 Stokley Ln, Old Hickory, TN 37138For SaleMLS ID #3180545, Edward O'Day. RealTracs MLS as distributed by MLS GRID
- $775,0004 bd4 ba3.2k sqft1027 Berkshire Blvd, Mount Juliet, TN 37122For SaleMLS ID #3183844, Denise Moore. RealTracs MLS as distributed by MLS GRID
- $749,9004 bd4 ba3.3k sqft1813 Clinch Pl, Old Hickory, TN 37138For SaleMLS ID #3285990, Gary Ashton. RealTracs MLS as distributed by MLS GRID
- $1,275,0004 bd6 ba4.9k sqft200 Camille Victoria Ct, Mount Juliet, TN 37122For SaleMLS ID #3255872, David Huffaker. RealTracs MLS as distributed by MLS GRID
- $999,9953 bd5 ba4.2k sqft5032 Twin Lakes Dr, Old Hickory, TN 37138For SaleMLS ID #3145719, Gary Ashton. RealTracs MLS as distributed by MLS GRID
