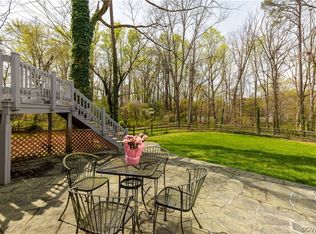
With 4 bedrooms, 2.5 bathrooms, and generous living spaces throughout, 223 Roslyn Hills Dr offers endless potential for buyers ready to renovate, reimagine, and make a home their own. Being sold as-is, this Henrico property provides the perfect canvas to create a space tailored to your vision. The main level features a spacious living room with hardwood floors and a classic wood-burning fireplace, creating a welcoming gathering space. The kitchen offers ample cabinet space and easy access to the dedicated dining room, providing a functional layout with plenty of potential for customization. Upstairs, the spacious primary bedroom includes a reach-in closet and a private half bath, while two additional bedrooms share a full hall bathroom with a shower/tub combo. The lower level offers added flexibility with a fourth bedroom connected to a nonfunctioning full bathroom, creating an excellent opportunity for future multigenerational living or a private guest suite. An oversized recreation room with built-in shelving offers endless possibilities as a family room, media room, home gym, or hobby space. A well-sized utility room completes this level, providing abundant storage. Recent improvements include a new gas boiler installed in June 2026, adding value and peace of mind for the next owner. Outside, the large backyard offers plenty of space for outdoor enjoyment and features a concrete patio, providing a great starting point for future entertaining or relaxation. Situated in an established neighborhood just steps from Roslyn Hills Park and only minutes from shopping and dining at Regency Mall, this property is an excellent opportunity for investors, renovators, or buyers eager to create a home tailored to their style and needs. Don’t let this opportunity pass you by - schedule your private showing today!
Pending
$450,000
223 Roslyn Hills Dr, Henrico, VA 23229
4beds
2,000sqft
:
Get pre-qualified$2,742/mo
Single Family Residence
Built in 1959
0.39 Acres Lot
$440,400 Zestimate®
$225/sqft
$-- HOA
What's special
Classic wood-burning fireplaceGenerous living spacesPrivate half bathSpacious primary bedroomDedicated dining roomReach-in closet
- 22 days |
- 815 |
- 45 |
Likely to sell faster than
Zillow last checked:
Listing updated:
Listed by:
John Pace (804)312-8192,
Keller Williams Realty 804-282-5901
Source: CVRMLS,MLS#: 2613083 Originating MLS: Central Virginia Regional MLS
Originating MLS: Central Virginia Regional MLSFacts & features
Interior
Bedrooms & bathrooms
- Bedrooms: 4
- Bathrooms: 3
- Full bathrooms: 2
- 1/2 bathrooms: 1
Primary bedroom
- Description: Ceiling fan, Ensuite Bath
- Level: Second
- Dimensions: 14.42 x 11.50
Bedroom 2
- Description: Attic access
- Level: Second
- Dimensions: 14.42 x 11.50
Bedroom 3
- Level: Second
- Dimensions: 11.67 x 10.83
Bedroom 4
- Description: Open to Family Room
- Level: Basement
- Dimensions: 9.92 x 9.8
Dining room
- Description: French doors to patio
- Level: First
- Dimensions: 11.0 x 11.75
Family room
- Description: Recreation room. Exterior door to driveway
- Level: Basement
- Dimensions: 16.83 x 13.25
Other
- Description: Shower
- Level: Basement
Other
- Description: Tub & Shower
- Level: Second
Half bath
- Level: Second
Kitchen
- Description: Eat-in kitchen
- Level: First
- Dimensions: 9.92 x 7.50
Laundry
- Level: Basement
- Dimensions: 0 x 0
Living room
- Description: Large picture window, Fireplace
- Level: First
- Dimensions: 24.25 x 13.17
Heating
- Heat Pump, Natural Gas
Cooling
- Heat Pump
Features
- Dining Area, French Door(s)/Atrium Door(s), Fireplace
- Flooring: Tile, Vinyl, Wood
- Doors: French Doors
- Has basement: No
- Attic: Pull Down Stairs
- Number of fireplaces: 1
Interior area
- Total interior livable area: 2,000 sqft
- Finished area above ground: 1,324
- Finished area below ground: 676
Property
Features
- Levels: Three Or More,Multi/Split
- Stories: 3
- Exterior features: Storage, Shed
- Pool features: None
- Fencing: Back Yard,Chain Link,Fenced
Lot
- Size: 0.39 Acres
Details
- Parcel number: 7547369447
- Zoning description: R2
Construction
Type & style
- Home type: SingleFamily
- Architectural style: Tri-Level
- Property subtype: Single Family Residence
Materials
- Brick
- Roof: Composition,Shingle
Condition
- Resale
- New construction: No
- Year built: 1959
Utilities & green energy
- Sewer: Public Sewer
- Water: Public
Community & HOA
Community
- Subdivision: Roslyn Hills
Location
- Region: Henrico
Financial & listing details
- Price per square foot: $225/sqft
- Tax assessed value: $535,600
- Annual tax amount: $4,286
- Date on market: 7/22/2026
- Ownership: Individuals
- Ownership type: Sole Proprietor
Estimated market value
$440,400
$418,000 - $462,000
$3,114/mo
Price history
| Date | Event | Price |
|---|---|---|
| 7/25/2026 | Pending sale | $450,000$225/sqft |
Source:  CVRMLS #2613083 Report a problem CVRMLS #2613083 Report a problem | ||
| 7/21/2026 | Listed for sale | $450,000$225/sqft |
Source: CVRMLS #2613083 Report a problem | ||
Public tax history
| Year | Property taxes | Tax assessment |
|---|---|---|
| 2025 | $4,286 -2.4% | $516,400 |
| 2024 | $4,389 +9.2% | $516,400 +9.2% |
| 2023 | $4,021 +10.2% | $473,100 +10.2% |
| 2022 | $3,648 +24.8% | $429,200 +27.7% |
| 2021 | $2,923 +7.8% | $336,000 |
| 2020 | $2,711 | $336,000 +7.8% |
| 2019 | $2,711 | $311,600 |
| 2018 | $2,711 +100% | $311,600 |
| 2017 | $1,355 -45.3% | $311,600 +9.3% |
| 2016 | $2,480 +6.7% | $285,000 +4.3% |
| 2015 | $2,325 | $273,200 +2.2% |
| 2014 | $2,325 | $267,200 +8.4% |
| 2013 | -- | $246,600 -1% |
| 2012 | -- | $249,200 |
| 2011 | -- | $249,200 |
| 2010 | -- | $249,200 -7.5% |
| 2009 | -- | $269,400 |
Find assessor info on the county website
Monthly payment
Est. payment
Payment breakdown
Explore the cost of this home by adjusting the details. Changes won't be saved.Climate risks
Neighborhood: Roslyn Hills
Nearby schools
GreatSchools rating
- 10/10Tuckahoe Elementary SchoolGrades: PK-5Distance: 0.5 mi
- 5/10Tuckahoe Middle SchoolGrades: 6-8Distance: 1.9 mi
- 3/10Freeman High SchoolGrades: 9-12Distance: 1.4 mi
Schools provided by the listing agent
- Elementary: Tuckahoe
- Middle: Tuckahoe
- High: Freeman
Source: CVRMLS. This data may not be complete. We recommend contacting the local school district to confirm school assignments for this home.
- $751,2003 bd2 ba1.8k sqft221 Roslyn Hills Dr, Henrico, VA 23229Off Market

- $950,8003 bd3 ba2.7k sqft225 Roslyn Hills Dr, Henrico, VA 23229Off Market
- $920,3003 bd3 ba2.5k sqft380 Ziontown Rd, Henrico, VA 23229Off Market
- $675,5004 bd2 ba1.7k sqft219 Roslyn Hills Dr, Henrico, VA 23229Off Market
- $732,3003 bd2 ba1.6k sqft230 Roslyn Hills Dr, Henrico, VA 23229Off Market
- $765,6004 bd5 ba2.4k sqft228 Roslyn Hills Dr, Henrico, VA 23229Off Market
- $705,7004 bd2 ba2.2k sqft232 Roslyn Hills Dr, Henrico, VA 23229Off Market
- $736,6004 bd3 ba2.1k sqft226 Roslyn Hills Dr, Henrico, VA 23229Off Market
A local agent can set up tours, give advice and negotiate with sellers.
Similar homes
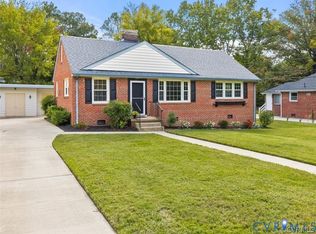
- $425,0004 bd2 ba1.6k sqft8719 Mapleton Rd, Henrico, VA 23229For Sale
 MLS ID #2621851, Ed Mograbi, First Landing Co Inc. CVRMLS
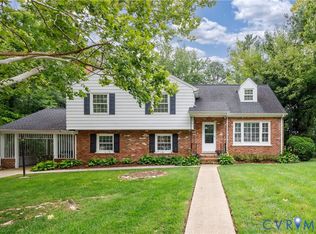
 - $455,0004 bd3 ba2.1k sqft8401 Pamela Dr, Henrico, VA 23229For Sale
 MLS ID #2621108, Lynn Shugrue, Real Broker LLC. CVRMLS
 - $475,0004 bd3 ba2k sqft8208 Michael Rd, Henrico, VA 23229For Sale
 MLS ID #2621472, Katie Imel, KW Metro Center. CVRMLS
 - $425,0003 bd2 ba1.4k sqft8709 Gayton Rd, Henrico, VA 23229For Sale
 MLS ID #2621640, Caitlin Baron, Compass. CVRMLS
 - $425,0005 bd2 ba2.2k sqft9304 Farmington Dr, Henrico, VA 23229For SaleMLS ID #2621338, Verria Hairston, Opendoor Brokerage LLC. CVRMLS
- $465,0003 bd3 ba2.1k sqft9320 Three Chopt Rd, Henrico, VA 23229For SaleMLS ID #2619061, Ken Rohle, Hometown Realty. CVRMLS
- $359,9503 bd2 ba1.6k sqft2300 Nortonia Rd, Henrico, VA 23229For SaleMLS ID #2619927, Rick Brown, Joyner Fine Properties. CVRMLS
- $499,9003 bd2 ba1.6k sqft1401 Chowan Rd, Henrico, VA 23229For SaleMLS ID #2619766, Chris Woods, Chris Woods Realty & Assoc LLC. CVRMLS
- $469,9003 bd3 ba1.7k sqft6903 Tulane Ave, Richmond, VA 23226For SaleMLS ID #2621675, Tamara McGhee, Real Broker LLC. CVRMLS
- $515,0004 bd3 ba2.2k sqft11400 Blendon Ln, Henrico, VA 23238For SaleMLS ID #2621862, Ed Mograbi, First Landing Co Inc. CVRMLS
- $389,9504 bd2 ba1.5k sqft9206 Minna Dr, Henrico, VA 23229For SaleMLS ID #2616736, Chris Nowlan, Joyner Fine Properties. CVRMLS
- $480,0004 bd3 ba2k sqft2305 Wistar Ct, Henrico, VA 23294For SaleMLS ID #2618173, Kimber St. Clair, The Wilson Group. CVRMLS
- $329,9503 bd1 ba1k sqft9000 Sparrow Dr, Henrico, VA 23229For SaleMLS ID #2621866, Paul Kastelberg, Joyner Fine Properties. CVRMLS
- $399,9992 bd2 ba1.5k sqft1910 Fon Du Lac Rd, Henrico, VA 23229For SaleMLS ID #2619801, Tyler Ruger, CapCenter. CVRMLS
- $400,0004 bd2 ba1.7k sqft2121 Dresden Rd, Henrico, VA 23229For SaleMLS ID #2614002, Kierra Mallory, Cooper Realty Group LLC. CVRMLS
- $475,0005 bd3 ba2.1k sqft10109 Waltham Dr, Henrico, VA 23238For SaleMLS ID #2614505, Bill Watson, Boyd Realty Group. CVRMLS
- $478,9904 bd3 ba2.1k sqft10250 Epsilon Rd, Richmond, VA 23235For SaleMLS ID #2620384, Linwood Cousins, United Real Estate Richmond. CVRMLS
- $479,9503 bd3 ba2.6k sqft1601 Brigham Rd, Richmond, VA 23226For SaleMLS ID #2618646, Andrew Smith, Real Broker LLC. CVRMLS
- $369,9503 bd2 ba1.1k sqft1215 Starling Dr, Henrico, VA 23229For SaleMLS ID #2614638, Gene Walden, Weichert Realtors Baron&Snipes. CVRMLS
- $369,9503 bd2 ba1k sqft1732 Betty Ln, Richmond, VA 23226For SaleMLS ID #2619417, Crystal Taylor, RE/MAX Commonwealth. CVRMLS
