Exceptional space and untapped potential come together at 2230 Woodbridge Way in Woodbury's desirable Woodbridge community. This 4-bedroom, 4-bathroom home spans 2,847 square feet with generous room sizes and a layout built for both everyday living and entertaining. Set within the South Washington County School District 833 and close to Woodbury's abundance of parks, trails, and retail, the location checks every box. A standout bonus: the seller is including all finishing materials for the basement — a rare value-add that lets the next owner complete the lower level on their own timeline and taste. Don't miss your chance to make this well-positioned home entirely your own.
Pending
$475,000
2230 Woodbridge Way, Woodbury, MN 55125
4beds
2,847sqft
:
Get pre-qualified$2,883/mo
Single Family
Built in 1991
0.25 Acres Lot
$477,100 Zestimate®
$167/sqft
$-- HOA
What's special
- 25 days |
- 2,362 |
- 100 |
Likely to sell faster than
Zillow last checked:
Listing updated:
Listed by:
Daniel Salamone 612-404-9708,
LPT Realty, LLC
Source: NorthstarMLS as distributed by MLS GRID,MLS#: 7100844
Facts & features
Interior
Bedrooms & bathrooms
- Bedrooms: 4
- Bathrooms: 4
- Full bathrooms: 3
- 1/2 bathrooms: 1
Bedroom
- Level: Upper
- Area: 380 Square Feet
- Dimensions: 19x20
Bedroom 2
- Level: Upper
- Area: 210 Square Feet
- Dimensions: 15x14
Bedroom 3
- Level: Upper
- Area: 187 Square Feet
- Dimensions: 11x17
Bedroom 4
- Level: Upper
- Area: 121 Square Feet
- Dimensions: 11x11
Dining room
- Level: Main
- Area: 195 Square Feet
- Dimensions: 13x15
Family room
- Level: Main
- Area: 285 Square Feet
- Dimensions: 19x15
Informal dining room
- Level: Main
- Area: 165 Square Feet
- Dimensions: 11x15
Kitchen
- Level: Main
- Area: 180 Square Feet
- Dimensions: 12x15
Living room
- Level: Main
- Area: 225 Square Feet
- Dimensions: 15x15
Heating
- Forced Air
Cooling
- Central Air
Features
- Basement: Block
- Number of fireplaces: 1
Interior area
- Total structure area: 2,928
- Total interior livable area: 2,847 sqft
- Finished area above ground: 2,766
- Finished area below ground: 81
Property
Parking
- Total spaces: 2
- Parking features: Attached
- Attached garage spaces: 2
Accessibility
- Accessibility features: None
Features
- Levels: Two
- Stories: 2
Lot
- Size: 0.25 Acres
- Dimensions: 76 x 125 x 106 x 122
Details
- Foundation area: 1420
- Parcel number: 1502821210084
- Zoning description: Residential-Single Family
Construction
Type & style
- Home type: SingleFamily
- Property subtype: Single Family
Condition
- New construction: No
- Year built: 1991
Utilities & green energy
- Gas: Natural Gas
- Sewer: City Sewer/Connected
- Water: City Water/Connected
Community & HOA
Community
- Subdivision: Brightons Landing 1st Add
HOA
- Has HOA: No
Location
- Region: Woodbury
Financial & listing details
- Price per square foot: $167/sqft
- Tax assessed value: $517,500
- Annual tax amount: $7,500
- Date on market: 6/29/2026
- Cumulative days on market: 24 days
Estimated market value
$477,100
$453,000 - $501,000
$3,268/mo
Price history
| Date | Event | Price |
|---|---|---|
| 7/15/2026 | Pending sale | $475,000$167/sqft |
Source:  NorthstarMLS as distributed by MLS GRID #7100844 Report a problem NorthstarMLS as distributed by MLS GRID #7100844 Report a problem | ||
| 7/1/2026 | Listed for sale | $475,000+215.6%$167/sqft |
Source: NorthstarMLS as distributed by MLS GRID #7100844 Report a problem | ||
| 1/20/1991 | Sold | $150,505$53/sqft |
Source: Agent Provided Report a problem | ||
Public tax history
| Year | Property taxes | Tax assessment |
|---|---|---|
| 2025 | $6,618 +6.8% | $517,500 +1.1% |
| 2024 | $6,194 +4.7% | $512,100 +6.7% |
| 2023 | $5,916 +2.7% | $479,900 +16.4% |
| 2022 | $5,760 +3.6% | $412,300 0% |
| 2021 | $5,558 +3% | $412,400 +7.9% |
| 2020 | $5,394 | $382,200 |
| 2019 | $5,394 | $382,200 -1.7% |
| 2018 | $5,394 -5.3% | $388,900 +4% |
| 2017 | $5,694 +2.3% | $374,000 +4.1% |
| 2016 | $5,564 +7.8% | $359,300 +5.8% |
| 2015 | $5,160 | $339,600 +15% |
| 2013 | $5,160 +22.7% | $295,400 +2.7% |
| 2012 | $4,204 | $287,700 -5.8% |
| 2011 | $4,204 +18% | $305,500 +1.7% |
| 2010 | $3,562 -4.6% | $300,500 |
| 2009 | $3,732 -1.2% | -- |
| 2008 | $3,776 -0.2% | -- |
| 2007 | $3,784 +1.5% | -- |
| 2006 | $3,728 +8% | -- |
| 2005 | $3,453 +5.3% | -- |
| 2004 | $3,279 +1.9% | -- |
| 2003 | $3,217 +12.8% | -- |
| 2002 | $2,852 -16.8% | -- |
| 2001 | $3,428 | -- |
Find assessor info on the county website
Monthly payment
Est. payment
Payment breakdown
Explore the cost of this home by adjusting the details. Changes won't be saved.Climate risks
Neighborhood: 55125
Nearby schools
GreatSchools rating
- 9/10Valley Crossing ElementaryGrades: PK-5Distance: 0.4 mi
- 7/10Woodbury Middle SchoolGrades: 6-8Distance: 3 mi
- 10/10Woodbury Senior High SchoolGrades: 9-12Distance: 2.3 mi
- $442,4004 bd3 ba1.5k sqft2224 Woodbridge Way, Woodbury, MN 55125Off Market
- $430,9003 bd3 ba1.7k sqft2238 Woodbridge Way, Woodbury, MN 55125Off Market
- $528,1003 bd4 ba2.3k sqft9459 Barrington Rd, Woodbury, MN 55125Off Market
- $578,9006 bd4 ba3.8k sqft9443 Barrington Rd, Woodbury, MN 55125Off Market
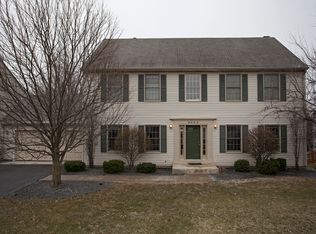
- $460,4004 bd4 ba1.8k sqft2216 Woodbridge Way, Woodbury, MN 55125Off Market
- $541,8004 bd4 ba3.1k sqft9467 Barrington Rd, Woodbury, MN 55125Off Market
- $475,0004 bd3 ba2.2k sqft2231 Woodbridge Way, Woodbury, MN 55125Off Market
- $485,0004 bd3 ba2.6k sqft9425 Barrington Rd, Woodbury, MN 55125Sold
A local agent can set up tours, give advice and negotiate with sellers.
Similar homes
- $479,9004 bd3 ba2.7k sqft9445 Hillingdon Rd, Woodbury, MN 55125For Sale
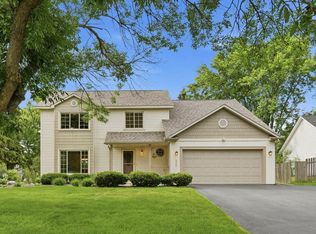
 MLS ID #7095666, Paul C. Carlson, GRI, Coldwell Banker Realty. NorthstarMLS as distributed by MLS GRID
 - $468,5004 bd4 ba2.5k sqft3287 Churchill Dr, Woodbury, MN 55125For Sale
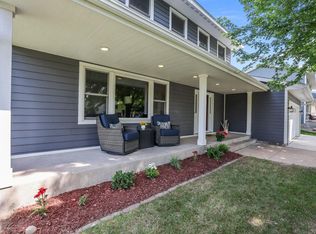 MLS ID #7098372, Annie M. Sparrow, LPT Realty, LLC. NorthstarMLS as distributed by MLS GRID
 - $499,9004 bd4 ba3k sqft7895 Hill Rd, Woodbury, MN 55125For Sale
 MLS ID #7065433, Kerby & Cristina Real Estate Experts, RE/MAX Results. NorthstarMLS as distributed by MLS GRID
 - $534,9004 bd4 ba2.5k sqft2522 Windsor Ln, Woodbury, MN 55125For Sale
 MLS ID #7094095, Demissie G Kebede, Universal Realty LLC. NorthstarMLS as distributed by MLS GRID
 - $619,9005 bd4 ba3k sqft1860 Spinaker Dr, Woodbury, MN 55125For SaleMLS ID #7099199, Mark H. Johnson, Edina Realty, Inc.. NorthstarMLS as distributed by MLS GRID
- $499,0003 bd3 ba2.9k sqft8813 Stonebrooke Ct, Woodbury, MN 55125For SaleMLS ID #6823086, Lawrence Eberhard, GRI, CRS, Keller Williams Premier Realty. NorthstarMLS as distributed by MLS GRID
- $474,9004 bd3 ba2.5k sqft2537 Southcrest Ave E, Maplewood, MN 55119For SaleMLS ID #7107310, Peter F. Nett, Homes Plus Realty. NorthstarMLS as distributed by MLS GRID
- $629,0004 bd4 ba3.3k sqft2466 Lone Eagle Trl, Woodbury, MN 55129For SaleMLS ID #7106845, Anand Prashad, Counselor Realty, Inc.. NorthstarMLS as distributed by MLS GRID
- $499,9002 bd3 ba3k sqft8821 Stonebrooke Ct, Woodbury, MN 55125For SaleMLS ID #7069769, Tina Lockner, RE/MAX Results. NorthstarMLS as distributed by MLS GRID
- $659,0005 bd4 ba4k sqft1084 Tamberwood Ct, Woodbury, MN 55125For SaleMLS ID #7076262, Monica Schafer, RE/MAX Results. NorthstarMLS as distributed by MLS GRID
- $454,8005 bd4 ba2.5k sqft7307 Jensen Ave S, Cottage Grove, MN 55016For SaleMLS ID #7092753, Mick Ramey, Coldwell Banker Realty. NorthstarMLS as distributed by MLS GRID
- $295,0003 bd2 ba1.5k sqft2513 Wimbledon Pl, Woodbury, MN 55125For SaleMLS ID #7105904, Katie Niehaus, Coldwell Banker Realty. NorthstarMLS as distributed by MLS GRID
- $634,9004 bd3 ba3k sqft3771 Mount Vernon Ln, Woodbury, MN 55129For SaleMLS ID #7066622, Judy A. Boldt, Keller Williams Premier Realty. NorthstarMLS as distributed by MLS GRID
- $638,0005 bd4 ba3.4k sqft10053 Raleigh Ct, Woodbury, MN 55129For SaleMLS ID #7085723, Sean O Sander, Redfin Corporation. NorthstarMLS as distributed by MLS GRID
- $674,9004 bd3 ba3.1k sqft11224 Halstead Trl, Woodbury, MN 55129For SaleMLS ID #6803927, Gerhardt Mahling, eXp Realty. NorthstarMLS as distributed by MLS GRID
- $699,9004 bd4 ba3.2k sqft230 Plainview Dr, River Falls, WI 54022For SaleMLS ID #7115453, Jay Fletch, Edina Realty, Inc.. NorthstarMLS as distributed by MLS GRID
- $499,9005 bd2 ba2.2k sqft1049 2nd St, Saint Paul Park, MN 55071For SaleMLS ID #7098183, Kris Lindahl, Kris Lindahl Real Estate. NorthstarMLS as distributed by MLS GRID
- $700,0003 bd3 ba3k sqft9755 Wedgewood Cir, Woodbury, MN 55125For SaleMLS ID #7077783, Kimberly Ziton, CLHMS, Keller Williams Premier Realty. NorthstarMLS as distributed by MLS GRID
- $550,0005 bd4 ba3.1k sqft6220 Homestead Ave S, Cottage Grove, MN 55016For SaleMLS ID #7098817, Justin DuChemin, RE/MAX Professionals. NorthstarMLS as distributed by MLS GRID
- $415,0005 bd2 ba2k sqft6841 Carmen Ave, Inver Grove Heights, MN 55076For SaleMLS ID #7108642, Jodi Gillard, Lakes Sotheby's International Realty. NorthstarMLS as distributed by MLS GRID
