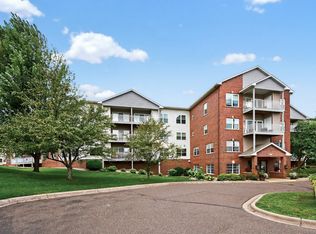
Public Remarks: Welcome to this beautifully maintained 2-bedroom, 2-bathroom condo located in a sought-after 55+ community. This spacious home features an additional flex room perfect for a home office, craft room, or hobby space. The primary suite offers a large walk-in closet, while extra-wide doorways provide added wheelchair accessibility and ease of movement throughout the home. Recent updates include new windows, and the kitchen is equipped with granite countertops and stainless steel appliances.
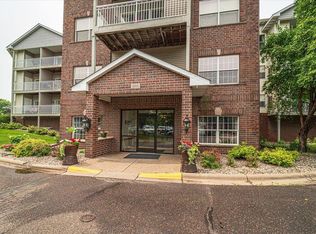
Relax and enjoy the screened deck, offering a comfortable outdoor space to unwind. Residents enjoy low-maintenance living with amenities including spacious underground parking, an exercise room, community gathering spaces, and a variety of social activities. Summer highlights include popular Friday night car shows that bring neighbors together for fun and fellowship. Conveniently located near shopping, dining, and everyday conveniences, this condo offers the perfect blend of comfort, accessibility, and community living.
Pending
$249,999
2231 Penn Pl APT 114, North Saint Paul, MN 55109
2beds
1,570sqft
:
Get pre-qualified$2,111/mo
(CC) Low Rise (3- Levels)
Built in 2003
-- sqft lot
$-- Zestimate®
$159/sqft
$445/mo HOA
What's special
New windowsSpacious home
- 53 days |
- 99 |
- 1 |
Zillow last checked:
Listing updated:
Listed by:
Josh A Pomerleau 763-463-7580,
JPW Realty,
Michael Steven Ziermann 320-455-2299
Source: NorthstarMLS as distributed by MLS GRID,MLS#: 7072925
Facts & features
Interior
Bedrooms & bathrooms
- Bedrooms: 2
- Bathrooms: 2
- Full bathrooms: 1
- 3/4 bathrooms: 1
Bedroom
- Level: Main
- Area: 228 Square Feet
- Dimensions: 19x12
Bedroom 2
- Level: Main
- Area: 140 Square Feet
- Dimensions: 14x10
Dining room
- Level: Main
- Area: 140 Square Feet
- Dimensions: 14x10
Kitchen
- Level: Main
- Area: 110 Square Feet
- Dimensions: 11x10
Laundry
- Level: Main
- Area: 60 Square Feet
- Dimensions: 10x6
Living room
- Level: Main
- Area: 306 Square Feet
- Dimensions: 18x17
Office
- Level: Main
- Area: 108 Square Feet
- Dimensions: 12x9
Screened porch
- Level: Main
- Area: 108 Square Feet
- Dimensions: 18x6
Heating
- Forced Air
Cooling
- Central Air
Appliances
- Included: Dishwasher, Disposal, Dryer, Microwave, Range, Refrigerator, Stainless Steel Appliance(s), Washer
- Laundry: Main Level
Features
- Basement: None
- Has fireplace: No
Interior area
- Total structure area: 1,570
- Total interior livable area: 1,570 sqft
- Finished area above ground: 1,570
- Finished area below ground: 0
Property
Parking
- Total spaces: 1
- Parking features: Assigned, Attached, Garage Door Opener, Heated Garage, Garage, Underground
- Attached garage spaces: 1
- Has uncovered spaces: Yes
Accessibility
- Accessibility features: Doors 36"+, Accessible Elevator Installed, Hallways 42"+, No Stairs Internal
Features
- Levels: One
- Stories: 1
Lot
- Size: 2.66 Acres
- Features: Tree Coverage - Light
Details
- Foundation area: 1570
- Parcel number: 122922340175
- Zoning description: Residential-Single Family
Construction
Type & style
- Home type: Condo
- Property subtype: (CC) Low Rise (3- Levels)
- Attached to another structure: Yes
Condition
- New construction: No
- Year built: 2003
Utilities & green energy
- Gas: Natural Gas
- Sewer: City Sewer/Connected
- Water: City Water/Connected
Community & HOA
Community

- Subdivision: Cic 494 Oak Hill Condo
HOA
- Has HOA: Yes
- Services included: Maintenance Structure, Lawn Care, Maintenance Grounds, Sanitation, Sewer, Shared Amenities, Snow Removal, Water
- HOA fee: $445 monthly
- HOA name: The Seasons Property Services
- HOA phone: 651-213-9470
Location
- Region: North Saint Paul
Financial & listing details
- Price per square foot: $159/sqft
- Tax assessed value: $275,700
- Annual tax amount: $3,614
- Date on market: 6/10/2026
- Cumulative days on market: 420 days
- Road surface type: Paved
Estimated market value
Not available
Estimated sales range
Not available
Not available
Price history
| Date | Event | Price |
|---|---|---|
| 7/14/2026 | Pending sale | $249,999$159/sqft |
Source:  NorthstarMLS as distributed by MLS GRID #7072925 Report a problem NorthstarMLS as distributed by MLS GRID #7072925 Report a problem | ||
| 6/10/2026 | Listed for sale | $249,999-2.5%$159/sqft |
Source: NorthstarMLS as distributed by MLS GRID #7072925 Report a problem | ||
| 5/10/2026 | Listing removed | $256,500$163/sqft |
Source: NorthstarMLS as distributed by MLS GRID #6717547 Report a problem | ||
| 2/26/2026 | Price change | $256,500-0.2%$163/sqft |
Source: NorthstarMLS as distributed by MLS GRID #6717547 Report a problem | ||
| 7/22/2025 | Price change | $257,000-1.1%$164/sqft |
Source: NorthstarMLS as distributed by MLS GRID #6717547 Report a problem | ||
| 5/9/2025 | Listed for sale | $259,900+4%$166/sqft |
Source: NorthstarMLS as distributed by MLS GRID #6717547 Report a problem | ||
| 6/10/2022 | Sold | $250,000+0%$159/sqft |
Source: NorthstarMLS as distributed by MLS GRID #6179249 Report a problem | ||
| 4/28/2022 | Price change | $249,900-3.8%$159/sqft |
Source: NorthstarMLS as distributed by MLS GRID #6179249 Report a problem | ||
| 4/14/2022 | Listed for sale | $259,900+26.8%$166/sqft |
Source: NorthstarMLS as distributed by MLS GRID #6179249 Report a problem | ||
| 4/21/2020 | Sold | $205,000-2.4%$131/sqft |
Source: NorthstarMLS as distributed by MLS GRID #5351769 Report a problem | ||
| 3/24/2020 | Pending sale | $210,000$134/sqft |
Source: Keller Williams Premier Realty #5351769 Report a problem | ||
| 3/24/2020 | Listed for sale | $210,000$134/sqft |
Source: Keller Williams Premier Realty #5351769 Report a problem | ||
| 2/3/2020 | Listing removed | $210,000$134/sqft |
Source: Keller Williams Premier Realty #5351769 Report a problem | ||
| 1/14/2020 | Price change | $210,000-4.5%$134/sqft |
Source: Keller Williams Premier Realty #5351769 Report a problem | ||
| 11/27/2019 | Price change | $220,000-4.3%$140/sqft |
Source: Coldwell Banker Burnet - Woodbury #5289527 Report a problem | ||
| 9/6/2019 | Listed for sale | $230,000+22.9%$146/sqft |
Source: Coldwell Banker Burnet - Woodbury #5289527 Report a problem | ||
| 7/9/2004 | Sold | $187,200$119/sqft |
Source: Public Record Report a problem | ||
Public tax history
| Year | Property taxes | Tax assessment |
|---|---|---|
| 2025 | $3,614 +8% | $275,700 +6.6% |
| 2024 | $3,346 +36.9% | $258,600 +4.6% |
| 2023 | $2,444 +0.4% | $247,300 +29.9% |
| 2022 | $2,434 +1.5% | $190,400 +6.4% |
| 2021 | $2,398 -4.7% | $178,900 +0.6% |
| 2020 | $2,516 +13.7% | $177,800 +14.9% |
| 2019 | $2,212 | $154,700 |
| 2018 | $2,212 | $154,700 |
| 2017 | $2,212 | $154,700 |
| 2016 | $2,212 +4.3% | -- |
| 2015 | $2,120 +18% | $148,600 |
| 2014 | $1,796 -18% | -- |
| 2013 | $2,190 -4.5% | -- |
| 2012 | $2,292 -16.6% | -- |
| 2011 | $2,748 | -- |
| 2010 | -- | -- |
| 2009 | $2,792 +5.8% | -- |
| 2008 | $2,638 +17.6% | -- |
| 2007 | $2,244 +14.1% | -- |
| 2006 | $1,966 +11.3% | -- |
| 2005 | $1,766 | -- |
Find assessor info on the county website
Monthly payment
Est. payment
Payment breakdown
Explore the cost of this home by adjusting the details. Changes won't be saved.Climate risks
Neighborhood: 55109
Nearby schools
GreatSchools rating
- 4/10Cowern Elementary SchoolGrades: PK-5Distance: 0.4 mi
- 3/10John Glenn Middle SchoolGrades: 6-8Distance: 1.7 mi
- NAThe Next StepGrades: 11-12Distance: 0.5 mi
- $170,0002 bd2 ba1k sqft2231 Penn Pl APT 322, North Saint Paul, MN 55109Sold

- $180,0002 bd2 ba1k sqft2231 Penn Pl APT 120, North Saint Paul, MN 55109Sold
- $209,0002 bd2 ba1k sqft2231 Penn Pl APT 210, North Saint Paul, MN 55109Sold
- $165,0001 bd1 ba810 sqft2231 Penn Pl APT 324, North Saint Paul, MN 55109Sold
- $209,9002 bd2 ba1k sqft2231 Penn Pl APT 122, North Saint Paul, MN 55109Sold
- $251,0002 bd2 ba1.5k sqft2231 Penn Pl APT 314, North Saint Paul, MN 55109Sold
- $143,0001 bd1 ba810 sqft2231 Penn Pl APT 124, North Saint Paul, MN 55109Sold
- $195,0002 bd2 ba1.3k sqft2231 Penn Pl APT 125, North Saint Paul, MN 55109Sold
- $156,0001 bd1 ba810 sqft2231 Penn Pl APT 224, North Saint Paul, MN 55109Sold
A local agent can set up tours, give advice and negotiate with sellers.
Similar homes
- $240,0002 bd2 ba1.4k sqft3632 Gershwin Ln N, Oakdale, MN 55128For Sale

 MLS ID #7117107, Nick Weis, RE/MAX Results. NorthstarMLS as distributed by MLS GRID
 - $249,0002 bd2 ba1.3k sqft4791 Grenwich Rd N, Oakdale, MN 55128For Sale
 MLS ID #7093396, Sean O Sander, Redfin Corporation. NorthstarMLS as distributed by MLS GRID
 - $275,0003 bd3 ba1.7k sqft1601 Woodlynn Ave Unit 4, Saint Paul, MN 55109For Sale
 MLS ID #7118222, Mary Alice J. Beevore, RE/MAX Advantage Plus. NorthstarMLS as distributed by MLS GRID
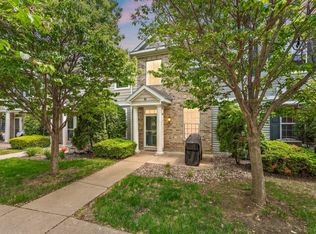
 - $249,0002 bd2 ba1.1k sqft1610 Woodlynn Ave Unit 3, Saint Paul, MN 55109For Sale
 MLS ID #7105805, Malee Vang, Engel & Volkers Minneapolis. NorthstarMLS as distributed by MLS GRID
 - $214,9003 bd2 ba1.4k sqft1827 County Road East E, White Bear Lake, MN 55110For SaleMLS ID #7061452, Deborah L. Mena, LaBelle Real Estate Group Inc. NorthstarMLS as distributed by MLS GRID
- $275,0003 bd2 ba1.6k sqft1204 Timber Way, Stillwater, MN 55082For SaleMLS ID #7061632, Kelly Yoon, Redfin Corporation. NorthstarMLS as distributed by MLS GRID
- $135,0002 bd1 ba808 sqft1225 Ferndale St N #B18, Maplewood, MN 55119For SaleMLS ID #7118532, Kathryn Zebrev, Real Broker, LLC. NorthstarMLS as distributed by MLS GRID
- $249,9002 bd3 ba1.5k sqft1070 Grandview Ct NE APT 300, Columbia Heights, MN 55421For SaleMLS ID #7079405, Billy Pauling, Keller Williams Premier Realty Lake Minnetonka. NorthstarMLS as distributed by MLS GRID
- $269,9002 bd2 ba1.5k sqft1249 Chateau Ave #405, Maplewood, MN 55109For SaleMLS ID #7061132, Erich Young, Edina Realty, Inc.. NorthstarMLS as distributed by MLS GRID
- $284,9002 bd2 ba1.2k sqft1755 Donegal Dr APT 4, Woodbury, MN 55125For SaleMLS ID #7106892, Larry Geronsin, Bridge Realty, LLC. NorthstarMLS as distributed by MLS GRID
- $240,0002 bd2 ba1.3k sqft7036 49th St N, Oakdale, MN 55128For SaleMLS ID #7077523, Eric D. Sharbo, Re/Max Advantage Plus. NorthstarMLS as distributed by MLS GRID
- $145,0002 bd2 ba1.1k sqft1776 Maryland Ave E #201, Saint Paul, MN 55106For SaleMLS ID #7107594, Fatou Jome, Coldwell Banker Realty. NorthstarMLS as distributed by MLS GRID
- $240,0002 bd3 ba1.4k sqft1354 Phalen Blvd, Saint Paul, MN 55106For SaleMLS ID #7072644, Brian T. Johnson, Edina Realty, Inc.. NorthstarMLS as distributed by MLS GRID
- $264,9002 bd2 ba1.4k sqft7040 49th St N, Oakdale, MN 55128For SaleMLS ID #7026813, Theresa Steichen, Keller Williams Classic Realty. NorthstarMLS as distributed by MLS GRID
- $260,0002 bd2 ba1.2k sqft8771 Branson Dr #80, Inver Grove Heights, MN 55076For SaleMLS ID #7010648, Christina Reynolds - Home Dream Team, Keller Williams Select Realty. NorthstarMLS as distributed by MLS GRID
- $260,0003 bd2 ba1.6k sqft6727 Pine Crest Trl S, Cottage Grove, MN 55016For SaleMLS ID #7102736, Janice Turner, Coldwell Banker Realty. NorthstarMLS as distributed by MLS GRID
- $260,0004 bd2 ba1.4k sqft1272 Ferndale St N, Maplewood, MN 55119For SaleMLS ID #7038555, Helen Tesfay, LPT Realty, LLC. NorthstarMLS as distributed by MLS GRID
- $239,9002 bd2 ba1.1k sqft1947 Bluestem Ln, Shoreview, MN 55126For SaleMLS ID #7101915, Thomas Strelow, JPS Pro Realty. NorthstarMLS as distributed by MLS GRID
- $149,9002 bd2 ba1.1k sqft2730 Dale St N #D115, Roseville, MN 55113For SaleMLS ID #7092283, Josh A Pomerleau, JPW Realty. NorthstarMLS as distributed by MLS GRID
- $199,6222 bd2 ba1.2k sqft1467 Goodwin Ave N, Oakdale, MN 55128For SaleMLS ID #7111044, Douglas J. Peterson, Coldwell Banker Realty. NorthstarMLS as distributed by MLS GRID
