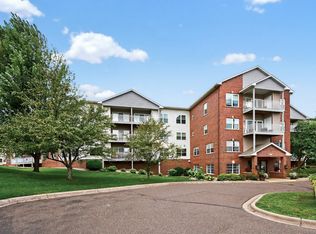
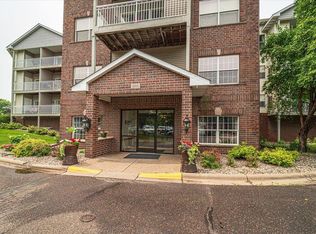

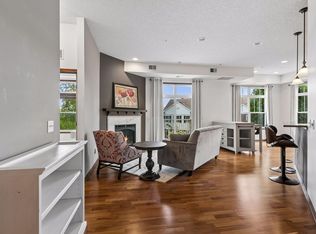
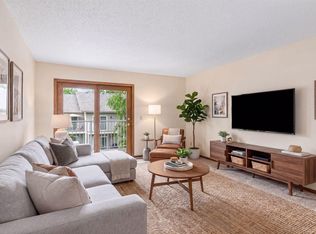
Gorgeous, one-level corner unit condo in the 55+ community of The Oak Hill Condominiums in quaint, North St. Paul! No pets and no rentals allowed makes for peaceful living! Enter in through the secure doors and relax in the common area lobby with inviting and cozy fireplace. The mail room, elevator, and library are adjacent. Being a corner unit, the light & bright living room is filled with natural light. Enjoy your morning coffee on your balcony through the sliding door with vertical blinds and custom drapery. The living room, dining room and kitchen have new luxury viny plank flooring which also flows through the hallway. The open floor plan is perfect for entertaining guests. The entire unit is filled with large, easy-to-clean, tilt-wash windows, updated within the past few years; most windows have custom wood blinds. The kitchen was remodeled approximately in 2021! You'll love the granite countertops, convenient snack bar seating, ceramic backsplash, easy to clean luxury vinyl plank flooring and stainless-steel appliances. The kitchen also has plenty of cabinet and countertop space, a lazy Susan, under-the-cabinet lighting, and hallway pantry closet, perfect for stocking up! The sun-splashed dining room is adjacent which makes serving guests a snap! The dining room has space for a large table, China hutch and more! (Dining room curtains are excluded). The primary ensuite bedroom has new carpeting and plenty of space for all your furniture. (*Exclude primary suite curtains). The private, ensuite bathroom has glass shower doors and is adjacent to the walk-in closet. The guest bedroom has large windows and brand-new carpeting. The full, guest bathroom is located just across from the guest bedroom. The convenient laundry closet has a full-sized washer and dryer and plenty of additional storage space. There's also a coat closet at the entry. If you dislike Winter, you'll love the underground, heated parking, the locking cabinet stays! Conveniently located just off Hwy 36 and the Gateway Trail and a short jaunt to many shops and restaurants. Enjoy Summertime BBQs at the patio with pergola. The community room is all set for Thursday bingo nights, game night, women and wine night, parties & more! There's also a convenient kitchenette area! Stay active in the exercise room with treadmills, stair steppers & more! Welcome home!
Pending
$219,000
2231 Penn Pl APT 201, North Saint Paul, MN 55109
2beds
1,412sqft
:
Get pre-qualified$1,888/mo
(CC) Low Rise (3- Levels)
Built in 2003
-- sqft lot
$-- Zestimate®
$155/sqft
$445/mo HOA
What's special
One-level corner unit condoSecure doors
- 101 days |
- 27 |
- 0 |
Zillow last checked:
Listing updated:
Listed by:
John E Kawohl 651-269-3308,
RE/MAX Results,
Christine E Kawohl 651-343-8445
Source: NorthstarMLS as distributed by MLS GRID,MLS#: 7058017
Facts & features
Interior
Bedrooms & bathrooms
- Bedrooms: 2
- Bathrooms: 2
- Full bathrooms: 1
- 3/4 bathrooms: 1
Bedroom
- Level: Main
- Area: 216 Square Feet
- Dimensions: 18 x 12
Bedroom 2
- Level: Main
- Area: 130 Square Feet
- Dimensions: 13 x 10
Bathroom
- Level: Main
- Area: 60 Square Feet
- Dimensions: 10 x 6
Bathroom
- Level: Main
- Area: 60 Square Feet
- Dimensions: 10 x 6
Deck
- Level: Main
- Area: 50 Square Feet
- Dimensions: 10 x 5
Dining room
- Level: Main
- Area: 143 Square Feet
- Dimensions: 13 x 11
Kitchen
- Level: Main
- Area: 100 Square Feet
- Dimensions: 10 x 10
Laundry
- Level: Main
- Area: 28 Square Feet
- Dimensions: 7 x 4
Living room
- Level: Main
- Area: 300 Square Feet
- Dimensions: 20 x 15
Heating
- Forced Air
Cooling
- Central Air
Appliances
- Included: Dishwasher, Disposal, Dryer, Microwave, Range, Refrigerator, Washer
- Laundry: Laundry Room, In Unit
Features
- Basement: None
- Has fireplace: No
Interior area
- Total structure area: 1,412
- Total interior livable area: 1,412 sqft
- Finished area above ground: 1,412
- Finished area below ground: 0
Video & virtual tour
Property
Parking
- Total spaces: 1
- Parking features: Asphalt, Floor Drain, Garage Door Opener, Heated Garage, Insulated Garage, Shared Garage/Stall, Underground
- Garage spaces: 1
- Has uncovered spaces: Yes
Accessibility
- Accessibility features: Accessible Elevator Installed, Hallways 42"+, No Stairs External, No Stairs Internal
Features
- Levels: More Than 2 Stories
- Patio & porch: Deck
Lot
- Size: 2.66 Acres
- Dimensions: 115,870
Details
- Foundation area: 1412
- Parcel number: 122922340187
- Zoning description: Residential-Single Family
Construction
Type & style
- Home type: Condo
- Property subtype: (CC) Low Rise (3- Levels)
- Attached to another structure: Yes
Condition
- New construction: No
- Year built: 2003
Utilities & green energy
- Gas: Natural Gas
- Sewer: City Sewer/Connected
- Water: City Water/Connected
Community & HOA
Community
- Security: Fire Sprinkler System
- Subdivision: Cic 494 Oak Hill Condo
HOA
- Has HOA: Yes
- Amenities included: Common Garden, Elevator(s), Fire Sprinkler System, In-Ground Sprinkler System, Lobby Entrance, Patio, Security Building
- Services included: Maintenance Structure, Hazard Insurance, Lawn Care, Maintenance Grounds, Parking, Professional Mgmt, Sanitation, Snow Removal, Water
- HOA fee: $445 monthly
- HOA name: Oak Hill Management-The Seasons Property Services
- HOA phone: 651-213-9470
Location
- Region: North Saint Paul
Financial & listing details
- Price per square foot: $155/sqft
- Tax assessed value: $243,800
- Annual tax amount: $2,856
- Date on market: 4/20/2026
- Cumulative days on market: 235 days
- Road surface type: Paved
Estimated market value
Not available
Estimated sales range
Not available
Not available
Price history
| Date | Event | Price |
|---|---|---|
| 6/10/2026 | Pending sale | $219,000$155/sqft |
Source:  NorthstarMLS as distributed by MLS GRID #7058017 Report a problem NorthstarMLS as distributed by MLS GRID #7058017 Report a problem | ||
| 4/20/2026 | Listed for sale | $219,000-8.4%$155/sqft |
Source: NorthstarMLS as distributed by MLS GRID #7058017 Report a problem | ||
| 4/15/2026 | Listing removed | $239,000$169/sqft |
Source: NorthstarMLS as distributed by MLS GRID #6818505 Report a problem | ||
| 3/24/2026 | Price change | $239,000-2%$169/sqft |
Source: NorthstarMLS as distributed by MLS GRID #6818505 Report a problem | ||
| 1/6/2026 | Price change | $244,000-2%$173/sqft |
Source: NorthstarMLS as distributed by MLS GRID #6818505 Report a problem | ||
| 11/17/2025 | Listed for sale | $249,000+1.2%$176/sqft |
Source: NorthstarMLS as distributed by MLS GRID #6818505 Report a problem | ||
| 3/20/2025 | Sold | $246,000-7.2%$174/sqft |
Source: NorthstarMLS as distributed by MLS GRID #6650757 Report a problem | ||
| 2/24/2025 | Pending sale | $265,000$188/sqft |
Source: NorthstarMLS as distributed by MLS GRID #6650757 Report a problem | ||
| 1/19/2025 | Listed for sale | $265,000+43.2%$188/sqft |
Source: NorthstarMLS as distributed by MLS GRID #6650757 Report a problem | ||
| 3/18/2020 | Sold | $185,000$131/sqft |
Source: NorthstarMLS as distributed by MLS GRID #5279541 Report a problem | ||
| 2/8/2020 | Pending sale | $185,000$131/sqft |
Source: RE/MAX Results #5279541 Report a problem | ||
| 11/2/2019 | Price change | $185,000-2.1%$131/sqft |
Source: RE/MAX Results #5279541 Report a problem | ||
| 8/29/2019 | Price change | $189,000-3.1%$134/sqft |
Source: RE/MAX Results #5279541 Report a problem | ||
| 8/16/2019 | Listed for sale | $195,000+8.1%$138/sqft |
Source: RE/MAX Results #5279541 Report a problem | ||
| 7/12/2004 | Sold | $180,375$128/sqft |
Source: Public Record Report a problem | ||
Public tax history
| Year | Property taxes | Tax assessment |
|---|---|---|
| 2025 | $2,856 +7% | $243,800 +14.7% |
| 2024 | $2,668 +8% | $212,500 +4.4% |
| 2023 | $2,470 +0.5% | $203,500 +5.9% |
| 2022 | $2,458 +1.6% | $192,100 +6.5% |
| 2021 | $2,420 -4.6% | $180,300 +0.7% |
| 2020 | $2,536 +16.9% | $179,100 +17.6% |
| 2019 | $2,170 | $152,300 |
| 2018 | $2,170 +100% | $152,300 |
| 2017 | $1,085 | $152,300 |
| 2016 | $1,085 -41.5% | -- |
| 2015 | $1,854 +19% | $133,700 |
| 2014 | $1,558 -20.3% | -- |
| 2013 | $1,956 -5% | -- |
| 2012 | $2,060 +2.7% | -- |
| 2011 | $2,006 | -- |
| 2010 | -- | -- |
| 2009 | $2,124 +4% | -- |
| 2008 | $2,042 +7.4% | -- |
| 2007 | $1,902 | -- |
| 2006 | $1,902 +11.4% | -- |
| 2005 | $1,708 | -- |
Find assessor info on the county website
Monthly payment
Est. payment
Payment breakdown
Explore the cost of this home by adjusting the details. Changes won't be saved.Climate risks
Neighborhood: 55109
Nearby schools
GreatSchools rating
- 4/10Cowern Elementary SchoolGrades: PK-5Distance: 0.4 mi
- 3/10John Glenn Middle SchoolGrades: 6-8Distance: 1.7 mi
- NAThe Next StepGrades: 11-12Distance: 0.5 mi
- $170,0002 bd2 ba1k sqft2231 Penn Pl APT 322, North Saint Paul, MN 55109Sold

- $180,0002 bd2 ba1k sqft2231 Penn Pl APT 120, North Saint Paul, MN 55109Sold
- $209,0002 bd2 ba1k sqft2231 Penn Pl APT 210, North Saint Paul, MN 55109Sold
- $165,0001 bd1 ba810 sqft2231 Penn Pl APT 324, North Saint Paul, MN 55109Sold
- $209,9002 bd2 ba1k sqft2231 Penn Pl APT 122, North Saint Paul, MN 55109Sold
- $251,0002 bd2 ba1.5k sqft2231 Penn Pl APT 314, North Saint Paul, MN 55109Sold
- $143,0001 bd1 ba810 sqft2231 Penn Pl APT 124, North Saint Paul, MN 55109Sold
- $195,0002 bd2 ba1.3k sqft2231 Penn Pl APT 125, North Saint Paul, MN 55109Sold
- $156,0001 bd1 ba810 sqft2231 Penn Pl APT 224, North Saint Paul, MN 55109Sold
A local agent can set up tours, give advice and negotiate with sellers.
Similar homes
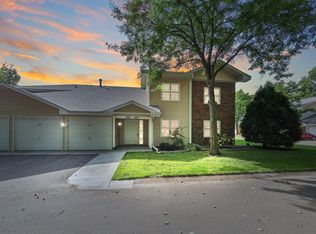
- $214,9003 bd2 ba1.4k sqft1827 County Road East E, White Bear Lake, MN 55110For Sale
 MLS ID #7061452, Deborah L. Mena, LaBelle Real Estate Group Inc. NorthstarMLS as distributed by MLS GRID
 - $274,9002 bd2 ba1.3k sqft1256 County Road D E APT 101, Maplewood, MN 55109For Sale
 MLS ID #7096764, Lindsay Bacigalupo, Engel & Volkers Minneapolis. NorthstarMLS as distributed by MLS GRID
 - $190,0002 bd2 ba1k sqft1799 1/2 County Road East E #30, Saint Paul, MN 55110For Sale
 MLS ID #7099476, Lisa Fratzke, Coldwell Banker Realty. NorthstarMLS as distributed by MLS GRID
 - $249,0002 bd2 ba1.3k sqft4791 Grenwich Rd N, Oakdale, MN 55128For Sale
 MLS ID #7093396, Sean O Sander, Redfin Corporation. NorthstarMLS as distributed by MLS GRID
 - $230,0002 bd1 ba888 sqft1729 6th St NE #9, Minneapolis, MN 55413For SaleMLS ID #7113149, Leslie Neumann, Keller Williams Classic Rlty NW. NorthstarMLS as distributed by MLS GRID
- $215,0001 bd1 ba954 sqft3800 85th Ave N APT 117, Brooklyn Park, MN 55443For SaleMLS ID #7115913, Julie L Larson, Edina Realty, Inc.. NorthstarMLS as distributed by MLS GRID
- $145,0002 bd2 ba1.1k sqft1776 Maryland Ave E #201, Saint Paul, MN 55106For SaleMLS ID #7107594, Fatou Jome, Coldwell Banker Realty. NorthstarMLS as distributed by MLS GRID
- $225,0002 bd2 ba1.4k sqft1900 Rush Lake Trl APT 232, New Brighton, MN 55112For SaleMLS ID #7028538, Taylor Matzoll, Coldwell Banker Realty. NorthstarMLS as distributed by MLS GRID
- $249,9003 bd2 ba1.6k sqft123 McKnight Rd N #J, Saint Paul, MN 55119For SaleMLS ID #7017026, Jose Hilario, Keller Williams Premier Realty Lake Minnetonka. NorthstarMLS as distributed by MLS GRID
- $220,0002 bd2 ba1.3k sqft9700 Portland Ave S Unit 331, Bloomington, MN 55420For SaleMLS ID #7066573, Vickie Van Kempen, Coldwell Banker Realty - Southwest Regional. NorthstarMLS as distributed by MLS GRID
- $199,6222 bd2 ba1.2k sqft1467 Goodwin Ave N, Oakdale, MN 55128For SaleMLS ID #7111044, Douglas J. Peterson, Coldwell Banker Realty. NorthstarMLS as distributed by MLS GRID
- $199,9952 bd2 ba1.5k sqft1451 Magnolia Ave E, Saint Paul, MN 55106For SaleMLS ID #7102769, Ramsey Sorrells, BRIX Real Estate. NorthstarMLS as distributed by MLS GRID
- $180,0002 bd1 ba940 sqft732 Parkside Dr #732H, Vadnais Heights, MN 55127For SaleMLS ID #7058785, McKenzie Anderson, Keller Williams Classic Rlty NW. NorthstarMLS as distributed by MLS GRID
- $199,0002 bd2 ba1.1k sqft6500 Woodlake Dr APT 710, Richfield, MN 55423For SaleMLS ID #7065522, Brette M Hermann, Edina Realty, Inc.. NorthstarMLS as distributed by MLS GRID
- $249,9002 bd3 ba1.5k sqft1070 Grandview Ct NE APT 300, Columbia Heights, MN 55421For SaleMLS ID #7079405, Billy Pauling, Keller Williams Premier Realty Lake Minnetonka. NorthstarMLS as distributed by MLS GRID
- $240,0002 bd3 ba1.4k sqft1354 Phalen Blvd, Saint Paul, MN 55106For SaleMLS ID #7072644, Brian T. Johnson, Edina Realty, Inc.. NorthstarMLS as distributed by MLS GRID
- $269,9002 bd2 ba1.5k sqft1249 Chateau Ave #405, Maplewood, MN 55109For SaleMLS ID #7061132, Erich Young, Edina Realty, Inc.. NorthstarMLS as distributed by MLS GRID
- $284,9002 bd2 ba1.2k sqft1755 Donegal Dr APT 4, Woodbury, MN 55125For SaleMLS ID #7106892, Larry Geronsin, Bridge Realty, LLC. NorthstarMLS as distributed by MLS GRID
- $150,0002 bd1 ba1k sqft311 Pleasant Ave APT 409, Saint Paul, MN 55102For SaleMLS ID #7084007, Sandy L Loescher, Sandy Green Realty, Inc.. NorthstarMLS as distributed by MLS GRID
- $245,0001 bd1 ba1.1k sqft1900 Rush Lake Trl APT 126, New Brighton, MN 55112For SaleMLS ID #7039158, Mike Manning, Senior Solutions. NorthstarMLS as distributed by MLS GRID
