$50K price reduction & $25K towards buydown! Step into your new life at this charming residence in Black Diamond, where every corner invites you to imagine your future. Picture yourself waking up in the sunlight-drenched primary suite, savoring the morning light that bathes your 3-bedroom, 2.5-bath home. The calming ambiance of the 2,190 sq ft space sets a serene tone for your day. Wander into the heart of your home: the gourmet kitchen. It's all set for your culinary imagination to run wild, w/state-of-the-art appliances ready to help you craft delightful meals for family & friends. The open, airy design allows you to keep the conversation going, whether your guests are lounging in the spacious living area or gathered around the large deck, enjoying the peaceful expanse of your .699-acre lot. Stepping outside, your options are plentiful. Will it be a day at Lake Sawyer, just moments away, launching your boat for an adventure on the water? Or perhaps you'll take a leisurely stroll through the nearby shopping & dining areas at Four Corners and Covington. As the sun sets, park your RV with ease, appreciating the freedom of no HOA restrictions. Consider the possibilities your R4-zoned property offers—imagine a custom shop or DADU to fulfill your unique vision for your space. Finally, as the evening draws to a close, pull your car into the expansive 3-car garage. With all these unmatched features & future possibilities, this home is a lifestyle. 1 year home warranty included.
Pending
Listed by: KW Lake Washington So • Cindy Lucas
Price cut: $50K (7/2)
$1,040,000
22314 SE 290th Street, Black Diamond, WA 98010
3beds
2,190sqft
:
Get pre-qualified$6,393/mo
Single Family Residence
Built in 1990
0.67 Acres Lot
$1,014,700 Zestimate®
$475/sqft
$-- HOA
What's special
Gourmet kitchenLarge deckSunlight-drenched primary suiteOpen airy designState-of-the-art appliances
- 108 days |
- 405 |
- 20 |
Zillow last checked:
Listing updated:
Listed by:
Cindy Lucas,
KW Lake Washington So
Source: NWMLS as distributed by MLS GRID,MLS#: 2502346
Facts & features
Interior
Bedrooms & bathrooms
- Bedrooms: 3
- Bathrooms: 3
- Full bathrooms: 1
- 3/4 bathrooms: 1
- 1/2 bathrooms: 1
- Main level bathrooms: 1
Primary bedroom
- Level: Second
Bedroom
- Level: Second
Bedroom
- Level: Second
Bathroom full
- Level: Second
Bathroom three quarter
- Level: Second
Other
- Level: Main
Den office
- Level: Main
Dining room
- Level: Main
Entry hall
- Level: Main
Family room
- Level: Main
Great room
- Level: Main
Kitchen with eating space
- Level: Main
Living room
- Level: Main
Utility room
- Level: Main
Heating
- Fireplace, Forced Air, Stove/Free Standing, Electric, Natural Gas, Pellet
Cooling
- None
Appliances
- Included: Dishwasher, Disposal, Dryer, Microwave, Refrigerator, Stove(s)/Range(s), Washer, Dishwasher(s), Dryer(s), Garbage Disposal, Microwave(s), Refrigerator(s), Washer(s), Water Heater: Gas, Water Heater Location: Garage
Features
- Bath Off Primary, Central Vacuum, Ceiling Fan(s), Dining Room
- Flooring: Ceramic Tile, Engineered Hardwood, Vinyl Plank, Carpet
- Doors: French Doors
- Windows: Dbl Pane/Storm Window, Skylight(s)
- Basement: None
- Number of fireplaces: 2
- Fireplace features: Gas, Pellet Stove, Main Level: 2, Fireplace
Interior area
- Total structure area: 2,190
- Total interior livable area: 2,190 sqft
Property
Parking
- Total spaces: 3
- Parking features: Driveway, Attached Garage, RV Parking
- Has attached garage: Yes
- Covered spaces: 3
Features
- Levels: Two
- Stories: 2
- Entry location: Main
- Patio & porch: Bath Off Primary, Built-In Vacuum, Ceiling Fan(s), Dbl Pane/Storm Window, Dining Room, Fireplace, French Doors, Skylight(s), Vaulted Ceiling(s), Walk-In Closet(s), Water Heater, Wired for Generator
- Has view: Yes
- View description: Territorial
Lot
- Size: 0.67 Acres
- Features: Paved, Cabana/Gazebo, Cable TV, Deck, Fenced-Fully, Gated Entry, High Speed Internet, Patio, RV Parking, Sprinkler System
- Topography: Level
- Residential vegetation: Garden Space
Details
- Parcel number: 6151800687
- Zoning: R4
- Special conditions: Standard
- Other equipment: Wired for Generator
Construction
Type & style
- Home type: SingleFamily
- Architectural style: Contemporary,2 Story
- Property subtype: Single Family Residence
Materials
- Brick, Wood Siding
- Foundation: Poured Concrete, Slab
- Roof: Tile
Condition
- Updated/Remodeled
- Year built: 1990
Utilities & green energy
- Electric: Company: PSE
- Sewer: Septic Tank, Company: Septic
- Water: Public, Company: Covington Water
- Utilities for property: Comcast/Xfinity, Comcast/Xfinity
Community & HOA
Community
- Subdivision: Lake Sawyer
Location
- Region: Black Diamond
Financial & listing details
- Price per square foot: $475/sqft
- Tax assessed value: $1,021,000
- Annual tax amount: $9,787
- Date on market: 4/8/2026
- Cumulative days on market: 109 days
- Listing terms: Conventional,FHA,VA Loan
- Inclusions: Dishwasher(s), Dryer(s), Garbage Disposal, Microwave(s), Refrigerator(s), Stove(s)/Range(s), Washer(s)
Estimated market value
$1,014,700
$964,000 - $1.07M
$3,584/mo
Price history
| Date | Event | Price |
|---|---|---|
| 7/8/2026 | Pending sale | $1,040,000$475/sqft |
Source:  NWMLS as distributed by MLS GRID #2502346 Report a problem NWMLS as distributed by MLS GRID #2502346 Report a problem | ||
| 7/2/2026 | Price change | $1,040,000-4.6%$475/sqft |
Source: NWMLS as distributed by MLS GRID #2502346 Report a problem | ||
| 5/25/2026 | Price change | $1,090,000-0.9%$498/sqft |
Source: NWMLS as distributed by MLS GRID #2502346 Report a problem | ||
| 4/9/2026 | Listed for sale | $1,100,000+816.7%$502/sqft |
Source: NWMLS as distributed by MLS GRID #2502346 Report a problem | ||
| 12/26/2018 | Sold | $120,000-75.8%$55/sqft |
Source: Public Record Report a problem | ||
| 3/7/2012 | Listing removed | $495,000$226/sqft |
Source: Homes.com #29098766 Report a problem | ||
| 3/6/2012 | Listed for sale | $495,000+47.8%$226/sqft |
Source: Homes.com #29098766 Report a problem | ||
| 6/8/2011 | Sold | $335,000-2.9%$153/sqft |
Source: NWMLS as distributed by MLS GRID #54862 Report a problem | ||
| 2/28/2011 | Price change | $345,000-4.2%$158/sqft |
Source: Windermere Real Estate/Auburn Inc #54862 Report a problem | ||
| 2/10/2011 | Price change | $360,000-4%$164/sqft |
Source: Windermere Real Estate/Auburn Inc #54862 Report a problem | ||
| 1/24/2011 | Price change | $375,000-3.6%$171/sqft |
Source: Windermere Real Estate/Auburn Inc #54862 Report a problem | ||
| 1/7/2011 | Price change | $389,000-2.8%$178/sqft |
Source: Windermere Real Estate/Auburn Inc #54862 Report a problem | ||
| 12/12/2010 | Price change | $400,000-2.2%$183/sqft |
Source: Windermere Real Estate/Auburn Inc #54862 Report a problem | ||
| 10/8/2010 | Price change | $409,000-6.8%$187/sqft |
Source: Windermere Real Estate/Auburn Inc #54862 Report a problem | ||
| 4/12/2010 | Listed for sale | $439,000-11.3%$200/sqft |
Source: Windermere Real Estate/Auburn Inc #54862 Report a problem | ||
| 2/15/2010 | Listing removed | $495,000$226/sqft |
Source: Owner Report a problem | ||
| 7/21/2009 | Listed for sale | $495,000$226/sqft |
Source: Owner Report a problem | ||
Public tax history
| Year | Property taxes | Tax assessment |
|---|---|---|
| 2025 | $9,787 +8.6% | $1,021,000 +2.2% |
| 2024 | $9,012 +4.2% | $999,000 +10.1% |
| 2023 | $8,648 +16.7% | $907,000 +17.2% |
| 2022 | $7,409 +8% | $774,000 +24.8% |
| 2021 | $6,861 +15.3% | $620,000 +22.8% |
| 2020 | $5,950 -1.4% | $505,000 -1.9% |
| 2019 | $6,033 +11% | $515,000 +5.3% |
| 2018 | $5,437 -14.8% | $488,900 -6.5% |
| 2017 | $6,382 +7.5% | $523,000 -0.8% |
| 2016 | $5,938 | $527,000 +6.3% |
| 2015 | $5,938 | $496,000 +9.7% |
| 2014 | $5,938 | $452,000 +14.1% |
| 2013 | $5,938 | $396,000 +19.3% |
| 2012 | -- | $332,000 -8.8% |
| 2011 | -- | $364,000 -22.1% |
| 2010 | -- | $467,000 |
| 2009 | -- | $467,000 +0.9% |
| 2007 | -- | $463,000 +5.2% |
| 2006 | -- | $440,000 +2.3% |
| 2005 | -- | $430,000 +45.8% |
| 2001 | $3,985 +3.7% | $295,000 +6.9% |
| 2000 | $3,844 | $276,000 |
Find assessor info on the county website
Monthly payment
Est. payment
Payment breakdown
Explore the cost of this home by adjusting the details. Changes won't be saved.Climate risks
Neighborhood: 98010
Nearby schools
GreatSchools rating
- 8/10Sawyer Woods Elementary SchoolGrades: PK-5Distance: 1.4 mi
- 4/10Cedar Heights Middle SchoolGrades: 6-8Distance: 2 mi
- 5/10Kentlake High SchoolGrades: 9-12Distance: 1 mi
Schools provided by the listing agent
- Elementary: Sawyer Woods Elem
- Middle: Cedar Heights Jnr Hi
- High: Kentlake High
Source: NWMLS as distributed by MLS GRID. This data may not be complete. We recommend contacting the local school district to confirm school assignments for this home.
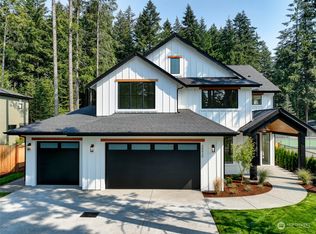
- $1,350,0005 bd4 ba3.7k sqft28820 224th Ave SE, Black Diamond, WA 98010Sold
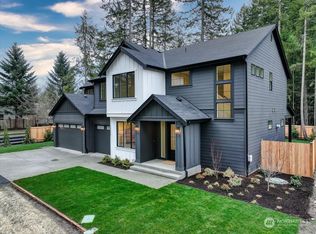
- $1,250,0005 bd3 ba3.2k sqft28804 224th Ave SE, Black Diamond, WA 98010Sold
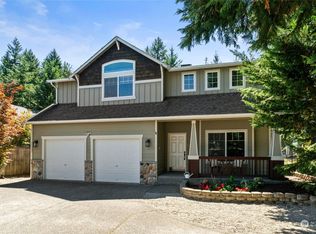
- $740,0004 bd3 ba2.4k sqft22405 SE 287th Pl, Maple Valley, WA 98038Sold
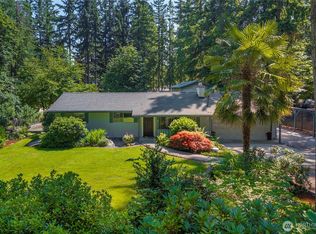
- $750,0003 bd3 ba2k sqft22047 SE 288th St, Black Diamond, WA 98010Sold
- $841,5004 bd3 ba2.6k sqft28648 224th Pl SE, Maple Valley, WA 98038Sold
- $649,9504 bd3 ba2k sqft22429 SE 287th Pl, Maple Valley, WA 98038Sold
- $830,3004 bd3 ba3.1k sqft28638 224th SE, Maple Valley, WA 98038Off Market
- $550,0005 bd2 ba1.7k sqft22025 SE 288th St, Black Diamond, WA 98010Sold
A local agent can set up tours, give advice and negotiate with sellers.
Similar homes
- $1,195,0004 bd3 ba2.7k sqft20126 SE 308th Street, Kent, WA 98042Active
 MLS ID #2559517, Kappie Durr. NWMLS as distributed by MLS GRID
 - $1,015,0004 bd3 ba3.1k sqftOverlook At Summit Park Ph 1, Maple Valley, WA 98038Active
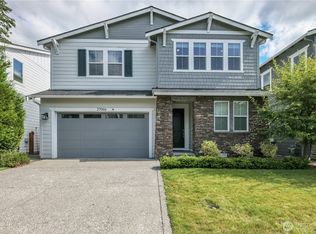 MLS ID #2552884, Neda Perrina. NWMLS as distributed by MLS GRID
 - $999,9993 bd3 ba2.4k sqftThe Ridge At Fairwood, Renton, WA 98058Active
 MLS ID #2543897, Lexie Aloway. NWMLS as distributed by MLS GRID
 - $1,050,0004 bd3 ba2.4k sqft9408 370th Place SE, Snoqualmie, WA 98065Active
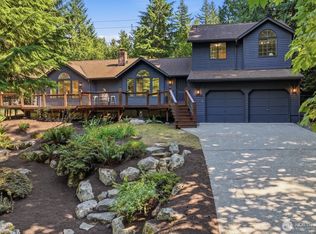 MLS ID #2550933, Stephanie G. Frost. NWMLS as distributed by MLS GRID
 - $749,9504 bd3 ba2.3k sqftTen Trails, Black Diamond, WA 98010ActiveMLS ID #2515523, Bradley Hanson. NWMLS as distributed by MLS GRID
- $875,0004 bd3 ba2.5k sqftThe Highlands At Lake Wilderness, Maple Valley, WA 98038ActiveMLS ID #2515520, Bradley Hanson. NWMLS as distributed by MLS GRID
- $849,9004 bd3 ba2k sqft15932 SE 166th Place, Renton, WA 98058ActiveMLS ID #2557620, Bernell LeRoy Zorn Jr.. NWMLS as distributed by MLS GRID
- $849,5003 bd3 ba2.2k sqft13249 SE 261st Street, Kent, WA 98042ActiveMLS ID #2532647, Luda Lobets. NWMLS as distributed by MLS GRID
- $988,8884 bd3 ba2.9k sqft18630 SE 216th Street, Renton, WA 98058ActiveMLS ID #2539149, Vadim Polishchuk. NWMLS as distributed by MLS GRID
- $979,8883 bd3 ba2.1k sqftRenton Suburban, Renton, WA 98059ActiveMLS ID #2545370, Vasile Calin. NWMLS as distributed by MLS GRID
- $925,0005 bd3 ba2.5k sqftForest Trails Div 04, Renton, WA 98058ActiveMLS ID #2548955, Moises E. Juarez. NWMLS as distributed by MLS GRID
- $835,0003 bd3 ba2.1k sqftGreystone, Kent, WA 98031ActiveMLS ID #2547960, Lisa Taylor. NWMLS as distributed by MLS GRID
- $1,119,0003 bd3 ba2.7k sqft3900 228th Avenue SE, Enumclaw, WA 98022ActiveMLS ID #2514641, Oksana Partyka. NWMLS as distributed by MLS GRID
- $1,175,0004 bd3 ba3.1k sqft26217 137th Street Ct E, Buckley, WA 98321ActiveMLS ID #2550517, Lauren Alvarez. NWMLS as distributed by MLS GRID
- $965,0004 bd3 ba2.2k sqft16031 SE 167th Place, Renton, WA 98058ActiveMLS ID #2530071, Berkeley Lipetz. NWMLS as distributed by MLS GRID
- $999,0005 bd5 ba2.7k sqft11810 SE 323rd Place, Auburn, WA 98092ActiveMLS ID #2531679, Minako McCoy Young. NWMLS as distributed by MLS GRID
- $1,098,0004 bd3 ba2.8k sqftCedarwood Estates, Renton, WA 98058ActiveMLS ID #2544899, Sophia Tsai. NWMLS as distributed by MLS GRID
- $1,450,0004 bd3 ba2.8k sqft32818 181st Avenue SE, Auburn, WA 98092ActiveMLS ID #2552796, Anna Khmilevsky. NWMLS as distributed by MLS GRID
- $974,0004 bd3 ba2.6k sqft29603 1st Avenue S, Federal Way, WA 98003ActiveMLS ID #2548235, Tamera L Camp. NWMLS as distributed by MLS GRID
- $1,150,0003 bd3 ba3.2k sqft13503 110th Street Ct E, Puyallup, WA 98374ActiveMLS ID #2537228, Nicole Trout. NWMLS as distributed by MLS GRID
