Welcome home to this well-maintained brick ranch offering great quality and endless potential. With 3 bedrooms, 2 full baths, and all living spaces conveniently located on one level, this home is the perfect blend of comfort and functionality. Pride of ownership is evident throughout with updated flooring, updated windows and exterior doors. Enjoy your morning coffee or unwind in the evenings by the wood burning fireplace or the amazing covered front porch overlooking the large, level yard. The attached one-car garage adds convenience or add-on potentials. While the solid construction provides the "great bones" buyers are searching for. Move right in and enjoy it as-is or add your own personal style by updating the kitchen and baths to create your dream home. Whether you're a first-time buyer, downsizing, or looking for a home with lasting value, this property is one you won't want to miss. Seller to replace roof. Swing Set Does Not Convey.
Under contract - showing
$235,000
2233 Robin Dr, Clarksville, TN 37042
3beds
1,365sqft
:
Get pre-qualified$1,462/mo
Single Family Residence, Residential
Built in 1977
0.37 Acres Lot
$-- Zestimate®
$172/sqft
$-- HOA
What's special
- 18 days |
- 536 |
- 37 |
Likely to sell faster than
Zillow last checked:
Listing updated:
Listed by:
Jennifer Alston 931-338-9692,
Futurearth Real Estate 931-600-5615
Source: RealTracs MLS as distributed by MLS GRID,MLS#: 3305420
Facts & features
Interior
Bedrooms & bathrooms
- Bedrooms: 3
- Bathrooms: 2
- Full bathrooms: 2
- Main level bedrooms: 3
Bedroom 1
- Features: Full Bath
- Level: Full Bath
- Area: 132 Square Feet
- Dimensions: 12x11
Bedroom 2
- Features: Extra Large Closet
- Level: Extra Large Closet
- Area: 110 Square Feet
- Dimensions: 11x10
Bedroom 3
- Features: Extra Large Closet
- Level: Extra Large Closet
- Area: 110 Square Feet
- Dimensions: 11x10
Kitchen
- Features: Eat-in Kitchen
- Level: Eat-in Kitchen
Living room
- Features: Separate
- Level: Separate
Heating
- Central, Electric
Cooling
- Ceiling Fan(s), Central Air, Electric
Appliances
- Included: Electric Oven, Electric Range, Dishwasher, Refrigerator, Stainless Steel Appliance(s)
- Laundry: Electric Dryer Hookup, Washer Hookup
Features
- Air Filter, Ceiling Fan(s), Extra Closets
- Flooring: Carpet, Laminate, Luxury Vinyl, Tile
- Basement: Crawl Space
- Number of fireplaces: 1
- Fireplace features: Wood Burning
Interior area
- Total structure area: 1,365
- Total interior livable area: 1,365 sqft
- Finished area above ground: 1,365
Property
Parking
- Total spaces: 1
- Parking features: Garage Faces Rear
- Attached garage spaces: 1
Features
- Levels: One
- Stories: 1
- Patio & porch: Porch, Covered, Patio
- Fencing: Chain Link
Lot
- Size: 0.37 Acres
- Features: Cleared, Level
- Topography: Cleared,Level
Details
- Additional structures: Storage
- Parcel number: 063006I A 00500 00003006I
- Special conditions: Standard
- Other equipment: Air Purifier
Construction
Type & style
- Home type: SingleFamily
- Architectural style: Ranch
- Property subtype: Single Family Residence, Residential
Materials
- Brick, Vinyl Siding
- Roof: Shingle
Condition
- New construction: No
- Year built: 1977
Utilities & green energy
- Sewer: Public Sewer
- Water: Public
- Utilities for property: Electricity Available, Water Available
Community & HOA
Community
- Subdivision: Green Acres
HOA
- Has HOA: No
Location
- Region: Clarksville
Financial & listing details
- Price per square foot: $172/sqft
- Tax assessed value: $210,500
- Annual tax amount: $1,589
- Date on market: 7/24/2026
- Electric utility on property: Yes
Estimated market value
Not available
Estimated sales range
Not available
Not available
Price history
| Date | Event | Price |
|---|---|---|
| 7/31/2026 | Contingent | $235,000$172/sqft |
Source:  RealTracs MLS as distributed by MLS GRID #3305420 Report a problem RealTracs MLS as distributed by MLS GRID #3305420 Report a problem | ||
| 7/24/2026 | Listed for sale | $235,000+135%$172/sqft |
Source: RealTracs MLS as distributed by MLS GRID #3305420 Report a problem | ||
| 5/1/2017 | Sold | $100,000$73/sqft |
Source: Public Record Report a problem | ||
| 10/21/2012 | Listing removed | $725$1/sqft |
Source: Prudential PenFed Realty #1398800 Report a problem | ||
| 10/6/2012 | Listed for rent | $725$1/sqft |
Source: Prudential PenFed Realty #1398800 Report a problem | ||
| 7/17/2011 | Listing removed | $725$1/sqft |
Source: Prudential Professionals Realty #1290911 Report a problem | ||
| 7/16/2011 | Listed for rent | $725$1/sqft |
Source: Prudential Professionals Realty #1290911 Report a problem | ||
Public tax history
| Year | Property taxes | Tax assessment |
|---|---|---|
| 2024 | $1,568 +27.4% | $52,625 +80.4% |
| 2023 | $1,231 | $29,175 |
| 2022 | $1,231 +41.2% | $29,175 |
| 2021 | $872 -25.6% | $29,175 |
| 2020 | $1,173 +0.1% | $29,175 |
| 2019 | $1,172 | $29,175 +67.4% |
| 2018 | $1,172 +49.3% | $17,425 -31.9% |
| 2017 | $785 -28.8% | $25,575 |
| 2016 | $1,102 +2.2% | $25,575 |
| 2015 | $1,078 +1.4% | $25,575 |
| 2014 | $1,063 +3.6% | $25,575 +9.2% |
| 2013 | $1,026 | $23,425 0% |
| 2011 | $1,026 +6.3% | $23,430 |
| 2010 | $965 | $23,430 |
| 2009 | $965 | $23,430 |
| 2008 | -- | $23,430 +6.2% |
| 2007 | $982 +0% | $22,061 |
| 2006 | $982 +7.9% | $22,061 +14.9% |
| 2005 | $910 +5.6% | $19,197 |
| 2004 | $862 | $19,197 |
| 2002 | $862 | $19,197 +9.1% |
| 2001 | -- | $17,600 -75% |
| 2000 | -- | $70,398 |
Find assessor info on the county website
Monthly payment
Est. payment
Payment breakdown
Explore the cost of this home by adjusting the details. Changes won't be saved.Climate risks
Neighborhood: Green Acres
Nearby schools
GreatSchools rating
- 6/10Barkers Mill Elementary SchoolGrades: PK-5Distance: 2.6 mi
- 6/10West Creek Middle SchoolGrades: 6-8Distance: 2.9 mi
- 5/10West Creek High SchoolGrades: 9-12Distance: 2.7 mi
Schools provided by the listing agent
- Elementary: Freedom Elementary
- Middle: West Creek Middle
- High: West Creek High
Source: RealTracs MLS as distributed by MLS GRID. This data may not be complete. We recommend contacting the local school district to confirm school assignments for this home.
- $200,100-- bd1 ba1.3k sqft2231 Robin Dr, Clarksville, TN 37042Off Market
- $237,100-- bd1 ba1.7k sqft2235 Robin Dr, Clarksville, TN 37042Off Market
- $267,6503 bd2 ba1.3k sqft207 Sewell Dr, Clarksville, TN 37042Sold
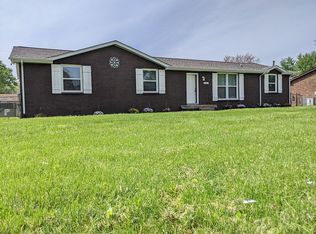
- $273,0004 bd4 ba1.8k sqft205 Sewell Dr, Clarksville, TN 37042Off Market

- $210,0003 bd2 ba1.4k sqft2229 Robin Dr, Clarksville, TN 37042Sold
- $254,5003 bd2 ba1.3k sqft2237 Robin Dr, Clarksville, TN 37042Sold
- $285,0004 bd3 ba2.4k sqft209 Sewell Dr, Clarksville, TN 37042Sold
- $217,700-- bd1 ba1.4k sqft2232 Robin Dr, Clarksville, TN 37042Off Market
A local agent can set up tours, give advice and negotiate with sellers.
A local lender can help you make sure your offer is ready when you are.
Similar homes
- $275,0003 bd2 ba1.6k sqft203 Sewell Dr, Clarksville, TN 37042For Sale

 MLS ID #3319311, Casey Queen. RealTracs MLS as distributed by MLS GRID
 - $242,5003 bd2 ba1.1k sqft557 Oakmont Dr, Clarksville, TN 37042For Sale
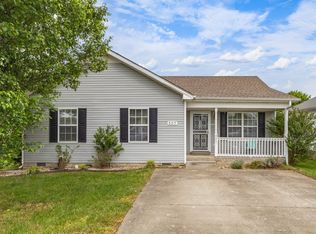 MLS ID #3287614, Erica Lamping. RealTracs MLS as distributed by MLS GRID
 - $--3 bd2 ba1.5k sqft210 Nottingham Pl, Clarksville, TN 37042Auction
 MLS ID #3320212, Bryan Ayers. RealTracs MLS as distributed by MLS GRID
 - $249,5003 bd2 ba1.2k sqft1315 Wennona Dr, Clarksville, TN 37042For Sale By Owner

- $250,0003 bd2 ba1k sqft515 Oakmont Dr, Clarksville, TN 37042For SaleMLS ID #3309267, Hannah Price. RealTracs MLS as distributed by MLS GRID
- $249,9003 bd2 ba1.1k sqft248 Pine Mountain Rd, Clarksville, TN 37042For SaleMLS ID #3299545, Erica Ramos. RealTracs MLS as distributed by MLS GRID
- $224,9003 bd2 ba1.1k sqft542 Roselawn Dr, Clarksville, TN 37042For SaleMLS ID #3318446, Stephanie Batson. RealTracs MLS as distributed by MLS GRID
- $219,0003 bd2 ba1k sqft216 Tobacco Rd, Clarksville, TN 37042For SaleMLS ID #3318709, Zac Webster. RealTracs MLS as distributed by MLS GRID
- $264,9003 bd2 ba1.6k sqft422 Burch Rd, Clarksville, TN 37042For SaleMLS ID #3231403, James Church. RealTracs MLS as distributed by MLS GRID
- $265,0003 bd2 ba1.4k sqft16 Donelson Dr, Clarksville, TN 37042For SaleMLS ID #3499525, Kyla Trainor. RealTracs MLS as distributed by MLS GRID
- $240,0003 bd2 ba1.6k sqft619 Paddy Run Rd, Clarksville, TN 37042For SaleMLS ID #3184191, Angel Miller. RealTracs MLS as distributed by MLS GRID
- $236,2004 bd2 ba1.7k sqft2301 Sherwood Hills Ct, Clarksville, TN 37042Off Market
- $240,0003 bd2 ba1.1k sqft818 Shelton Cir S, Clarksville, TN 37042For SaleMLS ID #3314788, Courtland Johnson. RealTracs MLS as distributed by MLS GRID
- $208,0004 bd2 ba1.7k sqft406 Lillie Belle Ln, Clarksville, TN 37042For SaleMLS ID #3248200, Desiree Murphy. RealTracs MLS as distributed by MLS GRID
- $235,0003 bd2 ba1k sqft535 Donna Dr, Clarksville, TN 37042For SaleMLS ID #3268571, Joshua (Josh) ONeill. RealTracs MLS as distributed by MLS GRID
- $250,0003 bd2 ba1.2k sqft217 Bob White Dr, Clarksville, TN 37042For SaleMLS ID #3230922, Jennifer Bowers. RealTracs MLS as distributed by MLS GRID
- $224,9003 bd2 ba1k sqft776 Princeton Cir, Clarksville, TN 37042PendingMLS ID #3244481, Cristen Bell. RealTracs MLS as distributed by MLS GRID
- $245,0003 bd2 ba1.1k sqft3273 N Senseney Cir, Clarksville, TN 37042For SaleMLS ID #3247111, Patricia Shipley. RealTracs MLS as distributed by MLS GRID
- $237,0003 bd2 ba1k sqft606 Joshua Dr, Clarksville, TN 37042For SaleMLS ID #3243351, Daniel Martinez. RealTracs MLS as distributed by MLS GRID
- $249,9003 bd2 ba1.4k sqft130 Darlene Dr, Clarksville, TN 37042For SaleMLS ID #3251259, Marisa Bidgood. RealTracs MLS as distributed by MLS GRID
