Move-in ready opportunity on highly sought-after Lake Pulaski! This beautifully updated home features comprehensive renovations, including the kitchen, both bathrooms, lower level, flooring, windows, deck, roof, and siding. A spectacular second-story addition, foam insulated, offers a completely open layout with endless potential-currently styled as a guest suite with stunning, elevated lake views, the massive space could easily be converted into a luxurious primary owner's suite, divided into two separate bedrooms, or customized with an additional bathroom. The property also offers incredible flexibility for future footprint expansion, giving buyers the exciting potential to design and build a brand-new attached garage. Recent improvements also include a brand-new rubber membrane installed over the flat-roof four-season porch in July 2026. Turn-key lake living with room to grow!
Coming soon 08/07
$874,900
2234 Lake Pulaski Dr, Buffalo, MN 55313
4beds
2,827sqft
:
Get pre-qualified$5,506/mo
Single Family
Built in 1964
0.35 Acres Lot
$-- Zestimate®
$309/sqft
$-- HOA
What's special
- 6 days |
- 1,035 |
- 48 |
Zillow last checked:
Listing updated:
Listed by:
Donald A. Helmbrecht 612-202-2299,
RE/MAX Advantage Plus
Source: NorthstarMLS as distributed by MLS GRID,MLS#: 7112133
Facts & features
Interior
Bedrooms & bathrooms
- Bedrooms: 4
- Bathrooms: 2
- Full bathrooms: 1
- 3/4 bathrooms: 1
Bedroom
- Level: Upper
- Area: 800 Square Feet
- Dimensions: 32x25
Bedroom 2
- Level: Main
- Area: 156 Square Feet
- Dimensions: 13x12
Bedroom 3
- Level: Main
- Area: 132 Square Feet
- Dimensions: 11x12
Bedroom 4
- Level: Lower
- Area: 158.33 Square Feet
- Dimensions: 12'8x11'18
Deck
- Level: Main
- Area: 286 Square Feet
- Dimensions: 13x22
Den
- Level: Lower
- Area: 86 Square Feet
- Dimensions: 10'9x8
Family room
- Level: Lower
- Area: 220 Square Feet
- Dimensions: 20x11
Other
- Level: Lower
- Area: 286 Square Feet
- Dimensions: 13x22
Kitchen
- Level: Main
- Area: 121.33 Square Feet
- Dimensions: 14x8'8
Living room
- Level: Main
- Area: 229.5 Square Feet
- Dimensions: 18x12'9
Heating
- Baseboard, Ductless Mini-Split, Forced Air
Cooling
- Central Air, Ductless Mini-Split
Appliances
- Included: Dishwasher, Dryer, Gas Water Heater, Range, Refrigerator, Washer, Water Softener Owned
- Laundry: Lower Level
Features
- Basement: Block,Daylight,Egress Window(s),Finished,Full,Walk-Out Access
- Number of fireplaces: 2
- Fireplace features: Family Room, Gas, Living Room
Interior area
- Total structure area: 2,092
- Total interior livable area: 2,827 sqft
- Finished area above ground: 1,782
- Finished area below ground: 1,045
Property
Parking
- Total spaces: 2
- Parking features: Detached Garage, Garage Door Opener
- Garage spaces: 2
- Has uncovered spaces: Yes
Accessibility
- Accessibility features: None
Features
- Levels: Two
- Stories: 2
- Patio & porch: Deck, Rear Porch
- Pool features: None
- Fencing: None
- Has view: Yes
- View description: Lake, South
- Has water view: Yes
- Water view: Lake
- Waterfront features: Lake Front, Waterfront Elevation(4-10), Lake Bottom(Gravel, Rocky, Sand)
- Frontage length: Water Frontage: 54
Lot
- Size: 0.35 Acres
- Features: Tree Coverage - Light
Details
- Additional structures: Garage(s)
- Foundation area: 891
- Parcel number: 103500172110
- Zoning description: Residential-Single Family
Construction
Type & style
- Home type: SingleFamily
- Property subtype: Single Family
Materials
- Block, Frame
- Roof: Asphalt,Pitched
Condition
- New construction: No
- Year built: 1964
Utilities & green energy
- Electric: Circuit Breakers
- Gas: Natural Gas
- Sewer: City Sewer/Connected
- Water: City Water/Connected
Community & HOA
HOA
- Has HOA: No
Location
- Region: Buffalo
Financial & listing details
- Price per square foot: $309/sqft
- Tax assessed value: $589,700
- Annual tax amount: $7,548
- Date on market: 7/19/2026
- Road surface type: Paved
Estimated market value
Not available
Estimated sales range
Not available
Not available
Price history
| Date | Event | Price |
|---|---|---|
| 2/27/2014 | Sold | $266,900-0.8%$94/sqft |
Source:  NorthstarMLS as distributed by MLS GRID #4395777 Report a problem NorthstarMLS as distributed by MLS GRID #4395777 Report a problem | ||
| 8/29/2013 | Price change | $269,000-10.3%$95/sqft |
Source: Blue House Realty LLC #4395777 Report a problem | ||
| 7/28/2013 | Listed for sale | $299,900$106/sqft |
Source: Blue House Realty LLC #4395777 Report a problem | ||
Public tax history
| Year | Property taxes | Tax assessment |
|---|---|---|
| 2025 | $7,564 +24.5% | $589,700 +2.3% |
| 2024 | $6,074 -0.2% | $576,200 +15.3% |
| 2023 | $6,086 -7.7% | $499,900 +7.9% |
| 2022 | $6,596 +6.9% | $463,500 +8.9% |
| 2021 | $6,168 +15.5% | $425,600 +2.7% |
| 2020 | $5,342 -60.8% | $414,400 +9.9% |
| 2019 | $13,612 +154.8% | $377,100 +9.8% |
| 2018 | $5,342 +21.5% | $343,500 +22.8% |
| 2017 | $4,398 +9.7% | $279,800 |
| 2016 | $4,010 | -- |
| 2015 | $4,010 +3% | -- |
| 2014 | $3,892 -8.3% | -- |
| 2013 | $4,244 -6% | -- |
| 2012 | $4,516 +7% | -- |
| 2011 | $4,220 -1.2% | -- |
| 2010 | $4,273 +13% | -- |
| 2009 | $3,782 +18.5% | -- |
| 2008 | $3,192 +13.5% | -- |
| 2007 | $2,813 +19.7% | -- |
| 2006 | $2,350 +6.9% | -- |
| 2005 | $2,198 -1.3% | -- |
| 2004 | $2,228 +14.4% | -- |
| 2003 | $1,947 +22% | -- |
| 2002 | $1,596 -27.8% | -- |
| 2001 | $2,211 | -- |
Find assessor info on the county website
Monthly payment
Est. payment
Payment breakdown
Explore the cost of this home by adjusting the details. Changes won't be saved.Climate risks
Neighborhood: 55313
Nearby schools
GreatSchools rating
- 7/10Northwinds Elementary SchoolGrades: K-5Distance: 1.6 mi
- 7/10Buffalo Community Middle SchoolGrades: 6-8Distance: 1.4 mi
- 8/10Buffalo Senior High SchoolGrades: 9-12Distance: 2 mi
- $607,0004 bd1 ba1.7k sqft2230 Lake Pulaski Dr, Buffalo, MN 55313Sold

- $845,4002 bd2 ba1.5k sqft2238 Lake Pulaski Dr, Buffalo, MN 55313Off Market
- $1,024,2005 bd3 ba1.5k sqft2226 Lake Pulaski Dr, Buffalo, MN 55313Off Market
- $1,258,6005 bd4 ba4.3k sqft2242 Lake Pulaski Dr, Buffalo, MN 55313Off Market
- $529,600-- bd-- ba-- sqft2222 Lake Pulaski Dr, Buffalo, MN 55313Off Market
- $1,061,2004 bd4 ba1.7k sqft2246 Lake Pulaski Dr, Buffalo, MN 55313Off Market
- $1,177,6004 bd4 ba2.9k sqft2218 Lake Pulaski Dr, Buffalo, MN 55313Off Market
- $1,048,6003 bd3 ba2.8k sqft2214 Lake Pulaski Dr, Buffalo, MN 55313Off Market
A local agent can set up tours, give advice and negotiate with sellers.
Similar homes
- $899,9005 bd4 ba3.7k sqft655 55th St NE, Buffalo, MN 55313For Sale
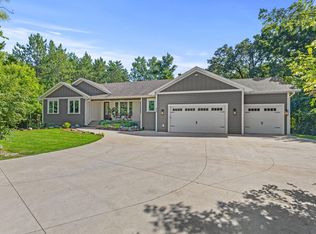
 MLS ID #7039744, Jeremy Stuber, Pro Flat Fee Realty LLC. NorthstarMLS as distributed by MLS GRID
 - $799,0004 bd4 ba4.2k sqft981 Barton Ave NW, Buffalo, MN 55313For Sale
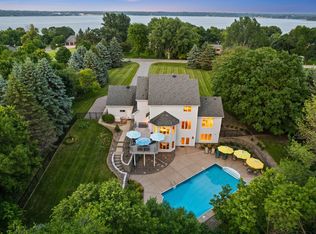 MLS ID #7057249, Tracie Bebeau, Coldwell Banker Realty. NorthstarMLS as distributed by MLS GRID
 - $699,9005 bd3 ba2.6k sqft1233 Crofoot Ave NW, Buffalo, MN 55313For Sale
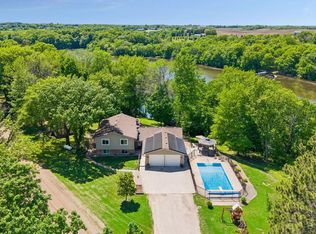 MLS ID #7094486, Michael J Pahl, Compass. NorthstarMLS as distributed by MLS GRID
 - $875,0005 bd4 ba3.5k sqft9952 105th St NE, Otsego, MN 55362For Sale
 MLS ID #7111333, Regan Y Englund, Keller Williams Classic Rlty NW. NorthstarMLS as distributed by MLS GRID
 - $449,0005 bd4 ba2.8k sqft2206 Longhorn Ln, Buffalo, MN 55313For SaleMLS ID #7112038, Marissa Rae Graunke, Lakes Area Realty G.V.. NorthstarMLS as distributed by MLS GRID
- $999,9003 bd3 ba3k sqft6544 22nd St SE, Buffalo, MN 55313For SaleMLS ID #6822128, Terri M Danielson, Coldwell Banker Realty. NorthstarMLS as distributed by MLS GRID
- $899,9005 bd3 ba3.1k sqft9199 50th St NW, Annandale, MN 55302For SaleMLS ID #7111660, Cheryl Klinkner, Premier Real Estate Services. NorthstarMLS as distributed by MLS GRID
- $469,9004 bd3 ba2.2k sqft901 Misty Meadow Blvd, Buffalo, MN 55313New ConstructionNorthstarMLS as distributed by MLS GRID
- $899,9005 bd4 ba2.7k sqft18270 184th Ave NW, Big Lake, MN 55309For SaleMLS ID #7088556, John Olson, Fish MLS Realty. NorthstarMLS as distributed by MLS GRID
- $899,9005 bd3 ba2.5k sqft7460 Odean Ave NE, Otsego, MN 55330For SaleMLS ID #7107646, Nicole LaChapelle, Coldwell Banker Realty - Southwest Regional. NorthstarMLS as distributed by MLS GRID
- $785,0005 bd4 ba3.1k sqft1294 Jamison Ave NE, Saint Michael, MN 55376For SaleMLS ID #7085936, Regan Y Englund, Keller Williams Classic Rlty NW. NorthstarMLS as distributed by MLS GRID
- $775,0005 bd3 ba2.5k sqft13180 Willandale Rd, Rogers, MN 55374For SaleMLS ID #7042629, Carrie Sink, Coldwell Banker Realty - Lakes. NorthstarMLS as distributed by MLS GRID
- $450,0004 bd2 ba2k sqft8038 Griffith Ave NW, Maple Lake, MN 55358For SaleMLS ID #7113852, Stacy Kelly, LPT Realty, LLC. NorthstarMLS as distributed by MLS GRID
- $879,0003 bd3 ba2.1k sqft7939 Lake John Dr NW, Annandale, MN 55302For SaleMLS ID #6786998, Gregory W Lawrence, Home Avenue Flat Fee Realty. NorthstarMLS as distributed by MLS GRID
- $659,9995 bd4 ba3.5k sqft9961 Abert Ave NE, Monticello, MN 55362For SaleMLS ID #7010845, April Strandberg, eXp Realty. NorthstarMLS as distributed by MLS GRID
- $550,0004 bd2 ba2.3k sqft1225 Janett Ave NE, Saint Michael, MN 55376For SaleMLS ID #7108493, Lisa A Rathbun, Coldwell Banker Realty. NorthstarMLS as distributed by MLS GRID
- $774,0004 bd4 ba3.3k sqft4181 Prairie View Trl, Hamel, MN 55340For SaleMLS ID #7115578, Megan McNeil, Edina Realty, Inc.. NorthstarMLS as distributed by MLS GRID
- $549,9004 bd3 ba2.2k sqft13776 189th Ave NW, Elk River, MN 55330For SaleMLS ID #7114383, Rosalie Choromanski, RE/MAX Results. NorthstarMLS as distributed by MLS GRID
- $724,9003 bd2 ba1.8k sqft2241 County Road 39 NW, Maple Lake, MN 55358For SaleMLS ID #7085153, Moe Mossa, Savvy Avenue, LLC. NorthstarMLS as distributed by MLS GRID
- $749,9005 bd4 ba3.4k sqft4949 Otter Trl NE, Saint Michael, MN 55376For SaleMLS ID #7107690, Caleb Carlson, Real Broker, LLC. NorthstarMLS as distributed by MLS GRID
