Want A Lake Front Home? "here It Is On Lake Erie" -colonial Style Home With A Beak Wall, View Of Lorain's Famous Lighthouse, This Is A Slice Of Heaven Is Yours To Watch Sunrises & Sunset's, Lake Freighters, Sailboat Regatta's. The Deck Allows You Access To The Lake And Private Area. Located Close To The Black River For Marinas, Boating, Kayaking, Fishing, Jet Skiing, You Name It The Location Offers It All. This Home Offers 3 Bedrooms, Large Family Room With Vaulted Beamed Ceilings With The Large Bow Window To Capture The Absolutely Million Dollar Lake Worshiper's View. Windows Are Pella & Anderson Brands. Cedar Lined Closets, 2 Masonry Fireplaces Woodburning. 2 Car Attached Garage Perfect For Jet Skis, Kayak, Paddle Boards Storage. Located 40 Minutes From Cedar Point And Lake Erie Islands Or Minutes From Cleveland. Don't Let This One Go By Without A Serious Look Or Investment Opportunity. Beach Home, Vacation Rental, Or Lover Of Lake Erie Living This Location Has It All!!
Pending
$524,900
2235 E Erie Ave, Lorain, OH 44052
3beds
2,160sqft
Single Family Residence
Built in 1900
0.44 Acres Lot
$510,800 Zestimate®
$243/sqft
$-- HOA
What's special
Lake front homeColonial style homeLarge bow windowCedar lined closets
- 628 days |
- 70 |
- 2 |
Zillow last checked:
Listing updated:
Listed by:
Gary R. Dodson 440-793-0100 garydodson@howardhanna.com,
Howard Hanna-Westlake
Source: Firelands MLS,MLS#: 20244465Originating MLS: Firelands MLS
Facts & features
Interior
Bedrooms & bathrooms
- Bedrooms: 3
- Bathrooms: 2
- Full bathrooms: 1
- 1/2 bathrooms: 1
Rooms
- Room types: 3 Season Room
Primary bedroom
- Level: Second
- Area: 264
- Dimensions: 22 x 12
Bedroom 2
- Level: Second
- Area: 168
- Dimensions: 14 x 12
Bedroom 3
- Level: Second
- Area: 96
- Dimensions: 12 x 8
Bedroom 4
- Area: 0
- Dimensions: 0 x 0
Bedroom 5
- Area: 0
- Dimensions: 0 x 0
Bathroom
- Level: Second
Bathroom 3
- Level: Main
Dining room
- Features: Formal
- Level: Main
- Area: 336
- Dimensions: 24 x 14
Family room
- Area: 0
- Dimensions: 0 x 0
Kitchen
- Level: Main
- Area: 308
- Dimensions: 22 x 14
Living room
- Level: Main
- Area: 308
- Dimensions: 22 x 14
Heating
- Gas, Forced Air
Cooling
- Central Air
Appliances
- Included: Cooktop, Dishwasher, Dryer, Refrigerator, Wall Oven, Washer
- Laundry: Laundry Room, In Basement
Features
- Ceiling Fan(s)
- Basement: Full
- Has fireplace: Yes
- Fireplace features: Other, Wood Burning
Interior area
- Total structure area: 2,160
- Total interior livable area: 2,160 sqft
Property
Parking
- Total spaces: 2
- Parking features: Attached, Garage Door Opener, Paved
- Attached garage spaces: 2
- Has uncovered spaces: Yes
Features
- Levels: Two
- Stories: 2
- Patio & porch: Wood
- Has view: Yes
- View description: Lake, Water
- Has water view: Yes
- Water view: Lake,Water
- Waterfront features: Lake Front, Lake Erie, Beach Rights, Breakwall, Beach Owned
- Body of water: Lake Erie
Lot
- Size: 0.44 Acres
- Dimensions: 120 x 160
Details
- Parcel number: 0300049101028
- Zoning description: Residential
Construction
Type & style
- Home type: SingleFamily
- Property subtype: Single Family Residence
Materials
- Vinyl Siding
- Foundation: Basement
- Roof: Asphalt
Condition
- Year built: 1900
Utilities & green energy
- Electric: 100 Amp Service, ON
- Gas: Columbia Gas
- Sewer: Public Sewer
- Water: Public
Community & HOA
Community
- Subdivision: Lakefront
Location
- Region: Lorain
Financial & listing details
- Price per square foot: $243/sqft
- Tax assessed value: $501,460
- Annual tax amount: $7,645
- Price range: $524.9K - $524.9K
- Date on market: 11/25/2024
- Date available: 01/01/1800
Estimated market value
$510,800
$450,000 - $577,000
$1,782/mo
Price history
| Date | Event | Price |
|---|---|---|
| 3/7/2025 | Pending sale | $524,900$243/sqft |
Source: MLS Now #5087031 Report a problem | ||
| 2/6/2025 | Price change | $524,900-6.3%$243/sqft |
Source: Firelands MLS #20244465 Report a problem | ||
| 11/24/2024 | Listed for sale | $559,900$259/sqft |
Source: MLS Now #5087031 Report a problem | ||
Public tax history
| Year | Property taxes | Tax assessment |
|---|---|---|
| 2024 | $6,838 +25.2% | $175,510 +52.5% |
| 2023 | $5,462 +0.5% | $115,100 |
| 2022 | $5,436 +0% | $115,100 |
| 2021 | $5,436 +5.5% | $115,100 +19.5% |
| 2020 | $5,153 +0.6% | $96,320 |
| 2019 | $5,124 0% | $96,320 |
| 2018 | $5,126 +2.7% | $96,320 +7.9% |
| 2017 | $4,994 +0.8% | $89,280 |
| 2016 | $4,953 +6% | $89,280 |
| 2015 | $4,672 +13.2% | $89,280 +11.5% |
| 2014 | $4,128 +1.9% | $80,070 +1% |
| 2013 | $4,052 +3.3% | $79,290 |
| 2012 | $3,921 | $79,290 |
| 2011 | -- | -- |
| 2010 | -- | -- |
| 2009 | -- | -- |
| 2008 | $3,905 +0.4% | -- |
| 2007 | $3,889 -18.8% | -- |
| 2006 | $4,792 +72% | -- |
| 2005 | $2,786 +2.8% | -- |
| 2004 | $2,711 +1.4% | -- |
| 2003 | $2,672 +0.5% | -- |
| 2002 | $2,659 -0.2% | -- |
| 2001 | $2,664 +18.2% | -- |
| 2000 | $2,254 | -- |
Find assessor info on the county website
Monthly payment
Est. payment
Payment breakdown
Explore the cost of this home by adjusting the details. Changes won't be saved.Climate risks
Neighborhood: 44052
Nearby schools
GreatSchools rating
- 4/10Larkmoor Elementary SchoolGrades: PK-5Distance: 0.5 mi
- 4/10Longfellow Middle SchoolGrades: 6-8Distance: 0.4 mi
- 3/10Lorain High SchoolGrades: 9-12Distance: 3 mi
Schools provided by the listing agent
- District: Lorain
Source: Firelands MLS. This data may not be complete. We recommend contacting the local school district to confirm school assignments for this home.
- $158,9002 bd1 ba968 sqft2223 E Erie Ave, Lorain, OH 44052Off Market
- $460,8004 bd1 ba2.1k sqft2267 E Erie Ave, Lorain, OH 44052Off Market
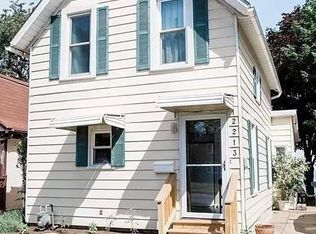
- $285,2002 bd4 ba1.3k sqft2213 E Erie Ave, Lorain, OH 44052Off Market
- $106,060-- bd-- ba-- sqft2203 E Erie Ave, Lorain, OH 44052Off Market
- $355,8003 bd3 ba1.8k sqft2203 E Erie Ave, Lorain, OH 44052Off Market
- $342,6003 bd1 ba1.7k sqft2303 E Erie Ave, Lorain, OH 44052Off Market
- $167,5003 bd1 ba1.4k sqft2236 E Erie Ave, Lorain, OH 44052Off Market
- $127,5002 bd2 ba739 sqft2175 E Erie Ave, Lorain, OH 44052Off Market
A local agent can set up tours, give advice and negotiate with sellers.
Similar homes
- $449,0003 bd2 ba1.9k sqft1611 E Erie Ave, Lorain, OH 44052For Sale
 MLS ID #20262150, Stacy Pandy, Glasshouse Realty - ASA Cox. Firelands MLS
 - $434,9003 bd4 ba2.4k sqft303 Arizona Ave, Lorain, OH 44052For Sale
 MLS ID #5225882, Joe Vaccaro, EXP Realty, LLC.. MLS Now
 - $625,0003 bd3 ba2.2k sqft4502 Edgewater Dr, Sheffield Lake, OH 44054For Sale
 MLS ID #5232224, Anthony R Latina, RE/MAX Crossroads Properties. MLS Now
 - $299,9004 bd4 ba2.6k sqft4300 Washington Ave, Lorain, OH 44052For Sale
 MLS ID #5223727, Danielle Hughes, Elite Class Realty LLC. MLS Now
 - $499,9006 bd3 ba3k sqft2250 Claus Rd, Vermilion, OH 44089For SaleMLS ID #20262008, Christian Kenzig, Russell Real Estate Services. Firelands MLS
- $520,0003 bd4 ba2.2k sqft14617 Kneisel Rd, Vermilion, OH 44089For SaleMLS ID #5221771, Clarence Eddy, Russell Real Estate Services. MLS Now
- $575,0003 bd4 ba3k sqft385 Appleblossom Ln, Bay Village, OH 44140For SaleMLS ID #5231725, Sarah A Urbancic, Howard Hanna. MLS Now
- $475,0003 bd3 ba1.8k sqft2335 Cooper Foster Park Rd, Vermilion, OH 44089For SaleMLS ID #20262368, Bernadette M. Stitchick, Russell Real Estate Services. Firelands MLS
- $530,0005 bd4 ba3k sqft1855 Settlers Reserve Way, Westlake, OH 44145For SaleMLS ID #5231096, Leilani M Bowersock, Coldwell Banker Schmidt Realty. MLS Now
- $300,0003 bd2 ba2.4k sqft2565 Abbe Rd, Sheffield Village, OH 44054For SaleMLS ID #5218479, Dalton Summers, Broker Broker Realty LLC. MLS Now
- $510,0004 bd3 ba2.8k sqft5550 Avon Belden Rd, North Ridgeville, OH 44039For SaleMLS ID #5224329, Kendra Wensing, Home Equity Realty Group. MLS Now
- $525,0004 bd3 ba2k sqft4161 Leona Dr, Rocky River, OH 44116For SaleMLS ID #5233881, Sara B DiFranco, RE/MAX Results. MLS Now
- $547,5004 bd4 ba2.2k sqft1445 Kingsway, Westlake, OH 44145For SaleMLS ID #5214013, Todd A Reinart, Howard Hanna. MLS Now
- $459,9003 bd2 ba2.7k sqft1822 Donna Dr, Westlake, OH 44145For SaleMLS ID #5233618, Mary Frances Weir, RE/MAX Crossroads Properties. MLS Now
- $499,0004 bd2 ba2.2k sqft4820 W 211th St, Fairview Park, OH 44126For SaleMLS ID #5233616, Mathew P Chase, Keller Williams Greater Metropolitan. MLS Now
- $399,0004 bd3 ba1.8k sqft39065 Detroit Rd, Avon, OH 44011For SaleMLS ID #5218199, David Sipus, Howard Hanna. MLS Now
- $375,0004 bd3 ba3.1k sqft5303 Deercreek Ct, Sheffield Village, OH 44054For SaleMLS ID #5233781, Joy Larson, Keller Williams Elevate. MLS Now
- $439,9004 bd3 ba2.5k sqft6084 Yale Ct, North Ridgeville, OH 44039For SaleMLS ID #5234707, Anthony W May, Howard Hanna. MLS Now
- $284,0003 bd2 ba2.4k sqft853 Alameda Ave, Sheffield Lake, OH 44054For SaleMLS ID #20262509, Mary Giles, North Bay Realty, LLC. Firelands MLS
- $530,0002 bd2 ba1.6k sqft31742 Del Ln, Avon Lake, OH 44012For SaleMLS ID #5223290, Mary Ellen Hubach, Howard Hanna. MLS Now
