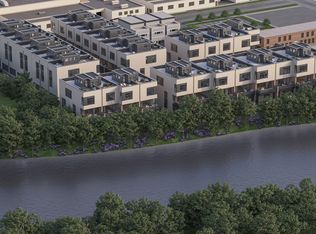
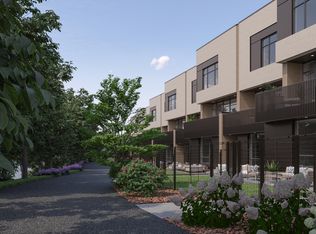
NOW UNDER CONSTRUCTION! Introducing RiverWard - a collection of 35 new construction, extra-wide row homes tucked along the north branch of the Chicago River in west Lakeview. Perfectly situated in an idyllic location and with access to Southport, Roscoe Village, and the expressway, this exclusive offering will deliver contemporary new construction row homes never before available in the neighborhood. Residence 30-D boasts an INCREDIBLE location on the north bank of the Chicago River, delivering over 3800 SF of indoor and outdoor living space plus a 100 SF private fenced yard. In addition to its premier placement along the water, this home offers true private riverfront proximity-allowing residents to enjoy daily access to the river. Whether it's morning walks along the RiverWalk, peaceful moments taking in the views, or stepping outside to enjoy nearby riverfront activities including kayaking, crewing, or fishing, living here brings a special connection to the river that enhances everyday life. Designed by acclaimed-developer ZSD in conjunction with Sullivan, Goulette & Wilson, the wide home (19 FEET!) boasts sophisticated and functional design for today's homebuyer. Spanning four levels of living, this 4-bedroom row home delivers a family room, loft office with skyline views, private rooftop, and two car garage parking. At the heart of this home is a spacious, contemporary kitchen, with immense cabinet count and integrated appliances from Sub-Zero, Wolf, and Bosch, designed to cater to both the casual cook and the culinary enthusiast. The massive quartz waterfall peninsula and full-height micro-shaker cabinetry throughout provides the desired function and storage expected from a single-family home. This home includes an open-concept living and dining room and a private 190 SF walkout terrace complete with gas, water, and electric. A separate Powder Room and oversize Family Room finish off the large main level. The impressive Primary Suite is designed as a personal retreat with large bedroom, dressing room, and "wet room" bathroom with European glass shower, standalone tub, skylight, and double vanity with quartz countertop. The third level also includes two additional bedrooms, large jack and jill bathroom, and side-by-side laundry space for easy access. Traversing to the rooftop unveils a private loft office and 300 SF private rooftop terrace with skyline views. Two side-by-side garage parking spaces ensure you have all the comforts of a single-family home without any of the maintenance. RiverWard delivers contemporary new construction row homes with unparalleled access to the expanded Chicago RiverWalk. Construction pricing available from 1.29M to 2M and early buyers will have the option to select finishes. Move-In This Fall. Contact Corwin Partners for a private appointment at our Sales Gallery at 2977 N Clybourn.
Pending
$1,270,000
2235 W Oakdale Ave #30-D, Chicago, IL 60618
4beds
3,269sqft
:
Get pre-qualified$9,633/mo
Townhouse, Single Family Residence
Built in 2025
1,104 Square Feet Lot
$-- Zestimate®
$388/sqft
$399/mo HOA
What's special
Private loft officePrivate rooftopTrue private riverfront proximityLarge bedroomTwo additional bedroomsSeparate powder roomSpacious contemporary kitchen
- --
- on Zillow |
- 20
- views |
- 0
- saves |
Zillow last checked:
Listing updated:
Listed by:
P Corwin Robertson (312)909-2325,
Jameson Sotheby's Intl Realty,
Maeve Murphy 312-909-8147,
Jameson Sotheby's Intl Realty
Source: MRED as distributed by MLS GRID,MLS#: 12672865
Facts & features
Interior
Bedrooms & bathrooms
- Bedrooms: 4
- Bathrooms: 4
- Full bathrooms: 3
- 1/2 bathrooms: 1
Rooms
- Room types: Walk In Closet, Terrace, Deck, Loft, Study
Primary bedroom
- Features: Flooring (Engineered Hardwood), Bathroom (Full, Double Sink, Tub & Separate Shwr)
- Level: Third
- Area: 168 Square Feet
- Dimensions: 12X14
Bedroom 2
- Features: Flooring (Engineered Hardwood)
- Level: Third
- Area: 143 Square Feet
- Dimensions: 13X11
Bedroom 3
- Features: Flooring (Engineered Hardwood)
- Level: Third
- Area: 144 Square Feet
- Dimensions: 12X12
Bedroom 4
- Features: Flooring (Engineered Hardwood)
- Level: Main
- Area: 121 Square Feet
- Dimensions: 11X11
Deck
- Features: Flooring (Other)
- Level: Fourth
- Area: 300 Square Feet
- Dimensions: 15X20
Dining room
- Features: Flooring (Engineered Hardwood)
- Level: Second
- Dimensions: COMBO
Family room
- Features: Flooring (Engineered Hardwood)
- Level: Second
- Area: 228 Square Feet
- Dimensions: 19X12
Kitchen
- Features: Kitchen (Pantry-Closet, Custom Cabinetry, Pantry), Flooring (Engineered Hardwood)
- Level: Second
- Area: 209 Square Feet
- Dimensions: 19X11
Laundry
- Features: Flooring (Porcelain Tile)
- Level: Third
- Area: 28 Square Feet
- Dimensions: 7X4
Living room
- Features: Flooring (Hardwood)
- Level: Second
- Area: 418 Square Feet
- Dimensions: 19X22
Loft
- Features: Flooring (Engineered Hardwood)
- Level: Fourth
- Area: 66 Square Feet
- Dimensions: 11X6
Study
- Features: Flooring (Engineered Hardwood)
- Level: Main
- Area: 209 Square Feet
- Dimensions: 19X11
Other
- Features: Flooring (Other)
- Level: Second
- Area: 190 Square Feet
- Dimensions: 19X10
Walk in closet
- Features: Flooring (Engineered Hardwood)
- Level: Third
- Area: 70 Square Feet
- Dimensions: 7X10
Heating
- Natural Gas, Radiant Floor
Cooling
- Central Air
Appliances
- Included: Range, Microwave, Dishwasher, High End Refrigerator, Freezer, Disposal, Range Hood, Electric Cooktop, Electric Oven
- Laundry: Upper Level, Washer Hookup, Gas Dryer Hookup, In Unit, Laundry Closet
Features
- 1st Floor Bedroom, In-Law Floorplan, 1st Floor Full Bath, Storage, Walk-In Closet(s), High Ceilings, Open Floorplan, Dining Combo, Pantry, Quartz Counters
- Flooring: Hardwood
- Doors: Pocket Door(s)
- Windows: Skylight(s), Double Pane Windows
- Basement: None
Interior area
- Total structure area: 0
- Total interior livable area: 3,269 sqft
Property
Parking
- Total spaces: 2
- Parking features: Asphalt, Garage Door Opener, Yes, Garage Owned, Attached, Garage
- Attached garage spaces: 2
- Has uncovered spaces: Yes
Accessibility
- Accessibility features: Ramp - Main Level, Disability Access
Features
- Patio & porch: Roof Deck, Deck
- Has view: Yes
- View description: Water
- Has water view: Yes
- Water view: Water
- Waterfront features: River Front
Lot
- Size: 1,104 Square Feet
Details
- Parcel number: 14301150020000
- Special conditions: None
Construction
Type & style
- Home type: Townhouse
- Property subtype: Townhouse, Single Family Residence
Materials
- Brick
- Foundation: Concrete Perimeter
Condition
- New Construction
- New construction: Yes
- Year built: 2025
Utilities & green energy
- Sewer: Public Sewer
- Water: Lake Michigan, Public
Community & HOA
HOA
- Has HOA: Yes
- Amenities included: Fencing, Intercom, Underground Utilities
- Services included: Water, Insurance, Exterior Maintenance, Scavenger, Snow Removal
- HOA fee: $399 monthly
Location
- Region: Chicago
Financial & listing details
- Price per square foot: $388/sqft
- Date on market: 7/31/2026
- Ownership: Fee Simple w/ HO Assn.
Estimated market value
Not available
Estimated sales range
Not available
Not available
Price history
Price history is unavailable.
Public tax history
Tax history is unavailable.
Monthly payment
Est. payment
Payment breakdown
Explore the cost of this home by adjusting the details. Changes won't be saved.Climate risks
Neighborhood: Avondale
Nearby schools
GreatSchools rating
- 6/10Linne Elementary SchoolGrades: PK-8Distance: 0.4 mi
- 1/10Schurz High SchoolGrades: 9-12Distance: 1.7 mi
Schools provided by the listing agent
- Elementary: Jahn Elementary School
- Middle: Jahn Elementary School
- High: Lake View High School
- District: 299
Source: MRED as distributed by MLS GRID. This data may not be complete. We recommend contacting the local school district to confirm school assignments for this home.
- $2,091,5005 bd4 ba4.3k sqft1935 W Henderson St, Chicago, IL 60618Off Market
- $892,8003 bd2 ba2.4k sqft1928 W Belmont Ave #1, Chicago, IL 60618Off Market
- $1,923,4005 bd4 ba4k sqft1916 W George St, Chicago, IL 60618Off Market
- $757,1006 bd3 ba2.1k sqft3820 S Paulina St, Chicago, IL 60609Off Market
- $545,0003 bd2 ba1.5k sqft1925 W Irving Park Rd #4, Chicago, IL 60618Sold
- $1,036,2003 bd2 ba-- sqft3156 N Cambridge Ave APT 4, Chicago, IL 60657Off Market
- $721,1003 bd2 ba6.9k sqft1927 W Irving Park Rd #3, Chicago, IL 60618Off Market
- $1,983,9004 bd3 ba2.6k sqft1939 W Henderson St, Chicago, IL 60618Off Market
- $639,1003 bd2 ba1.5k sqft1927 W Irving Park Rd #4, Chicago, IL 60618Off Market
A local agent can set up tours, give advice and negotiate with sellers.
A local lender can help you make sure your offer is ready when you are.
Similar homes
- $1,300,0004 bd4 ba3.2k sqft2235 W Oakdale Ave #33-D, Chicago, IL 60618Active
 MRED as distributed by MLS GRID
 - $1,900,0005 bd4 ba3.8k sqft2235 W Oakdale Ave #20-B, Chicago, IL 60618Active
 MLS ID #12628802, P Corwin Robertson, Jameson Sotheby's Intl Realty. MRED as distributed by MLS GRID
 - $1,900,0005 bd4 ba3.8k sqft2235 W Oakdale Ave, Chicago, IL 60618ActiveMRED as distributed by MLS GRID
- $1,299,9004 bd3 ba3k sqft4738 W Pratt Ave, Lincolnwood, IL 60712New
 MLS ID #12729852, Mirela Milos, Real Broker LLC. MRED as distributed by MLS GRID
 - $935,0004 bd4 ba3.3k sqft3721 W Wabansia Ave, Chicago, IL 60647NewMLS ID #12731187, Jill Reninger, Compass. MRED as distributed by MLS GRID
- $860,0003 bd2 ba1.8k sqft2809 W Shakespeare Ave, Chicago, IL 60647ActiveMLS ID #12728129, Theresa Hahn, Compass. MRED as distributed by MLS GRID
- $1,195,0004 bd4 ba3.7k sqft5310 N Spaulding Ave, Chicago, IL 60625Price ChangeMLS ID #12707417, Harold Blum, @properties Christie's International Real Estate. MRED as distributed by MLS GRID
- $1,147,7004 bd4 ba3k sqft5747 N Maplewood Ave, Chicago, IL 60659ActiveMLS ID #12720755, Malwina Smosna, Chicagoland Brokers, Inc.. MRED as distributed by MLS GRID
- $825,0003 bd3 ba1.8k sqft3026 W Lyndale St #1, Chicago, IL 60647NewMLS ID #12726040, Sean Lewis Hill, Compass. MRED as distributed by MLS GRID
- $725,0004 bd3 ba2.4k sqft1118 Pitner Ave, Evanston, IL 60202NewMLS ID #12729539, Ben Lalez, Compass. MRED as distributed by MLS GRID
- $1,300,0004 bd4 ba3.4k sqft200 E Delaware Pl #8C-9C, Chicago, IL 60611ActiveMLS ID #12649262, Janelle Emalfarb-Gordon, @properties Christie's International Real Estate. MRED as distributed by MLS GRID
- $1,350,0005 bd4 ba3.9k sqft5954 N Paulina St, Chicago, IL 60660ActiveMLS ID #12684716, Santiago Valdez, Compass. MRED as distributed by MLS GRID
- $949,5004 bd4 ba3k sqft729 W 15th St, Chicago, IL 60607ActiveMLS ID #12722329, Mario Greco, Compass. MRED as distributed by MLS GRID
- $1,499,0003 bd3 ba2.1k sqft600 N Lake Shore Dr APT 1011, Chicago, IL 60611NewMLS ID #12729522, Stephanie Maloney, HomeSmart Connect LLC. MRED as distributed by MLS GRID
- $1,099,0003 bd3 ba2.3k sqft1648 W Division St #309, Chicago, IL 60622NewMLS ID #12731245, Landon Heck, Jameson Sotheby's Intl Realty. MRED as distributed by MLS GRID
- $1,749,9006 bd6 ba4.2k sqft3051 N Leavitt St, Chicago, IL 60618ActiveMLS ID #12726911, Jordan Euson, Compass. MRED as distributed by MLS GRID
- $864,9503 bd3 ba3k sqft1203 W Superior St #1B, Chicago, IL 60642NewMLS ID #12732096, Jeffrey Proctor, @properties Christie's International Real Estate. MRED as distributed by MLS GRID
- $1,475,0003 bd3 ba2.1k sqft600 N Lake Shore Dr APT 3804, Chicago, IL 60611NewMLS ID #12729535, Stephanie Maloney, HomeSmart Connect LLC. MRED as distributed by MLS GRID
- $819,0004 bd4 ba2.6k sqft2519 W Fillmore St, Chicago, IL 60612NewMLS ID #12729296, Marta Nakonechny-Druk, Baird & Warner. MRED as distributed by MLS GRID
- $999,0005 bd4 ba3.1k sqft1728 N Sawyer Avenue Front, Chicago, IL 60647ActiveMLS ID #12699819, Jennifer Ames, Engel & Voelkers Chicago. MRED as distributed by MLS GRID
