Nestled in the established Village Manor community, this beautifully renovated rancher has been thoughtfully updated from top to bottom and offers the perfect blend of modern style, comfort, and functionality. From the moment you step inside, you'll appreciate the bright, open floor plan and abundance of natural light that fills the home. The main living area features stunning luxury vinyl plank flooring and flows seamlessly into the heart of the home—a beautifully designed open-concept kitchen complete with a spacious center island, quartz countertops, stainless steel appliances, and abundant cabinet and prep space. Whether you're preparing meals or entertaining guests, this kitchen is designed to impress. The adjacent dining area offers easy access to the outdoors through sliding glass doors that open to a large, level backyard, creating the perfect space for summer barbecues, gatherings, gardening, or simply relaxing. The bedroom wing features generously sized bedrooms with new plush carpeting and ample closet space. The spacious primary suite serves as a private retreat, featuring a beautifully renovated ensuite bathroom with stylish tile work, modern fixtures, and contemporary finishes. Additional bathrooms have also been updated with today's sought-after design elements. The finished lower level significantly expands the home's living space and offers endless possibilities. A large family room provides the perfect place for movie nights, game days, or casual gatherings, while two additional finished rooms can easily serve as guest rooms, home offices, a fitness room, playroom, craft room, or flex space tailored to your needs. Outside, the expansive flat backyard offers plenty of room for entertaining, pets, play equipment, or future outdoor enhancements. The attached one-car garage and private driveway provide ample parking and convenience for homeowners and guests alike. With its extensive renovations, versatile floor plan, modern finishes, and desirable location in the well-established Village Manor community, this move-in-ready home offers exceptional value and the perfect place to create lasting memories.
Pending
$524,900
2235 Warfield Dr, Forest Hill, MD 21050
5beds
2,618sqft
:
Get pre-qualified$3,781/mo
Single Family Residence
Built in 1974
0.69 Acres Lot
$-- Zestimate®
$200/sqft
$-- HOA
What's special
Contemporary finishesModern fixturesExpansive flat backyardBeautifully renovated ensuite bathroomAttached one-car garageBeautifully designed open-concept kitchenLarge level backyard
- 44 days |
- 224 |
- 0 |
Zillow last checked:
Listing updated:
Listed by:
R.J. Breeden 410-929-2491,
Berkshire Hathaway HomeServices Homesale Realty (800) 383-3535
Source: Bright MLS,MLS#: MDHR2056754
Facts & features
Interior
Bedrooms & bathrooms
- Bedrooms: 5
- Bathrooms: 3
- Full bathrooms: 3
- Main level bathrooms: 2
- Main level bedrooms: 3
Rooms
- Room types: Living Room, Dining Room, Primary Bedroom, Bedroom 2, Bedroom 3, Bedroom 4, Bedroom 5, Kitchen, Family Room, Bathroom 1, Bathroom 3, Primary Bathroom
Primary bedroom
- Features: Attached Bathroom, Ceiling Fan(s), Flooring - Carpet
- Level: Main
- Area: 132 Square Feet
- Dimensions: 11 X 12
Bedroom 2
- Features: Ceiling Fan(s), Flooring - Carpet
- Level: Main
- Area: 144 Square Feet
- Dimensions: 12 X 12
Bedroom 3
- Features: Ceiling Fan(s), Flooring - Carpet
- Level: Main
- Area: 108 Square Feet
- Dimensions: 12 X 9
Bedroom 4
- Features: Flooring - Carpet, Recessed Lighting
- Level: Lower
- Area: 220 Square Feet
- Dimensions: 10 X 22
Bedroom 5
- Features: Flooring - Carpet, Recessed Lighting
- Level: Lower
- Area: 165 Square Feet
- Dimensions: 11 X 15
Primary bathroom
- Features: Bathroom - Stall Shower, Flooring - Ceramic Tile
- Level: Main
- Area: 24 Square Feet
- Dimensions: 6 X 4
Bathroom 1
- Features: Bathroom - Tub Shower, Flooring - Ceramic Tile
- Level: Main
- Area: 54 Square Feet
- Dimensions: 6 X 9
Bathroom 3
- Features: Bathroom - Stall Shower, Flooring - Ceramic Tile
- Level: Lower
- Area: 20 Square Feet
- Dimensions: 5 X 4
Dining room
- Features: Flooring - Luxury Vinyl Plank, Recessed Lighting
- Level: Main
- Area: 90 Square Feet
- Dimensions: 9 X 10
Family room
- Features: Flooring - Carpet, Recessed Lighting
- Level: Lower
- Area: 348 Square Feet
- Dimensions: 12 X 29
Kitchen
- Features: Countertop(s) - Quartz, Flooring - Luxury Vinyl Plank, Kitchen - Electric Cooking, Recessed Lighting
- Level: Main
- Area: 81 Square Feet
- Dimensions: 9 X 9
Living room
- Features: Ceiling Fan(s), Flooring - Luxury Vinyl Plank, Fireplace - Wood Burning, Recessed Lighting
- Level: Main
- Area: 374 Square Feet
- Dimensions: 17 X 22
Heating
- Forced Air, Oil
Cooling
- Central Air, Ceiling Fan(s), Electric
Appliances
- Included: Microwave, Dishwasher, Oven/Range - Electric, Refrigerator, Stainless Steel Appliance(s), Water Heater, Water Treat System, Electric Water Heater
- Laundry: Hookup, Lower Level, Washer/Dryer Hookups Only
Features
- Bathroom - Stall Shower, Bathroom - Tub Shower, Ceiling Fan(s), Dining Area, Entry Level Bedroom, Family Room Off Kitchen, Open Floorplan, Kitchen Island, Primary Bath(s), Recessed Lighting, Upgraded Countertops
- Flooring: Carpet, Luxury Vinyl
- Basement: Finished,Interior Entry,Windows
- Number of fireplaces: 1
- Fireplace features: Brick, Glass Doors
Interior area
- Total structure area: 2,618
- Total interior livable area: 2,618 sqft
- Finished area above ground: 1,309
- Finished area below ground: 1,309
Property
Parking
- Total spaces: 3
- Parking features: Garage Faces Front, Attached, Driveway
- Attached garage spaces: 1
- Uncovered spaces: 2
Accessibility
- Accessibility features: None
Features
- Levels: Two
- Stories: 2
- Pool features: None
Lot
- Size: 0.69 Acres
- Dimensions: 140.00 x
Details
- Additional structures: Above Grade, Below Grade
- Parcel number: 1303116212
- Zoning: RR
- Special conditions: Standard
Construction
Type & style
- Home type: SingleFamily
- Architectural style: Ranch/Rambler
- Property subtype: Single Family Residence
Materials
- Brick, Vinyl Siding
- Foundation: Other
- Roof: Architectural Shingle
Condition
- Excellent
- New construction: No
- Year built: 1974
- Major remodel year: 2026
Utilities & green energy
- Sewer: Private Septic Tank
- Water: Well
Community & HOA
Community
- Subdivision: Village Manor
HOA
- Has HOA: No
Location
- Region: Forest Hill
Financial & listing details
- Price per square foot: $200/sqft
- Tax assessed value: $327,300
- Annual tax amount: $3,432
- Date on market: 6/25/2026
- Listing agreement: Exclusive Right To Sell
- Ownership: Fee Simple
Estimated market value
Not available
Estimated sales range
Not available
$3,462/mo
Price history
| Date | Event | Price |
|---|---|---|
| 7/9/2026 | Pending sale | $524,900$200/sqft |
Source:  Bright MLS #MDHR2056754 Report a problem Bright MLS #MDHR2056754 Report a problem | ||
| 6/25/2026 | Listed for sale | $524,900+77.9%$200/sqft |
Source: Bright MLS #MDHR2056754 Report a problem | ||
| 5/5/2026 | Sold | $295,000$113/sqft |
Source: Public Record Report a problem | ||
| 2/21/2020 | Listing removed | -- |
Source: Hudson & Marshall Report a problem | ||
| 2/2/2020 | Listed for sale | -- |
Source: Hudson & Marshall Report a problem | ||
Public tax history
| Year | Property taxes | Tax assessment |
|---|---|---|
| 2025 | $3,492 +6.2% | $314,900 +4.3% |
| 2024 | $3,289 +4.5% | $301,800 +4.5% |
| 2023 | $3,147 +4.8% | $288,700 +4.8% |
| 2022 | $3,004 -2.5% | $275,600 +1.9% |
| 2021 | $3,081 +0.6% | $270,533 +1.9% |
| 2020 | $3,063 +1.9% | $265,467 +1.9% |
| 2019 | $3,005 +1.6% | $260,400 +1.6% |
| 2018 | $2,958 -1.6% | $256,300 -1.6% |
| 2017 | $3,005 | $260,400 +5% |
| 2016 | -- | $248,100 |
| 2015 | -- | $248,100 |
| 2014 | $3,057 | $248,100 -6.3% |
| 2013 | -- | $264,700 |
| 2012 | -- | $264,700 |
| 2011 | -- | $264,700 -18.7% |
| 2010 | -- | $325,780 +11.2% |
| 2009 | -- | $292,936 +12.6% |
| 2008 | -- | $260,093 +14.5% |
| 2007 | -- | $227,250 +10.4% |
| 2006 | -- | $205,786 +11.6% |
| 2005 | -- | $184,323 +13.2% |
| 2004 | -- | $162,860 +3.2% |
| 2003 | -- | $157,812 +3.3% |
| 2002 | -- | $152,766 +3.4% |
| 2001 | -- | $147,720 |
Find assessor info on the county website
Monthly payment
Est. payment
Payment breakdown
Explore the cost of this home by adjusting the details. Changes won't be saved.Climate risks
Neighborhood: 21050
Nearby schools
GreatSchools rating
- 8/10Forest Hill Elementary SchoolGrades: K-5Distance: 0.7 mi
- 6/10North Harford Middle SchoolGrades: 6-8Distance: 6.7 mi
- 6/10North Harford High SchoolGrades: 9-12Distance: 6.6 mi
Schools provided by the listing agent
- District: Harford County Public Schools
Source: Bright MLS. This data may not be complete. We recommend contacting the local school district to confirm school assignments for this home.
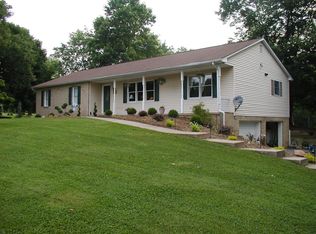
- $517,9003 bd2 ba1.8k sqft2233 Warfield Dr, Forest Hill, MD 21050Off Market
- $473,900-- bd2 ba1.7k sqft317 Whetstone Rd, Forest Hill, MD 21050Off Market
- $469,1006 bd2 ba1.5k sqft2301 Warfield Dr, Forest Hill, MD 21050Off Market
- $383,100-- bd1 ba1.2k sqft316 Whetstone Rd, Forest Hill, MD 21050Off Market
- $671,3004 bd3 ba2.5k sqft2231 Warfield Dr, Forest Hill, MD 21050Off Market
- $427,2003 bd2 ba1.2k sqft2234 Warfield Dr, Forest Hill, MD 21050Off Market
- $473,800-- bd2 ba1.8k sqft315 Whetstone Rd, Forest Hill, MD 21050Off Market
- $592,0004 bd5 ba3k sqft2232 Warfield Dr, Forest Hill, MD 21050Off Market
A local agent can set up tours, give advice and negotiate with sellers.
Similar homes
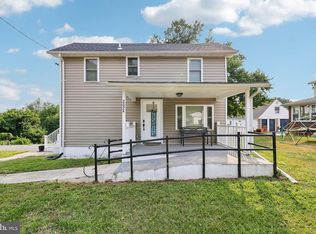
- $475,0003 bd3 ba1.8k sqft2624 Rocks Rd, Forest Hill, MD 21050For Sale
 MLS ID #MDHR2057482, Jenna Smith, Redfin Corp. Bright MLS
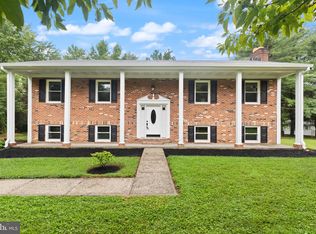
 - $550,0004 bd3 ba2.4k sqft11006 Pfeffers Rd, Kingsville, MD 21087For Sale
 MLS ID #MDBC2172054, Chelsea Smith, LPT Realty, LLC. Bright MLS
 - $635,0005 bd3 ba2.4k sqft1405 Gunston Rd, Bel Air, MD 21015For Sale
 MLS ID #MDHR2058394, Timothy Langhauser, Compass Home Group, LLC. Bright MLS
 - $523,9994 bd3 ba1.8k sqft600 E Macphail Rd, Bel Air, MD 21014For Sale
 MLS ID #MDHR2056790, Emily McGann, Compass. Bright MLS
 - $650,0005 bd3 ba2.8k sqft261 Wakely Ter, Bel Air, MD 21014For SaleMLS ID #MDHR2058424, Sam Bruck, Northrop Realty. Bright MLS
- $575,0004 bd3 ba2.1k sqft1404 Banavie Ter W, Bel Air, MD 21015For SaleMLS ID #MDHR2058300, David Jimenez, RE/MAX Distinctive Real Estate, Inc.. Bright MLS
- $450,0004 bd2 ba2k sqft14 Colonial Rd, Bel Air, MD 21014For SaleMLS ID #MDHR2056808, Sean Howard, Weichert, Realtors - Diana Realty. Bright MLS
- $438,9005 bd3 ba2.5k sqft301 Broadneck Crossing Rd, Edgewood, MD 21040For SaleMLS ID #MDHR2058434, C. Ata Mammadov, Real Estate Professionals, Inc.. Bright MLS
- $449,9004 bd4 ba2k sqft3236 George St, Baltimore, MD 21220For SaleMLS ID #MDBC2171330, JORGE RIVERA HERNANDEZ, Allfirst Realty, Inc.. Bright MLS
- $450,0004 bd3 ba1.8k sqft6 E Mac Phail Rd, Bel Air, MD 21014For SaleMLS ID #MDHR2054790, Sandy Smith, Berkshire Hathaway HomeServices Homesale Realty. Bright MLS
- $585,0003 bd3 ba2.2k sqft1024 Bosley Rd, Cockeysville, MD 21030For SaleMLS ID #MDBC2167726, Bob Lucido, Keller Williams Lucido Agency. Bright MLS
- $499,9004 bd4 ba2.5k sqft1601 Sailaway Cir, Essex, MD 21221For SaleMLS ID #MDBC2170888, Mike Booz, Signature Realty Group, LLC. Bright MLS
- $649,9995 bd3 ba2.9k sqft3743 Schroeder Ave, Perry Hall, MD 21128For SaleMLS ID #MDBC2171134, Tammy Holtgrefe, Douglas Realty, LLC. Bright MLS
- $715,0004 bd4 ba2.7k sqft1011 Irwins Choice, Bel Air, MD 21014For SaleMLS ID #MDHR2056436, Christina Reyes, Advance Realty, Inc.. Bright MLS
- $469,9003 bd3 ba1.3k sqft539 Aldino Stepney Rd, Aberdeen, MD 21001For SaleMLS ID #MDHR2055984, Mike Nelson, Berkshire Hathaway HomeServices Homesale Realty. Bright MLS
- $550,0003 bd2 ba2.1k sqft19717 Five Forks Rd, New Freedom, PA 17349For SaleMLS ID #PAYK2107858, Adrian Young, Keller Williams Keystone Realty. Bright MLS
- $700,0003 bd3 ba2.9k sqft12700 Harford Rd, Fork, MD 21051For SaleMLS ID #MDBC2165926, Veronica Sniscak, Compass. Bright MLS
- $445,0004 bd3 ba1.6k sqft8610 Delegge Rd, Baltimore, MD 21237For SaleMLS ID #MDBC2171634, Nick Elko, O'Conor, Mooney & Fitzgerald. Bright MLS
- $729,5004 bd3 ba1.9k sqft103 Deep Dale Dr, Lutherville Timonium, MD 21093For SaleMLS ID #MDBC2171062, Amy Zink, Cummings & Co. Realtors. Bright MLS
- $489,9903 bd3 ba1.7k sqft202 Gaitner Pl, Abingdon, MD 21009For SaleMLS ID #MDHR2055994, Ronald Taylor, CORE Principles Real Estate Group. Bright MLS
