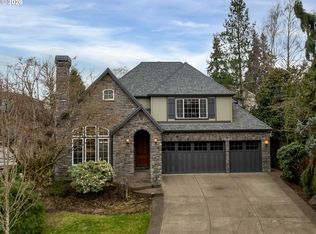
Award-winning Street of New Beginnings home tucked into a private, peaceful setting on a corner lot in a quiet cul-de-sac! A beautiful cobblestone driveway welcomes you to this thoughtfully designed and updated home offering 3,533 sq ft with 5 bedrooms and 3 bathrooms, including one bedroom on the main level and four bedrooms upstairs. Fresh interior paint and new carpet add to the move-in-ready feel.The open great room floor plan is perfect for everyday living and entertaining, featuring beautiful stonework, large custom built-ins and one of two gas fireplaces. A separate dining room gives you extra space for dinners and gatherings, while the kitchen offers slab granite countertops, a large eating bar, gas range and convenient coffee bar.The primary suite is a true retreat with a spacious bathroom, walk-in closet and adjoining room that works beautifully as a sitting room, office or bedroom, complete with the second gas fireplace. Movie nights are even better with your own theater room, plus a wet bar and bonus/flex space for hanging out, entertaining or whatever fits your lifestyle.Outdoor living is a highlight here, with a large wraparound deck surrounded by beautiful mature landscaping, new fencing and a peaceful outdoor water feature. There’s plenty of space for outdoor dining, entertaining or simply relaxing and enjoying the private setting.This home has been meticulously maintained, with updates including a new furnace and air conditioning system, new water heater, fresh interior paint and new carpet. A 3-car garage with tons of storage and a location within the highly regarded Tigard-Tualatin School District complete this special Tualatin home.
Active
$929,000
22350 SW 111th Ave, Tualatin, OR 97062
5beds
3,533sqft
Residential, Single Family Residence
Built in 2002
8,712 Square Feet Lot
$-- Zestimate®
$263/sqft
$22/mo HOA
What's special
Second gas fireplaceTwo gas fireplacesNew fencingTheater roomPrivate peaceful settingLarge wraparound deckFresh interior paint
- 13 days
- 622
- 28
Likely to sell faster than
Zillow last checked:
Listing updated:
Listed by:
Kim Rose 503-997-0067,
Cascade Hasson Sotheby's International Realty
Source: RMLS (OR),MLS#: 255731930
Facts & features
Interior
Bedrooms & bathrooms
- Bedrooms: 5
- Bathrooms: 3
- Full bathrooms: 3
- Main level bathrooms: 1
Rooms
- Room types: Bedroom 4, Laundry, Den, Bedroom 2, Bedroom 3, Dining Room, Family Room, Kitchen, Living Room, Primary Bedroom
Primary bedroom
- Features: Ceiling Fan, Fireplace, Soaking Tub, Suite, Walkin Closet, Walkin Shower, Wallto Wall Carpet
- Level: Upper
- Area: 270
- Dimensions: 18 x 15
Bedroom 2
- Features: Bathroom, Ceiling Fan, Closet, Wallto Wall Carpet
- Level: Upper
- Area: 120
- Dimensions: 10 x 12
Bedroom 3
- Features: Ceiling Fan, Closet, Wallto Wall Carpet
- Level: Upper
- Area: 120
- Dimensions: 10 x 12
Bedroom 4
- Features: Bathroom, Ceiling Fan, Closet, Wallto Wall Carpet
- Level: Main
- Area: 204
- Dimensions: 17 x 12
Dining room
- Features: Formal, Slate Flooring
- Level: Main
- Area: 168
- Dimensions: 14 x 12
Family room
- Features: Kitchen, Sink, Wallto Wall Carpet
- Level: Upper
Kitchen
- Features: Dishwasher, Disposal, Eat Bar, Eating Area, Family Room Kitchen Combo, Gas Appliances, Hardwood Floors, Microwave, Pantry, Free Standing Range, Free Standing Refrigerator, Granite
- Level: Main
- Area: 252
- Width: 18
Living room
- Features: Builtin Features, Fireplace, Great Room, Patio, Wallto Wall Carpet
- Level: Main
- Area: 396
- Dimensions: 18 x 22
Heating
- Forced Air, Fireplace(s)
Cooling
- Central Air
Appliances
- Included: Dishwasher, Disposal, Free-Standing Range, Free-Standing Refrigerator, Gas Appliances, Microwave, Plumbed For Ice Maker, Stainless Steel Appliance(s), Wine Cooler, Washer/Dryer, Gas Water Heater
- Laundry: Laundry Room
Features
- Ceiling Fan(s), Granite, High Ceilings, High Speed Internet, Marble, Soaking Tub, Sound System, Bathroom, Closet, Built-in Features, Formal, Kitchen, Sink, Eat Bar, Eat-in Kitchen, Family Room Kitchen Combo, Pantry, Great Room, Suite, Walk-In Closet(s), Walkin Shower
- Flooring: Hardwood, Laminate, Slate, Wall to Wall Carpet, Wood
- Windows: Vinyl Frames
- Basement: Crawl Space
- Number of fireplaces: 2
- Fireplace features: Gas
Interior area
- Total structure area: 3,533
- Total interior livable area: 3,533 sqft
Video & virtual tour
Property
Parking
- Total spaces: 3
- Parking features: Driveway, Other, Garage Door Opener, Attached
- Attached garage spaces: 3
- Has uncovered spaces: Yes
Features
- Stories: 2
- Patio & porch: Covered Deck, Covered Patio, Deck, Patio, Porch
- Exterior features: Gas Hookup, Raised Beds, Water Feature, Yard
- Fencing: Fenced
- Has view: Yes
- View description: Trees/Woods
Lot
- Size: 8,712 Square Feet
- Features: Corner Lot, Cul-De-Sac, Level, Private, Trees, Sprinkler, SqFt 7000 to 9999
Details
- Additional structures: GasHookup, HomeTheater
- Parcel number: R2105906
- Other equipment: Home Theater
Construction
Type & style
- Home type: SingleFamily
- Architectural style: Craftsman
- Property subtype: Residential, Single Family Residence
Materials
- Cement Siding, Wood Siding
- Roof: Composition
Condition
- Resale
- New construction: No
- Year built: 2002
Utilities & green energy
- Gas: Gas Hookup, Gas
- Sewer: Public Sewer
- Water: Public
Community & HOA
HOA
- Has HOA: Yes
- Amenities included: Commons
- HOA fee: $260 annually
Location
- Region: Tualatin
Financial & listing details
- Price per square foot: $263/sqft
- Tax assessed value: $815,390
- Annual tax amount: $11,258
- Date on market: 10/1/2026
- Listing terms: Cash,Conventional,FHA,VA Loan
- Road surface type: Paved
Estimated market value
Not available
Estimated sales range
Not available
Not available
Price history
| Date | Event | Price |
|---|---|---|
| 10/1/2026 | Listed for sale | $929,000+49.8%$263/sqft |
Source:  RMLS (OR) #255731930 Report a problem RMLS (OR) #255731930 Report a problem | ||
| 12/27/2006 | Sold | $620,000+25.1%$175/sqft |
Source: Public Record Report a problem | ||
| 9/9/2004 | Sold | $495,500+18.3%$140/sqft |
Source: Public Record Report a problem | ||
| 3/14/2003 | Sold | $419,000+26.6%$119/sqft |
Source: Public Record Report a problem | ||
| 8/8/2002 | Sold | $330,920+237.7%$94/sqft |
Source: Public Record Report a problem | ||
| 2/5/2002 | Sold | $98,000$28/sqft |
Source: Public Record Report a problem | ||
Public tax history
| Year | Property taxes | Tax assessment |
|---|---|---|
| 2025 | $11,258 +10.1% | $601,430 +3% |
| 2024 | $10,229 +2.7% | $583,920 +3% |
| 2023 | $9,962 +4.5% | $566,920 +3% |
| 2022 | $9,531 +4.5% | $550,410 |
| 2021 | $9,123 +5.2% | -- |
| 2020 | $8,674 +0.9% | $518,820 +3% |
| 2019 | $8,600 +4.6% | $503,710 |
| 2018 | $8,224 | $503,710 +6.1% |
| 2017 | $8,224 +11.3% | $474,800 +3% |
| 2016 | $7,391 | $460,980 +3% |
| 2015 | $7,391 +6.8% | $447,560 +3% |
| 2014 | $6,920 +7.4% | $434,530 +3% |
| 2013 | $6,441 +4.6% | $421,880 +3% |
| 2012 | $6,157 -4.7% | $409,600 -6.8% |
| 2011 | $6,460 +1.4% | $439,550 -1.6% |
| 2010 | $6,370 -2.2% | $446,720 -7.2% |
| 2009 | $6,511 +4.6% | $481,270 -11.5% |
| 2008 | $6,223 +2% | $543,980 -5.7% |
| 2007 | $6,104 +8.2% | $577,090 +6% |
| 2006 | $5,641 -0.6% | $544,530 +23.1% |
| 2005 | $5,677 +3.2% | $442,210 +2% |
| 2004 | $5,501 +2.1% | $433,670 +3.9% |
| 2003 | $5,386 +295.4% | $417,410 +303.9% |
| 2002 | $1,362 +220.8% | $103,350 +129.7% |
| 2001 | $425 | $45,000 |
Find assessor info on the county website
Monthly payment
Est. payment
Payment breakdown
Explore the cost of this home by adjusting the details. Changes won't be saved.Climate risks
Neighborhood: 97062
Nearby schools
Schools provided by the listing agent
- Elementary: Tualatin
- Middle: Hazelbrook
- High: Tualatin
Source: RMLS (OR). This data may not be complete. We recommend contacting the local school district to confirm school assignments for this home.
Similar homes
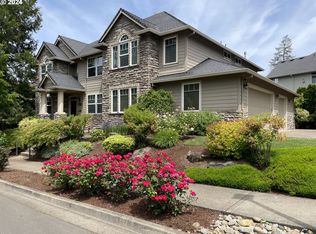
- $955,0004 bd3 ba3.9k sqft22345 SW 111th Ave, Tualatin, OR 97062Active

 MLS ID #160138567, Drew Coleman, Opt. RMLS (OR)
 - $969,0005 bd4 ba3.5k sqft10645 SW Meier Dr, Tualatin, OR 97062Active
 MLS ID #731849279, Jaime Espenel, John L. Scott Portland Central. RMLS (OR)
 - $--3 bd2 ba3.2k sqft19840 SW Boones Ferry Rd, Tualatin, OR 97062Auction
 Auction.com 2
 - $--4 bd3 ba2.2k sqft10120 SW Paulina Dr, Tualatin, OR 97062Auction
 Xome
Xome - $994,5005 bd4 ba3.6k sqft9930 SW Lumbee Ln, Tualatin, OR 97062ActiveMLS ID #389930814, Kristin Giboney, The 503 Real Estate Co.. RMLS (OR)
- $769,9005 bd3 ba3.1k sqft10818 SW Brown St, Tualatin, OR 97062ActiveMLS ID #177660386, Kristin Giboney, The 503 Real Estate Co.. RMLS (OR)
- $1,049,9004 bd3 ba3.7k sqft22765 SW Miami Dr, Tualatin, OR 97062ActiveMLS ID #627261709, Kristin Sholes, MORE Realty. RMLS (OR)
- $1,094,9505 bd3 ba3.5k sqft22379 SW 107th Ave, Tualatin, OR 97062ActiveMLS ID #451531860, Geissel Marquez, MORE Realty. RMLS (OR)
- $1,050,0004 bd3 ba3.5k sqft22655 SW Eno Pl, Tualatin, OR 97062ActiveMLS ID #424623953, Amy Savage, A Group Real Estate. RMLS (OR)
- $1,049,9004 bd3 ba3.6k sqft9630 SW Iowa Dr, Tualatin, OR 97062ActiveMLS ID #752517593, Amy Savage, A Group Real Estate. RMLS (OR)
- $799,0004 bd3 ba2.6k sqft10340 SW Helenius St, Tualatin, OR 97062ActiveMLS ID #522120040, Kevin Hall, Cascade Hasson Sotheby's International Realty. RMLS (OR)
- $659,9004 bd3 ba2.4k sqft21105 SW Killarney Ct, Tualatin, OR 97062ActiveMLS ID #438458051, Benjamin Nelson, Epique Realty. RMLS (OR)
- $759,9005 bd4 ba3.4k sqft22747 SW Cowlitz Dr, Tualatin, OR 97062ActiveMLS ID #342438578, Kimberly Gellatly, Berkshire Hathaway HomeServices NW Real Estate. RMLS (OR)
- $750,0004 bd3 ba2.6k sqft22497 SW 107th Ave, Tualatin, OR 97062ActiveMLS ID #799887133, Christine Monty, RE/MAX Equity Group. RMLS (OR)
- $665,0005 bd3 ba3.1k sqft10770 SW Willow, Tualatin, OR 97062ActiveMLS ID #380219930, Eddie Chanez, All Professionals Real Estate. RMLS (OR)
- $675,0004 bd3 ba3.4k sqft22858 SW Cowlitz Dr, Tualatin, OR 97062ActiveMLS ID #742145209, Amy Savage, A Group Real Estate. RMLS (OR)
- $699,0003 bd3 ba2.5k sqft22623 SW Cowlitz Dr, Tualatin, OR 97062ActiveMLS ID #584351720, Martha Wilson, Better Homes & Gardens Realty. RMLS (OR)
- $770,0004 bd3 ba2.6k sqft20515 SW Kawanda Ct, Tualatin, OR 97062ActiveMLS ID #159435391, Brittany Fiorello, John L. Scott. RMLS (OR)
- $750,0005 bd4 ba2.8k sqft10240 SW Wasco Way, Tualatin, OR 97062ActiveMLS ID #641086214, Krista Meili, John L. Scott Portland Central. RMLS (OR)
- $589,0004 bd3 ba2.6k sqft8768 SW Iroquois Dr, Tualatin, OR 97062ActiveMLS ID #227227906, Matt Ralphe, TreeHouse Realty. RMLS (OR)
